Save
Ask
Tour
Hide
Share
$495,000
24 Days On Site

1 N Downing Street 5
Denver, CO 80218

For Sale|Condominium|Active
2
Beds
1
Total Bath
1
Full Bath
1,208
SqFt
$410
/SqFt
1926
Built
Subdivision:
Country Club
County:
Denver
Call Now: 303-845-2362
Is this the listing for you? We can help make it yours.
303-845-2362
1 N Downing Street 51 N Downing Street 51 N Downing Street 51 N Downing Street 5
Save
Ask
Tour
Hide
Share

Mortgage Calculator

Monthly Payment (Est.)

Enter an interest rate to see your estimated monthly payment.
Calculator powered by Showcase IDX, a Constellation1 Company. Copyright ©2026 Information is deemed reliable but not guaranteed.

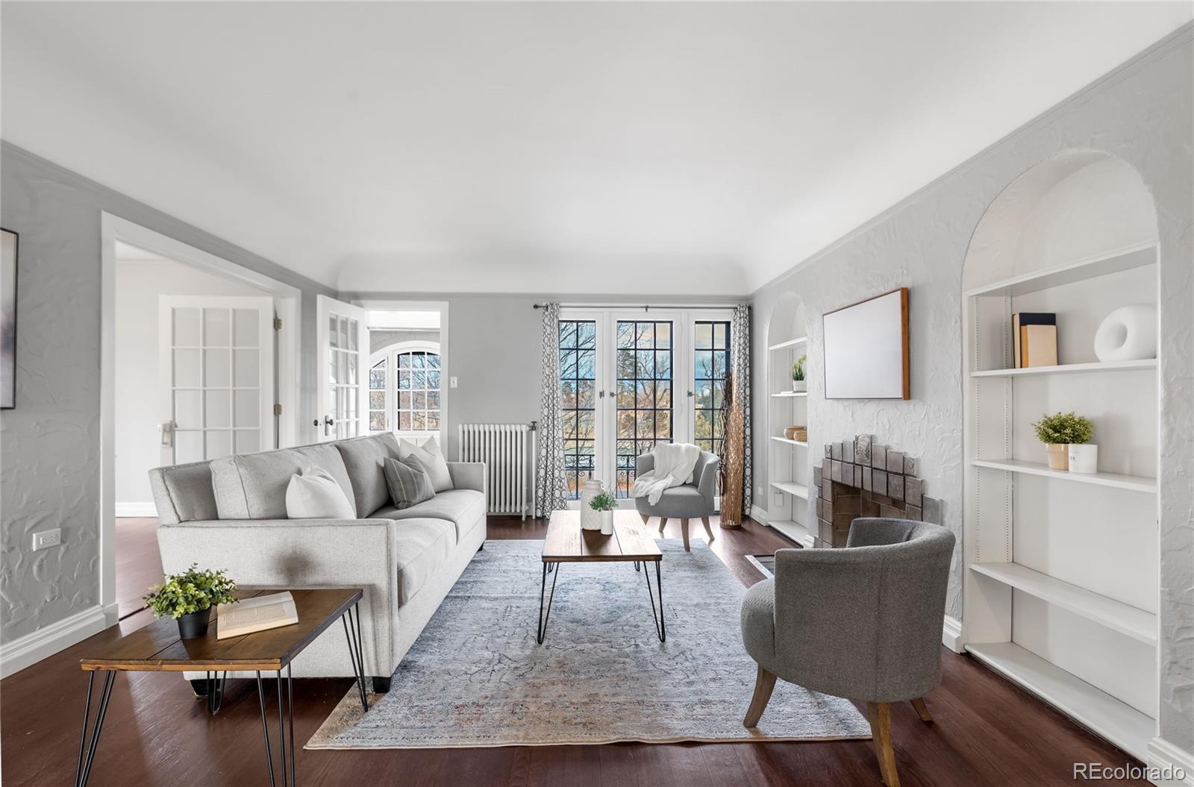
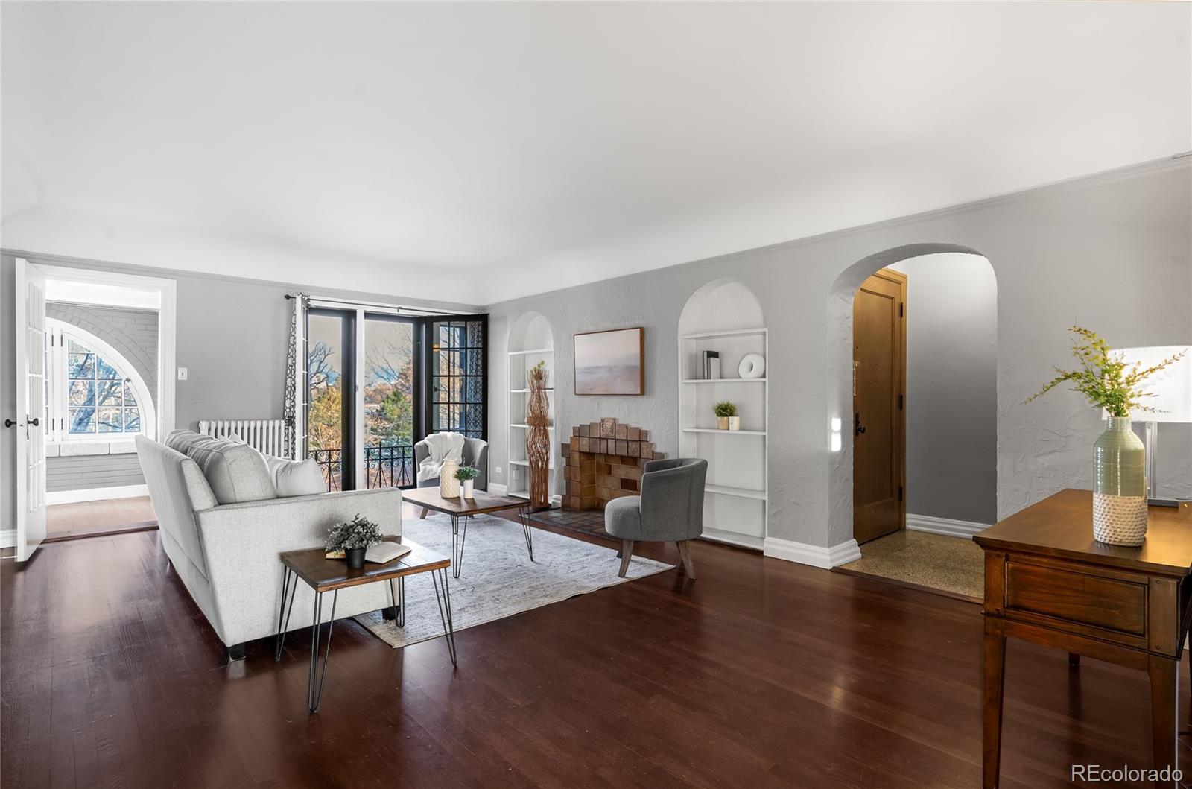
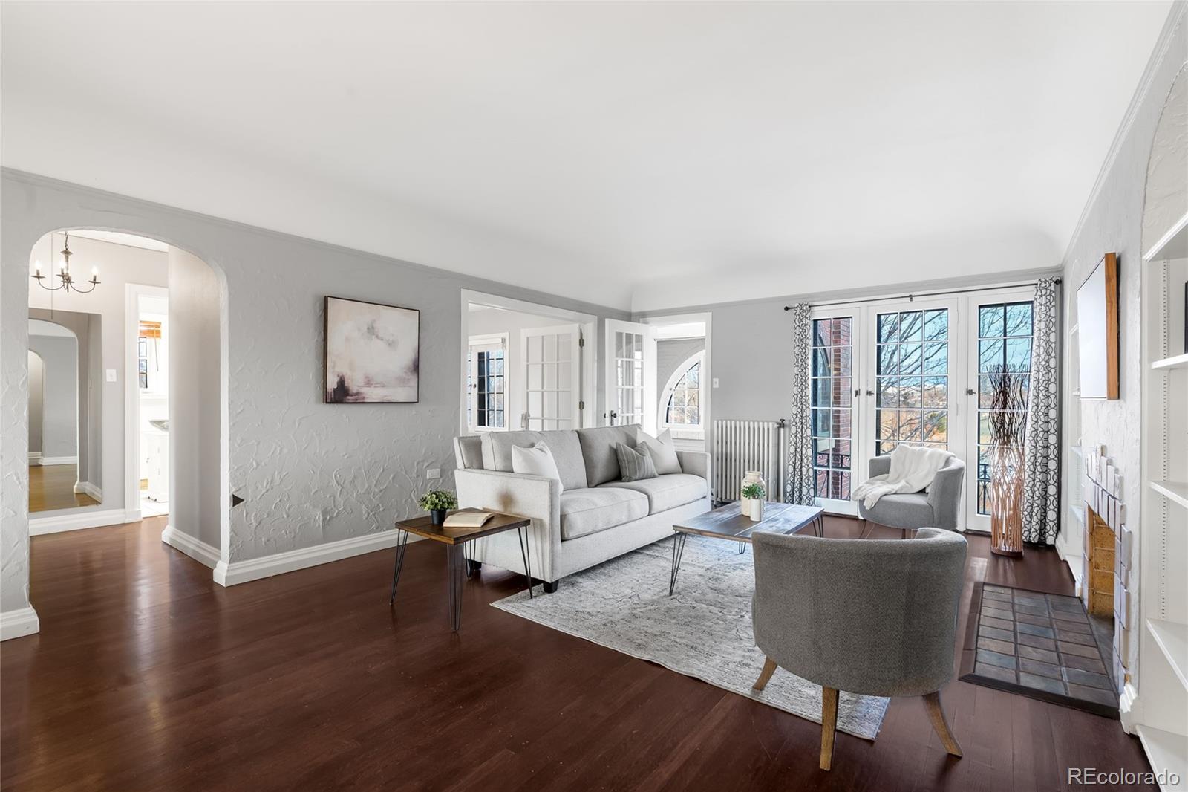
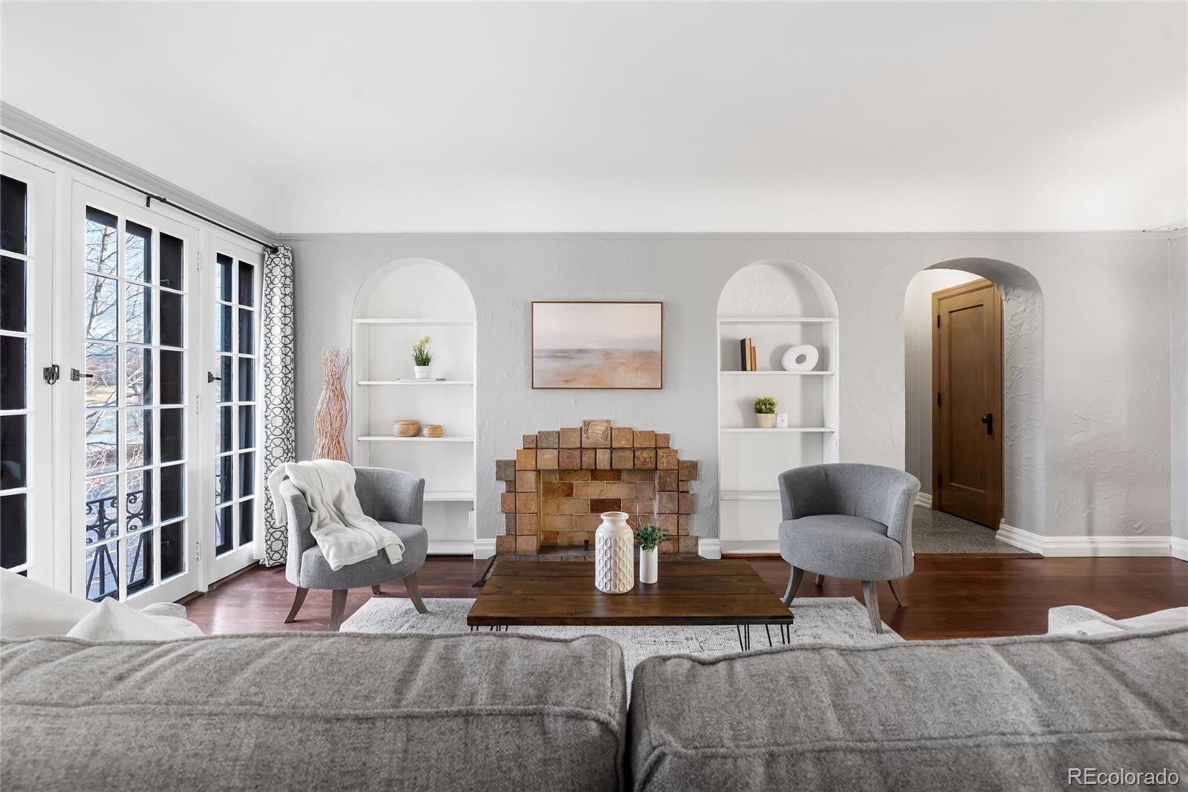
Perched on the top floor of a well-kept historic building, this spacious condo blends 1920s charm with modern comfort. With the lack of shared walls with neighbors, this home offers a truly unique condo lifestyle. Abundant natural light comes from the north, east, and west-facing windows. This home features hardwood floorsthroughout, a dedicated dining room, and a thoughtfully designed layout with front and back entrances. The sunroom,framed with arched windows, offers great views of the Denver Country Club golf course—creating a perfect setting formorning coffee or quiet relaxation. This home is exceptionally peaceful and offers a true sense of privacy. The quietsurroundings create a warm, welcoming atmosphere. Additional highlights include a pet-friendly HOA, garage parking, astorage unit, and access to a backyard community garden. Enjoy a short stroll to Washington Park, Hungarian Freedom Park, and Alamo Placita Park, or explore the premier shopping and dining of Cherry Creek North just minutes away. Popular local favorites like Mister Oso, Blackbird Public House, Restaurant Olivia, and Starbucks are all easily accessible. Just one block away, the scenic Cherry Creek Trail provides effortless access for walking, running, biking, or commuting downtown or to Cherry Creek. With nearby bus routes and unbeatable access to parks, dining, and recreation, this top- floor gem offers an exceptional lifestyle in one of the city’s most desirable locations. New roof on the carriage house- 2025

Save
Ask
Tour
Hide
Share
Listing Snapshot
Price 
$495,000
Days On Site 
24 Days
Bedrooms 
2
Inside Area (SqFt) 
1,208 sqft
Total Baths 
1
Full Baths 
1
Partial Baths 
N/A
Lot Size 
0.28 Acres
Year Built 
1926
MLS® Number 
4025377
Status 
Active
Property Tax 
$3,274
HOA/Condo/Coop Fees 
$707.51 monthly
Sq Ft Source 
Public Records
Friends & Family
Recent Activity
2 weeks agoListing updated with changes from the MLS®
4 weeks agoListing first seen on site
General Features
Acres 
0.28
Garage 
Yes
Garage Spaces 
1
Levels 
One
Parking 
Heated Garage
Parking Spaces 
1
Pets 
Breed RestrictionsCats OKDogs OK
Property Sub Type 
Condominium
Sewer 
Public Sewer
SqFt Above 
1208
SqFt Total 
1208
Utilities 
Natural Gas AvailableElectricity ConnectedNatural Gas Connected
Water Source 
Public
Zoning 
G-MU-8
Interior Features
Appliances 
DishwasherOvenRefrigerator
Cooling 
Ceiling Fan(s)
Flooring 
TileWood
Heating 
Hot Water
Interior 
Built-in FeaturesCeiling Fan(s)
Laundry Features 
Common Area
Main Level Bedrooms 
2
Window Features 
Window Coverings
Bathroom Full 
Level - Main
Bedroom 
Dimensions - 15 x 11Level - Main
Dining Room 
Dimensions - 15 x 11Level - Main
Kitchen 
Dimensions - 14 x 8Level - Main
Living Room 
Dimensions - 21 x 15Level - Main
Sun Room 
Dimensions - 11 x 9Level - Main
Save
Ask
Tour
Hide
Share
Exterior Features
Construction Details 
Brick
Exterior 
Balcony
Fencing 
Partial
Lot Features 
Corner LotLandscaped
Roof 
Shake
Windows/Doors 
Window Coverings
Community Features
Association Amenities 
LaundryStorage
Association Fee 
$707.51
Association Fee Frequency 
Monthly
School District 
Denver 1
Financing Terms Available 
CashConventionalFHAVA Loan
Roads 
Paved
Schools
School District
Denver 1
Elementary School
Steele
Middle School
Merrill
High School
South
Listing courtesy of Coldwell Banker Realty 54 [email protected]


The content relating to real estate for sale in this Web site comes in part from the Internet Data eXchange ("IDX") program of METROLIST, INC., DBA RECOLORADO real estate listings held by brokers other than Coldwell Banker Realty 54 are marked with the IDX Logo. This information is being provided for the consumers' personal, non-commercial use and may not be used for any other purpose. All information subject to change and should be independently verified.

Neighborhood & Commute
Source: Walkscore
Disclosure: Community information and market data powered by Constellation Data Labs. Information is deemed reliable but not guaranteed.
Save
Ask
Tour
Hide
Share