Save
Ask
Tour
Hide
Share
$210,000
59 Days On Site

PARK AVENUE CONDOS
100 Park Avenue 1708
Denver, CO 80205

For Sale|Condominium|Active
1
Bed
1
Total Bath
1
Full Bath
665
SqFt
$316
/SqFt
1984
Built
Subdivision:
Five Points
County:
Denver
Call Now: 303-845-2362
Is this the listing for you? We can help make it yours.
303-845-2362
100 Park Avenue 1708100 Park Avenue 1708100 Park Avenue 1708100 Park Avenue 1708
Save
Ask
Tour
Hide
Share

Mortgage Calculator

Monthly Payment (Est.)

Enter an interest rate to see your estimated monthly payment.
Calculator powered by Showcase IDX, a Constellation1 Company. Copyright ©2026 Information is deemed reliable but not guaranteed.

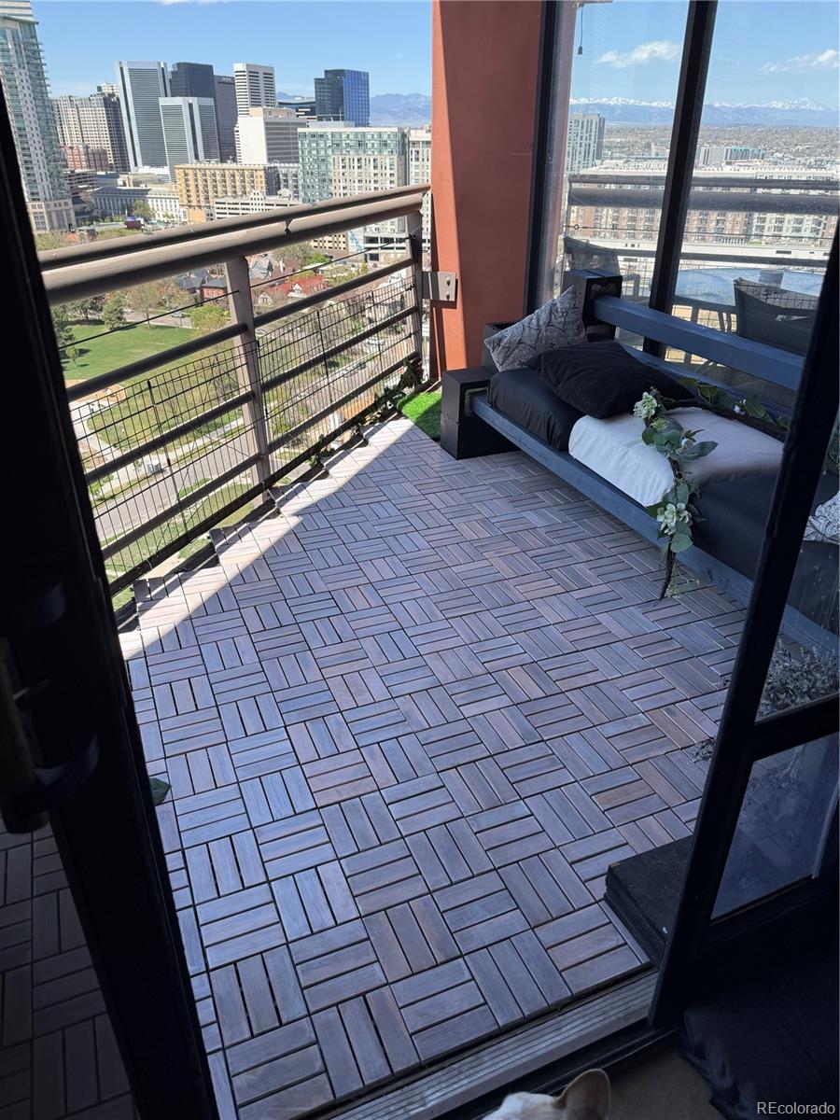
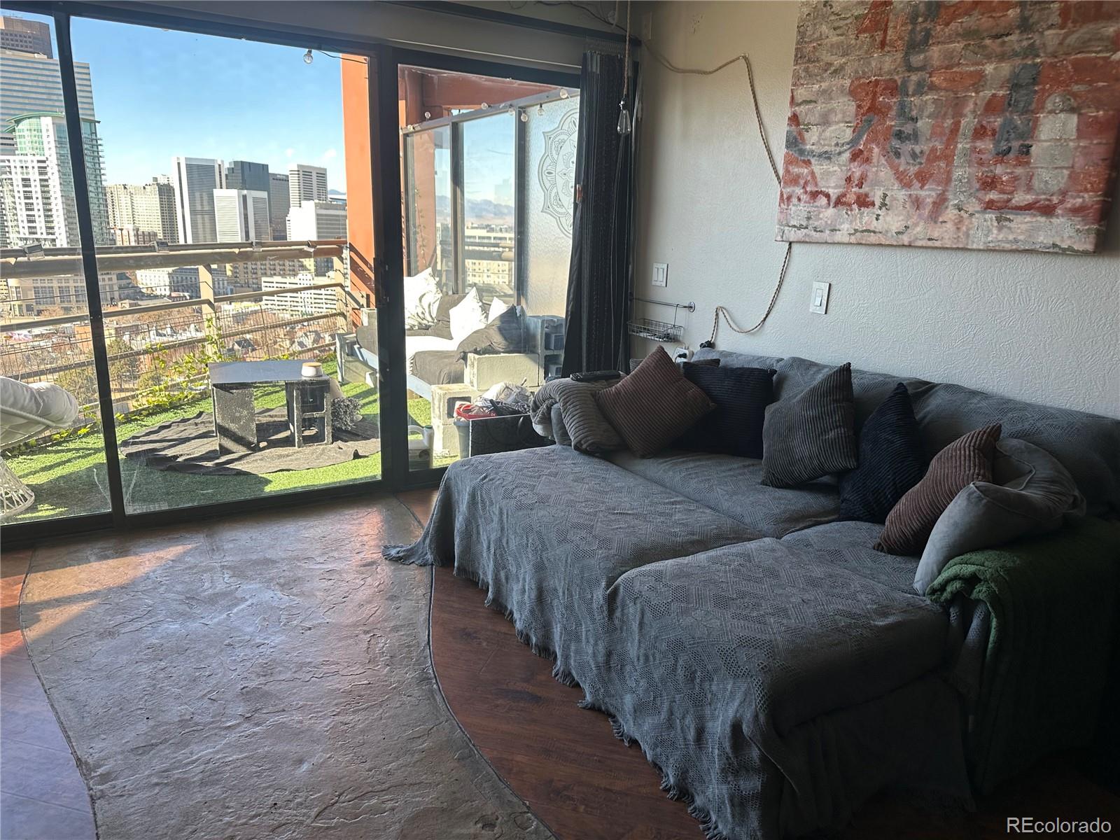
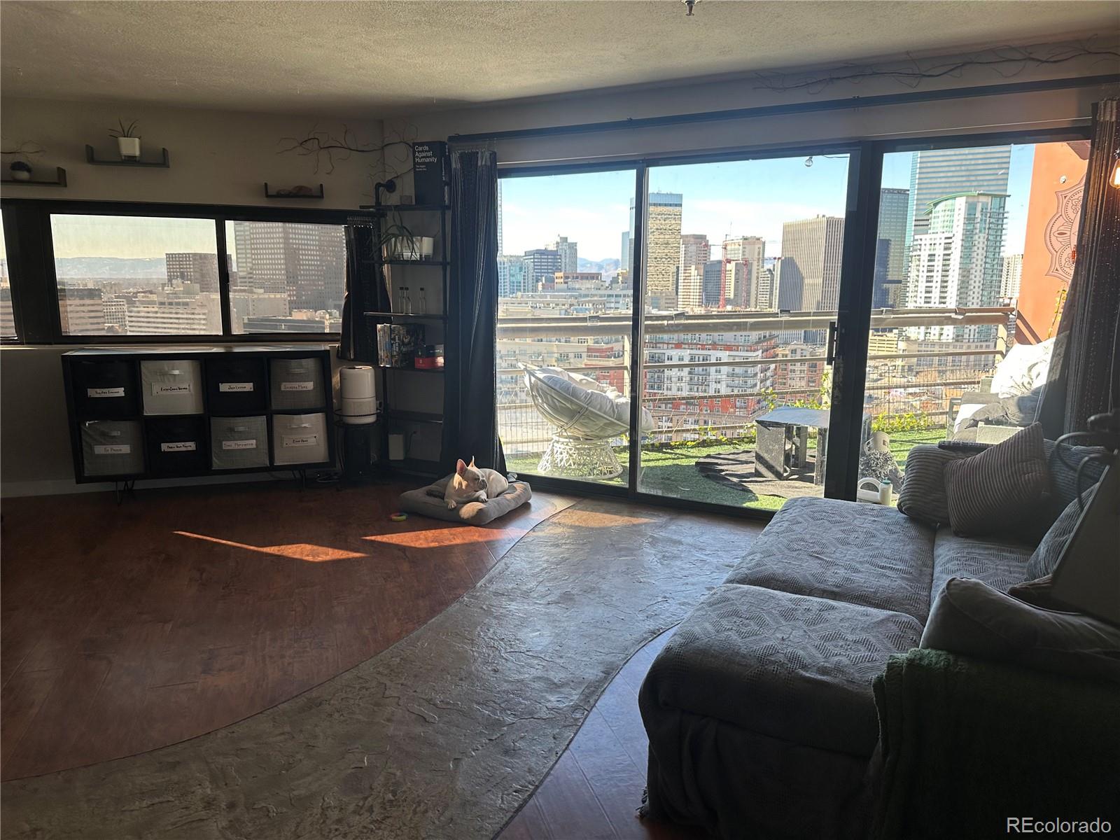
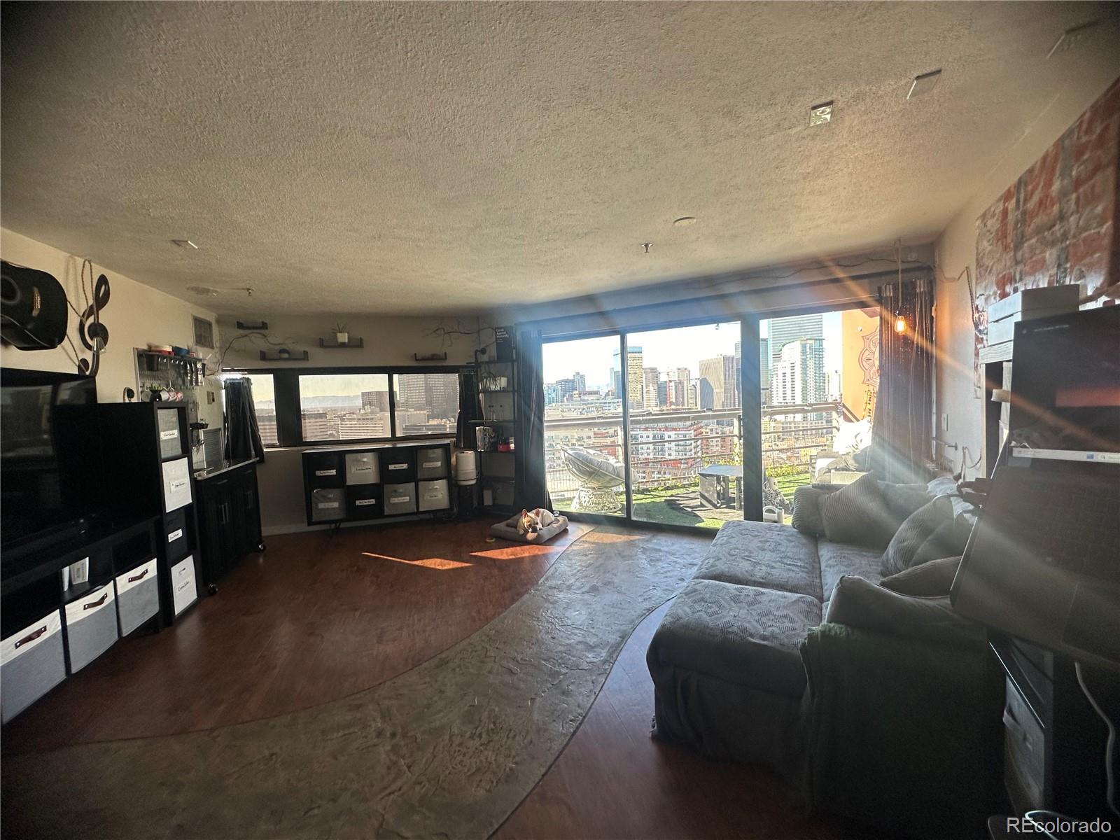
Heart of Denver Living with Sweeping Mountain & City Views! Experience prime urban living located in the center of Denver. Step outside onto your spacious private balcony to soak in breathtaking panoramic views of both the downtown skyline and the Rocky Mountains. Key Features: Views & Outdoor Space: Expansive private balcony perfect for entertaining or relaxing against a backdrop of mountain peaks and city lights. Rare Parking Included: Includes private underground parking plus one additional parking space—a premium rarity for central Denver. Building Amenities: Access to top-tier amenities designed for comfort, convenience, and active lifestyles. Value: Exceptionally priced home offering a premier blend of location and views. Don't miss this rare opportunity to own a view property with two-vehicle parking at an accessible price point!

Save
Ask
Tour
Hide
Share
Listing Snapshot
Price 
$210,000
Days On Site 
59 Days
Bedrooms 
1
Inside Area (SqFt) 
665 sqft
Total Baths 
1
Full Baths 
1
Partial Baths 
N/A
Lot Size 
N/A
Year Built 
1984
MLS® Number 
4035824
Status 
Active
Property Tax 
$1,963.35
HOA/Condo/Coop Fees 
$667.37 monthly
Sq Ft Source 
Public Records
Friends & Family
Recent Activity
3 weeks agoListing updated with changes from the MLS®
2 months agoListing first seen on site
General Features
Garage 
Yes
Garage Spaces 
1
Levels 
One
Parking Spaces 
2
Property Sub Type 
Condominium
Security 
Secured Garage/Parking
Sewer 
Public Sewer
Special Circumstances 
Short Sale
SqFt Above 
665
SqFt Total 
665
Utilities 
Natural Gas AvailableElectricity ConnectedNatural Gas Connected
Water Source 
Public
Zoning 
R-4
Interior Features
Appliances 
DishwasherMicrowaveRefrigerator
Cooling 
Central Air
Flooring 
ConcreteLaminateTile
Furnished 
Unfurnished
Heating 
Heat PumpNatural Gas
Interior 
Granite CountersOpen Floorplan
Main Level Bedrooms 
1
Bathroom Full 
Level - Main
Bedroom 
Level - Main
Family Room 
Level - Main
Kitchen 
Level - Main
Save
Ask
Tour
Hide
Share
Exterior Features
Construction Details 
Brick
Exterior 
BalconyFire PitGas GrillLighting
Patio And Porch 
Covered
Roof 
Concrete
View 
CityMountain(s)
Waterview 
CityMountain(s)
Community Features
Association Amenities 
Coin LaundryElevator(s)Fitness CenterParkingPoolSecurityStorage
Association Fee 
$667.37
Association Fee Frequency 
Monthly
School District 
Denver 1
Financing Terms Available 
CashConventional
Building Access 
Corridor Access
Roads 
Paved
Schools
School District
Denver 1
Elementary School
Whittier E-8
Middle School
Mcauliffe Manual
High School
East
Listing courtesy of Keller Williams DTC [email protected]


The content relating to real estate for sale in this Web site comes in part from the Internet Data eXchange ("IDX") program of METROLIST, INC., DBA RECOLORADO real estate listings held by brokers other than Keller Williams DTC are marked with the IDX Logo. This information is being provided for the consumers' personal, non-commercial use and may not be used for any other purpose. All information subject to change and should be independently verified.

Neighborhood & Commute
Source: Walkscore
Disclosure: Community information and market data powered by Constellation Data Labs. Information is deemed reliable but not guaranteed.
Save
Ask
Tour
Hide
Share