Save
Ask
Tour
Hide
Share
$549,000
20 Days On Site

9002 E 50th Drive
Denver, CO 80238

For Sale|Townhouse|Active
2
Beds
3
Total Baths
2
Full Baths
1
Partial Bath
1,656
SqFt
$332
/SqFt
2014
Built
Subdivision:
Central Park
County:
Denver
Call Now: 303-845-2362
Is this the listing for you? We can help make it yours.
303-845-2362
9002 E 50th Drive9002 E 50th Drive9002 E 50th Drive9002 E 50th Drive
Save
Ask
Tour
Hide
Share

Mortgage Calculator

Monthly Payment (Est.)

$2,505
Calculator powered by Showcase IDX, a Constellation1 Company. Copyright ©2026 Information is deemed reliable but not guaranteed.

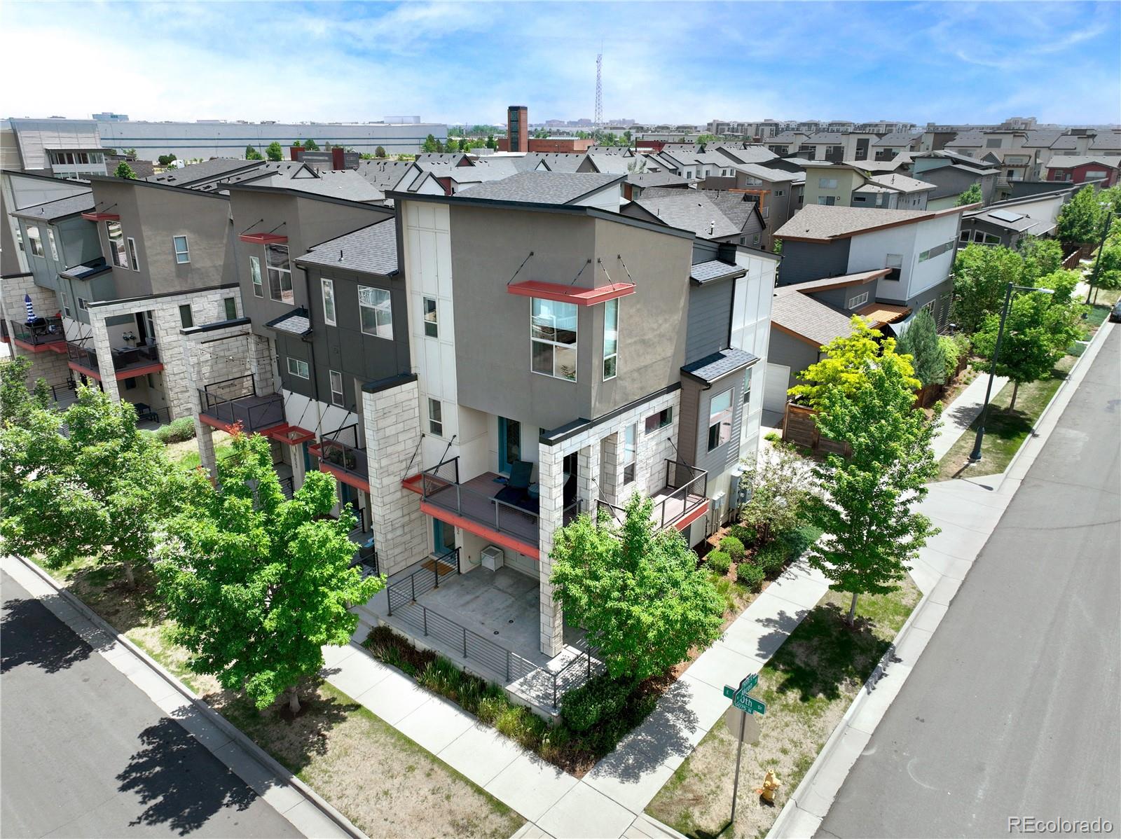
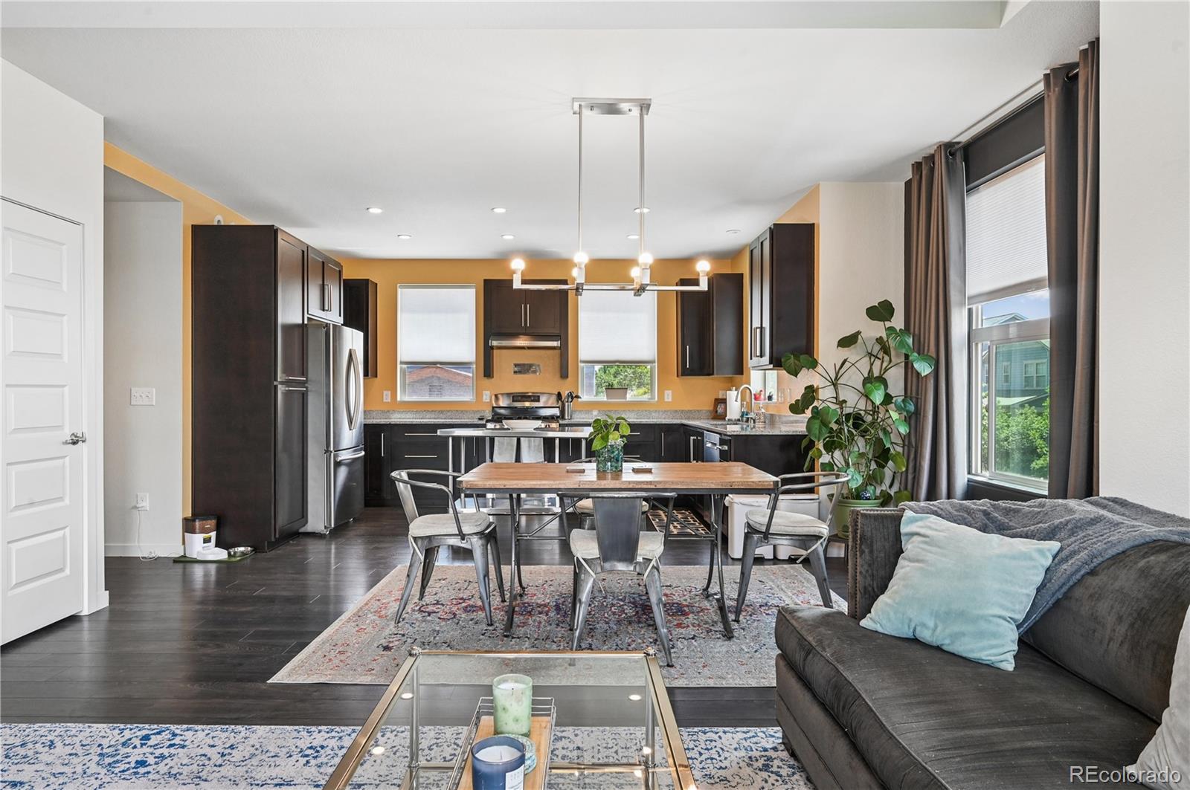
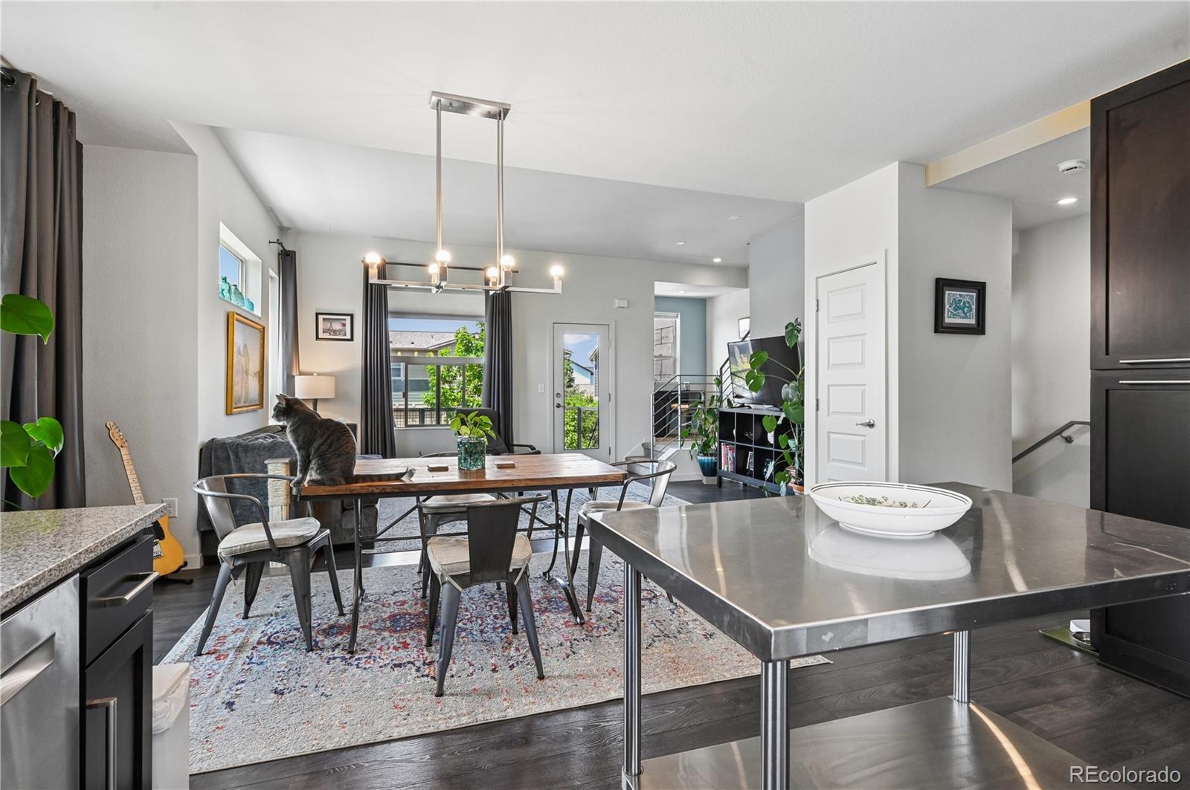
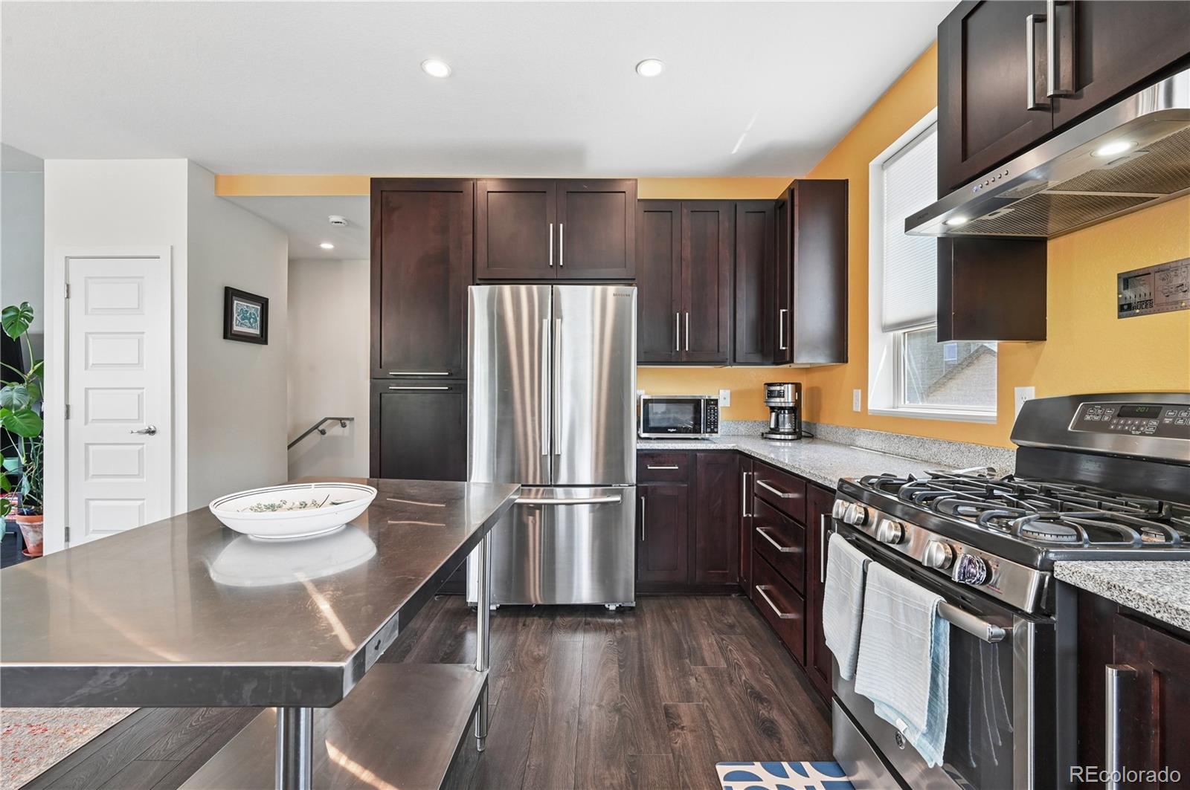
Welcome home to this bright and inviting move-in ready end-unit townhome in the highly sought-after Central Park neighborhood! Filled with natural light, this thoughtfully designed home offers an open-concept floor plan that's perfect for both everyday living and entertaining. Featuring 2 bedrooms plus a versatile loft that could easily serve as a third bedroom, home office, media room, or workout space, this home offers exceptional flexibility to fit your lifestyle. The spacious kitchen flows seamlessly into the dining and living areas, creating a warm and welcoming atmosphere, and all appliances are included, making your move even easier. Enjoy outdoor living with a large front patio and a second-level wraparound deck, offering plenty of space to relax, entertain, or enjoy Colorado's beautiful weather. An attached 2-car garage provides added convenience and extra storage. Ideally located near parks, pools, trails, shopping, dining, and all the amenities that make Central Park one of Denver's most desirable communities, this move-in ready home offers the perfect combination of comfort, style, and location. Future Aldi, Whole Foods and Trader Joe's coming to the neighborhood!

Save
Ask
Tour
Hide
Share
Listing Snapshot
Price 
$549,000
Days On Site 
20 Days
Bedrooms 
2
Inside Area (SqFt) 
1,656 sqft
Total Baths 
3
Full Baths 
2
Partial Baths 
1
Lot Size 
0.04 Acres
Year Built 
2014
MLS® Number 
4043740
Status 
Active
Property Tax 
$5,573
HOA/Condo/Coop Fees 
$450 monthly
Sq Ft Source 
Public Records
Friends & Family
Recent Activity
a week agoListing updated with changes from the MLS®
3 weeks agoStatus changed to Active
3 weeks agoListing first seen on site
General Features
Acres 
0.04
Attached Garage 
Yes
Garage 
Yes
Garage Spaces 
2
Levels 
Three Or More
Parking 
Attached
Parking Spaces 
2
Property Sub Type 
Townhouse
Sewer 
Public Sewer
SqFt Above 
1656
SqFt Total 
1656
Utilities 
Natural Gas AvailableCable AvailableElectricity ConnectedNatural Gas Connected
Water Source 
Public
Zoning 
M-RX-5
Interior Features
Appliances 
DishwasherDisposalDryerRangeRange HoodRefrigeratorTankless Water HeaterWasher
Cooling 
Central Air
Flooring 
CarpetTileWood
Heating 
Heat Pump
Interior 
Entrance FoyerGranite CountersHigh CeilingsHigh Speed InternetOpen FloorplanSmart ThermostatWalk-In Closet(s)
Laundry Features 
In Unit
Bathroom Full 
Level - UpperDescription - 5 piece bath
Bathroom Half 
Level - Upper
Bedroom 
Level - Upper
Dining Room 
Level - Upper
Kitchen 
Level - Upper
Laundry 
Level - Main
Living Room 
Level - Upper
Loft 
Level - UpperDescription - potential 3rd bedroom, office, playroom
Mud Room 
Level - Main
Utility Room 
Level - Main
Save
Ask
Tour
Hide
Share
Exterior Features
Construction Details 
Cement SidingConcreteStoneStucco
Exterior 
Rain Gutters
Patio And Porch 
CoveredDeckPatioWrap Around
Roof 
Composition
Community Features
Association Amenities 
ParkPlaygroundPoolTennis Court(s)Trail(s)
Association Dues 
450
Building Access 
Exterior Access
Financing Terms Available 
CashConventionalFHAVA Loan
HOA Fee Frequency 
Monthly
School District 
Denver 1
Schools
School District
Denver 1
Elementary School
Willow
Middle School
DSST: Conservatory Green
High School
Northfield
Listing courtesy of LoKation Real Estate [email protected]


The content relating to real estate for sale in this Web site comes in part from the Internet Data eXchange ("IDX") program of METROLIST, INC., DBA RECOLORADO real estate listings held by brokers other than LoKation Real Estate are marked with the IDX Logo. This information is being provided for the consumers' personal, non-commercial use and may not be used for any other purpose. All information subject to change and should be independently verified.

Neighborhood & Commute
Source: Walkscore
Disclosure: Community information and market data powered by Constellation Data Labs. Information is deemed reliable but not guaranteed.
Save
Ask
Tour
Hide
Share