Save
Ask
Tour
Hide
Share
$395,000
14 Days On Site

108 W Byers Place G1
Denver, CO 80223

For Sale|Condominium|Active
1
Bed
1
Total Bath
1
Full Bath
1,074
SqFt
$368
/SqFt
1906
Built
Subdivision:
Baker
County:
Denver
Call Now: 303-845-2362
Is this the listing for you? We can help make it yours.
303-845-2362
108 W Byers Place G1108 W Byers Place G1108 W Byers Place G1108 W Byers Place G1
Save
Ask
Tour
Hide
Share

Mortgage Calculator

Monthly Payment (Est.)

Enter an interest rate to see your estimated monthly payment.
Calculator powered by Showcase IDX, a Constellation1 Company. Copyright ©2026 Information is deemed reliable but not guaranteed.

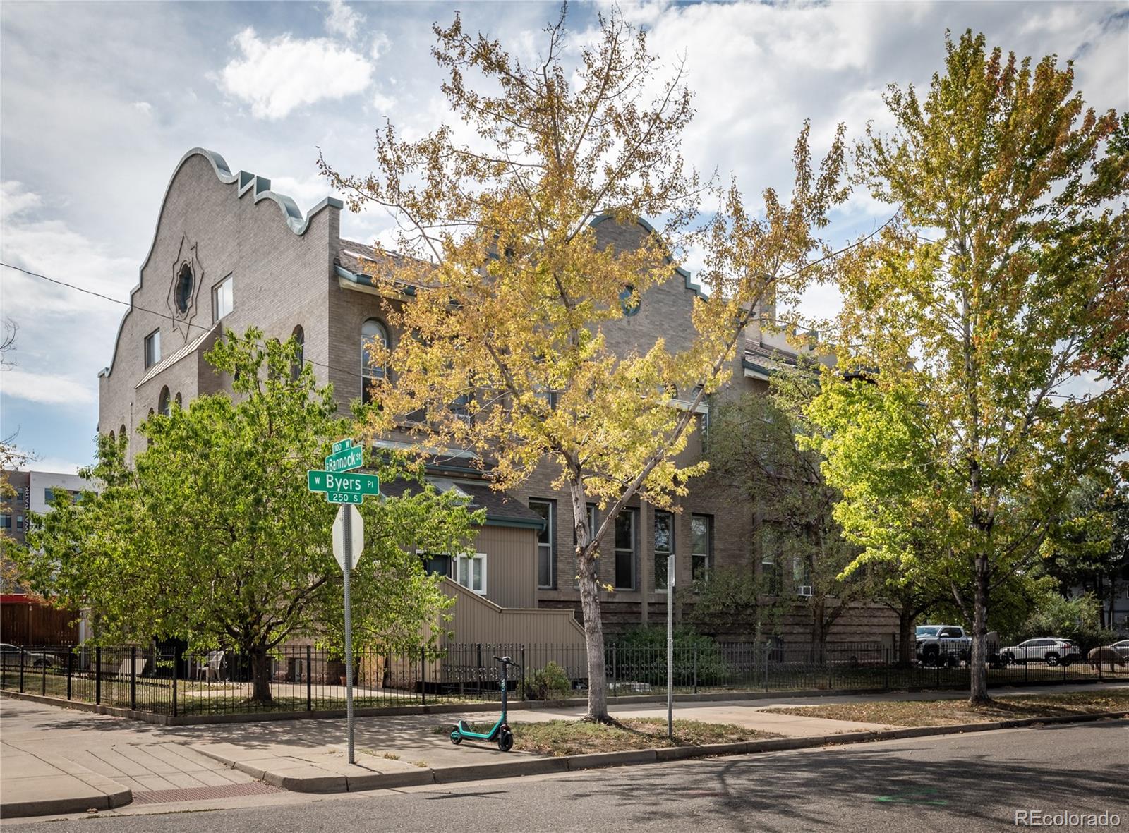
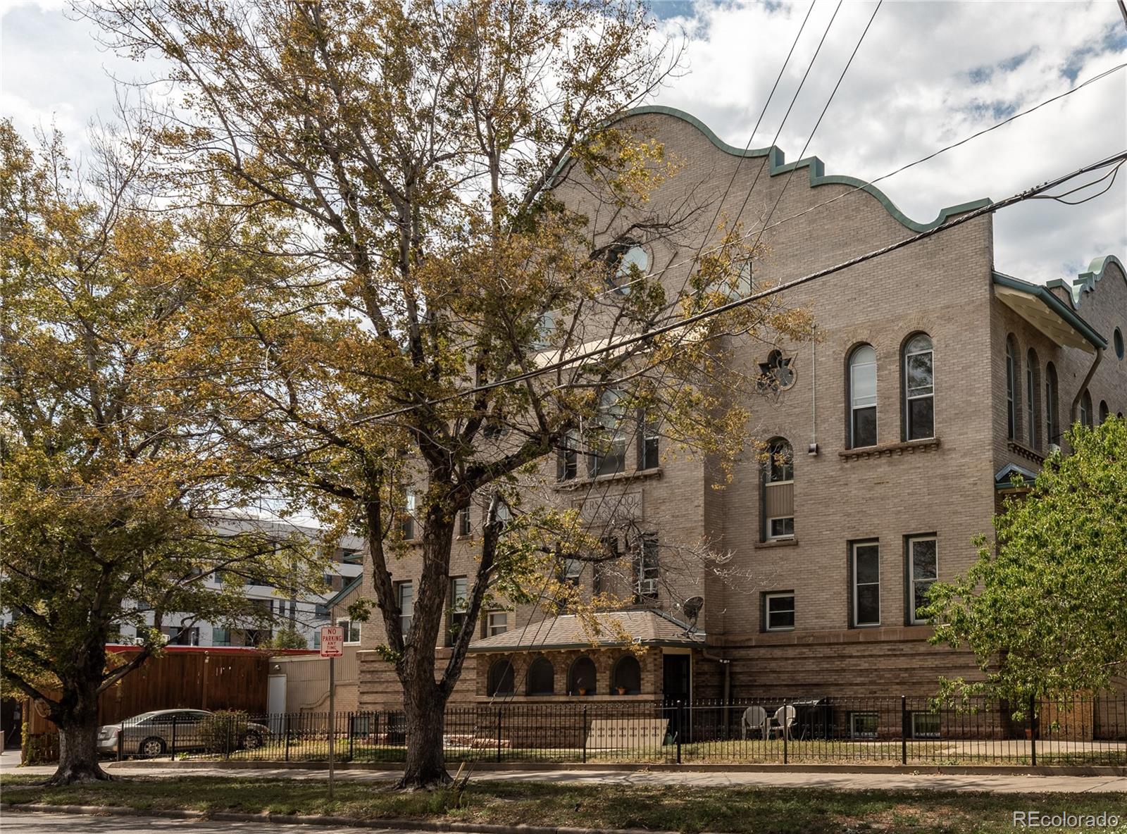
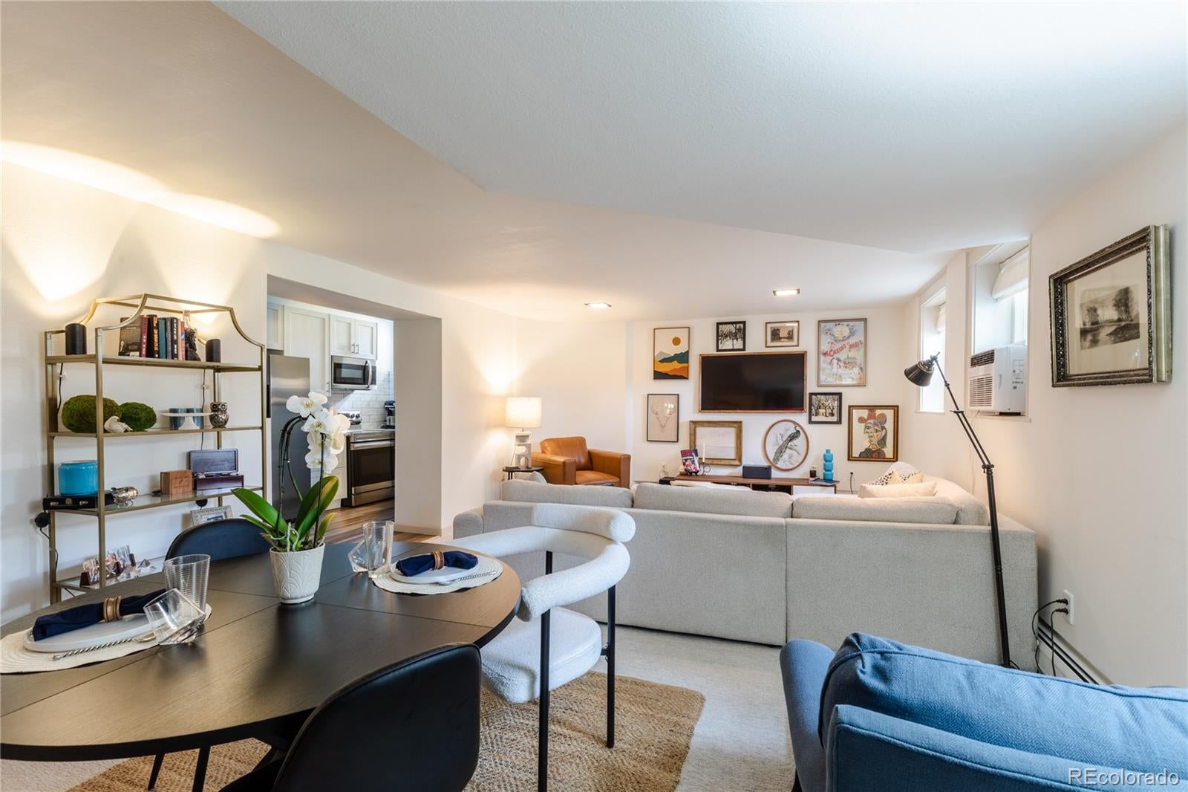
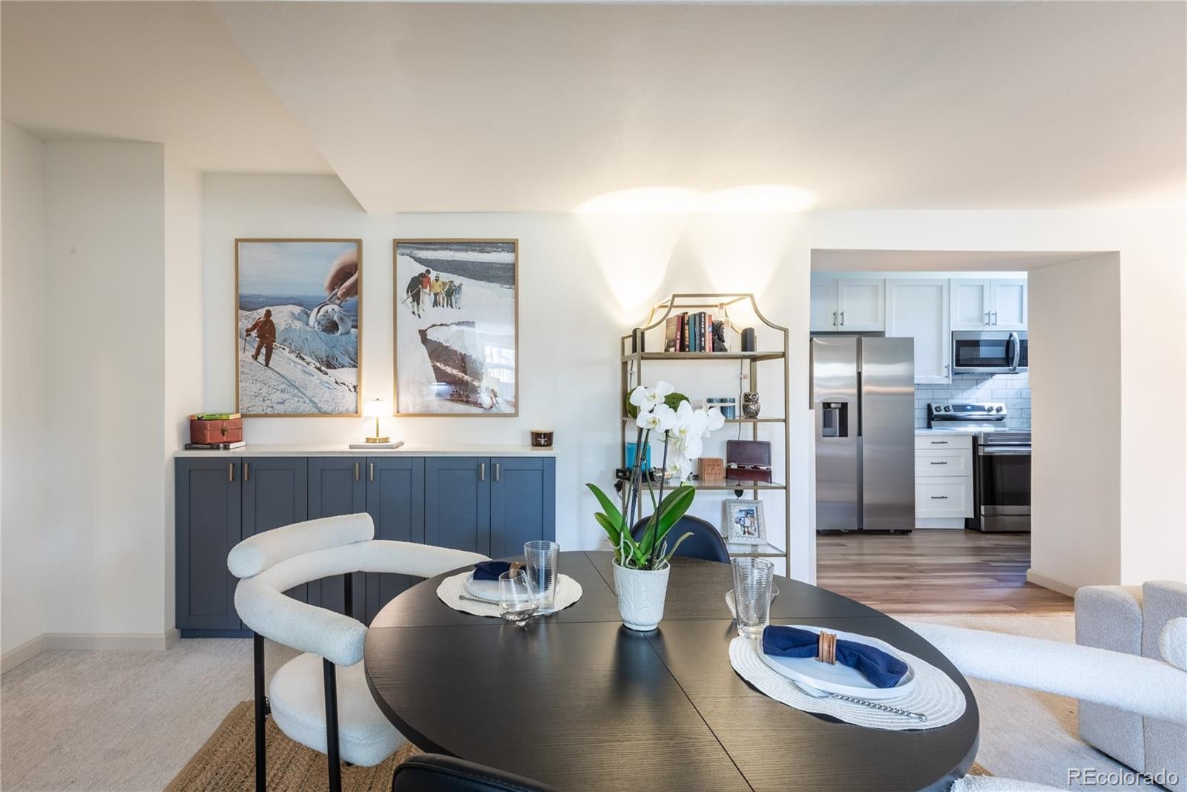
Charming 1-bed, 1-bath garden-level condo in a beautifully preserved historic 1906 building in Baker. This updated unit lives large with an open-concept living/dining area, quartz and laminate counters, stainless appliances, and durable wood/vinyl flooring. Enjoy the flexibility of both a private exterior entrance and interior access via the building's shared common hallway, plus a semi-private fenced yard just outside your door. A versatile bonus room off the kitchen offers flexible space for an office, gym, or hobby room, plus in-unit laundry. Enjoy the rare convenience of a private detached garage with built-in storage. Just steps to South Broadway's restaurants and shops. Don't miss this blend of historic character, modern updates, and a private garage in the heart of Baker.

Save
Ask
Tour
Hide
Share
Listing Snapshot
Price 
$395,000
Days On Site 
14 Days
Bedrooms 
1
Inside Area (SqFt) 
1,074 sqft
Total Baths 
1
Full Baths 
1
Partial Baths 
N/A
Lot Size 
N/A
Year Built 
1906
MLS® Number 
4044514
Status 
Active
Property Tax 
$2,123
HOA/Condo/Coop Fees 
$494 monthly
Sq Ft Source 
Public Records
Friends & Family
Recent Activity
2 weeks agoListing updated with changes from the MLS®
2 weeks agoListing first seen on site
General Features
Garage 
Yes
Garage Spaces 
1
Levels 
One
Parking 
Storage
Parking Spaces 
1
Property Condition 
Updated/Remodeled
Property Sub Type 
Condominium
Security 
Carbon Monoxide Detector(s)Secured Garage/Parking
Sewer 
Public Sewer
SqFt Above 
1074
SqFt Total 
1074
Water Source 
Public
Zoning 
U-RH-2.5
Interior Features
Appliances 
Bar FridgeConvection OvenDishwasherDisposalDryerFreezerMicrowaveOvenRangeRefrigeratorWasher
Flooring 
CarpetVinylWood
Furnished 
Negotiable
Heating 
Baseboard
Interior 
Built-in FeaturesEntrance FoyerLaminate Counters
Laundry Features 
Common AreaIn Unit
Main Level Bedrooms 
1
Bathroom Full 
Dimensions - 8 x 5Level - Main
Bedroom 
Dimensions - 13 x 12Level - Main
Dining Room 
Dimensions - 10 x 14Level - MainDescription - Open concept with dining area
Kitchen 
Dimensions - 17 x 7Level - Main
Living Room 
Dimensions - 15 x 14Level - MainDescription - Open concept with dining area
Mud Room 
Dimensions - 5.5 x 7.5Level - Main
Office 
Dimensions - 10 x 7Level - MainDescription - Includes in unit laundry
Save
Ask
Tour
Hide
Share
Exterior Features
Construction Details 
Stone
Lot Features 
Corner Lot
Patio And Porch 
Front Porch
Community Features
Association Fee 
$494.0
Association Fee Frequency 
Monthly
School District 
Denver 1
Financing Terms Available 
1031 ExchangeCashConventionalFHAVA Loan
Building Access 
Exterior Access
Schools
School District
Denver 1
Elementary School
Lincoln
Middle School
Grant
High School
South
Listing courtesy of Abodes Real Estate and Property Management LLC [email protected]


The content relating to real estate for sale in this Web site comes in part from the Internet Data eXchange ("IDX") program of METROLIST, INC., DBA RECOLORADO real estate listings held by brokers other than Abodes Real Estate and Property Management LLC are marked with the IDX Logo. This information is being provided for the consumers' personal, non-commercial use and may not be used for any other purpose. All information subject to change and should be independently verified.

Neighborhood & Commute
Source: Walkscore
Disclosure: Community information and market data powered by Constellation Data Labs. Information is deemed reliable but not guaranteed.
Save
Ask
Tour
Hide
Share