

1401 Wewatta Street 318Denver, CO 80202

Mortgage Calculator
Monthly Payment (Est.)
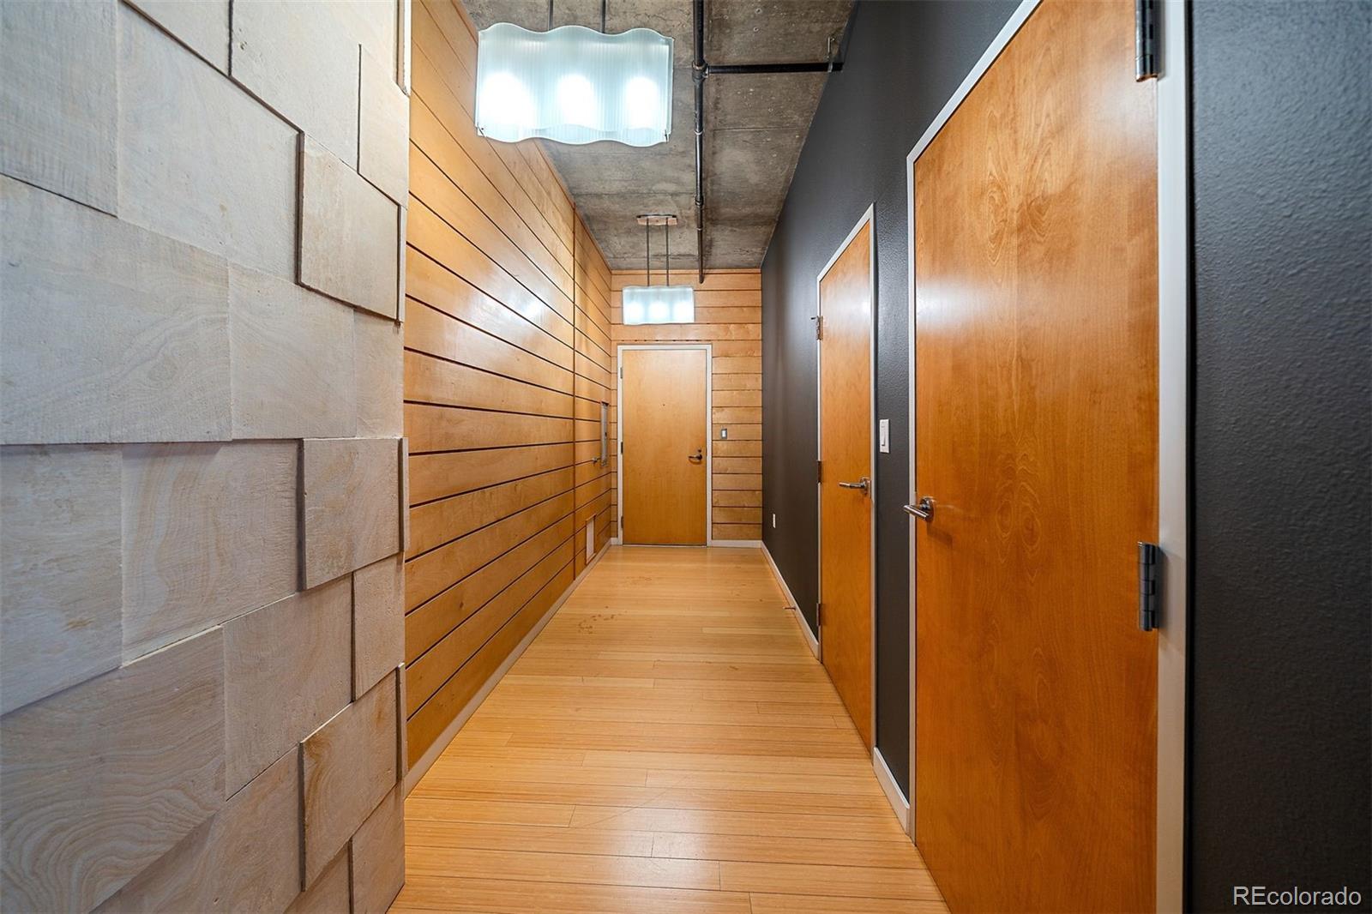
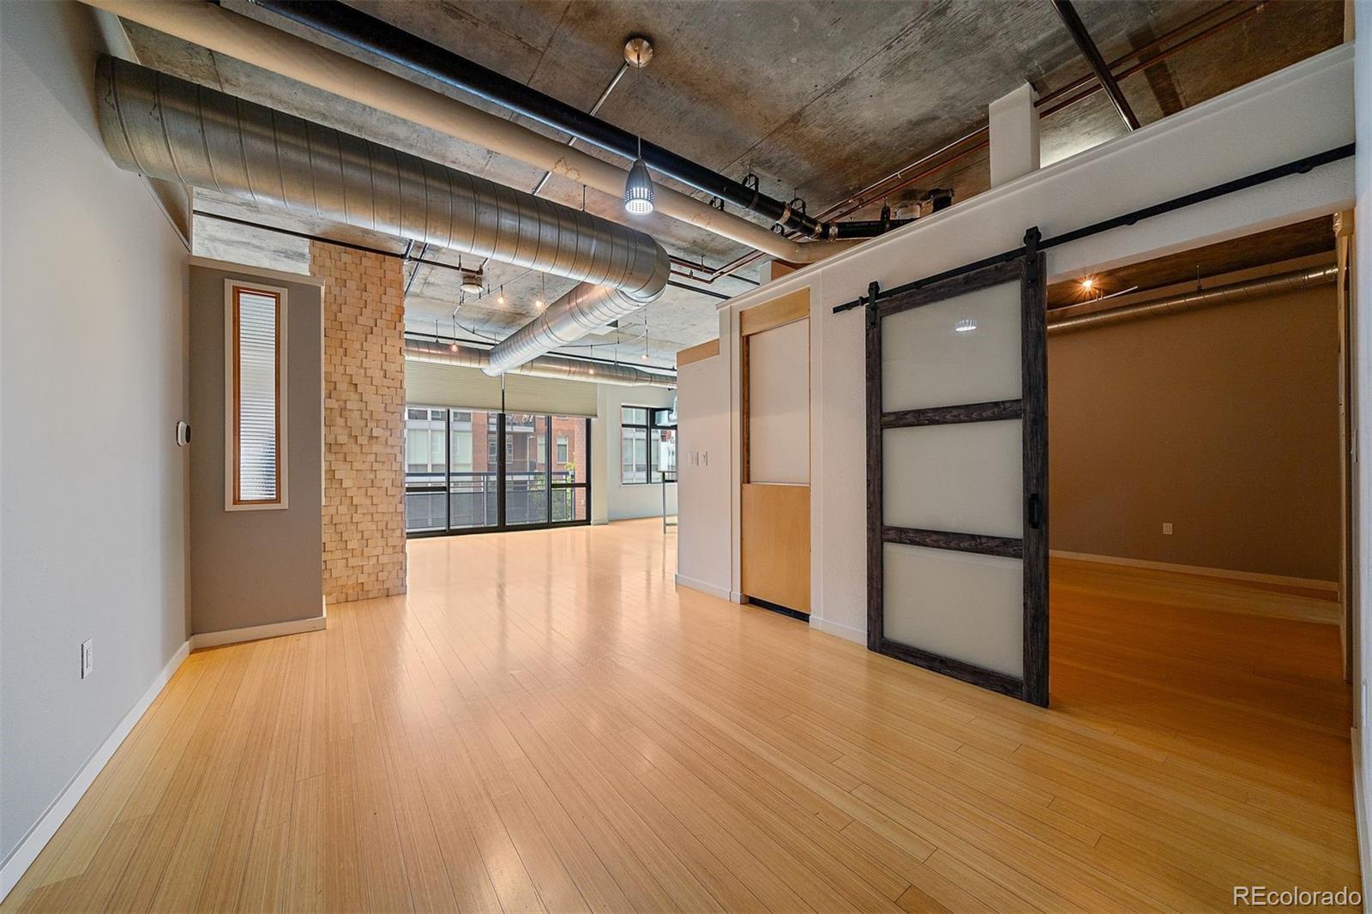
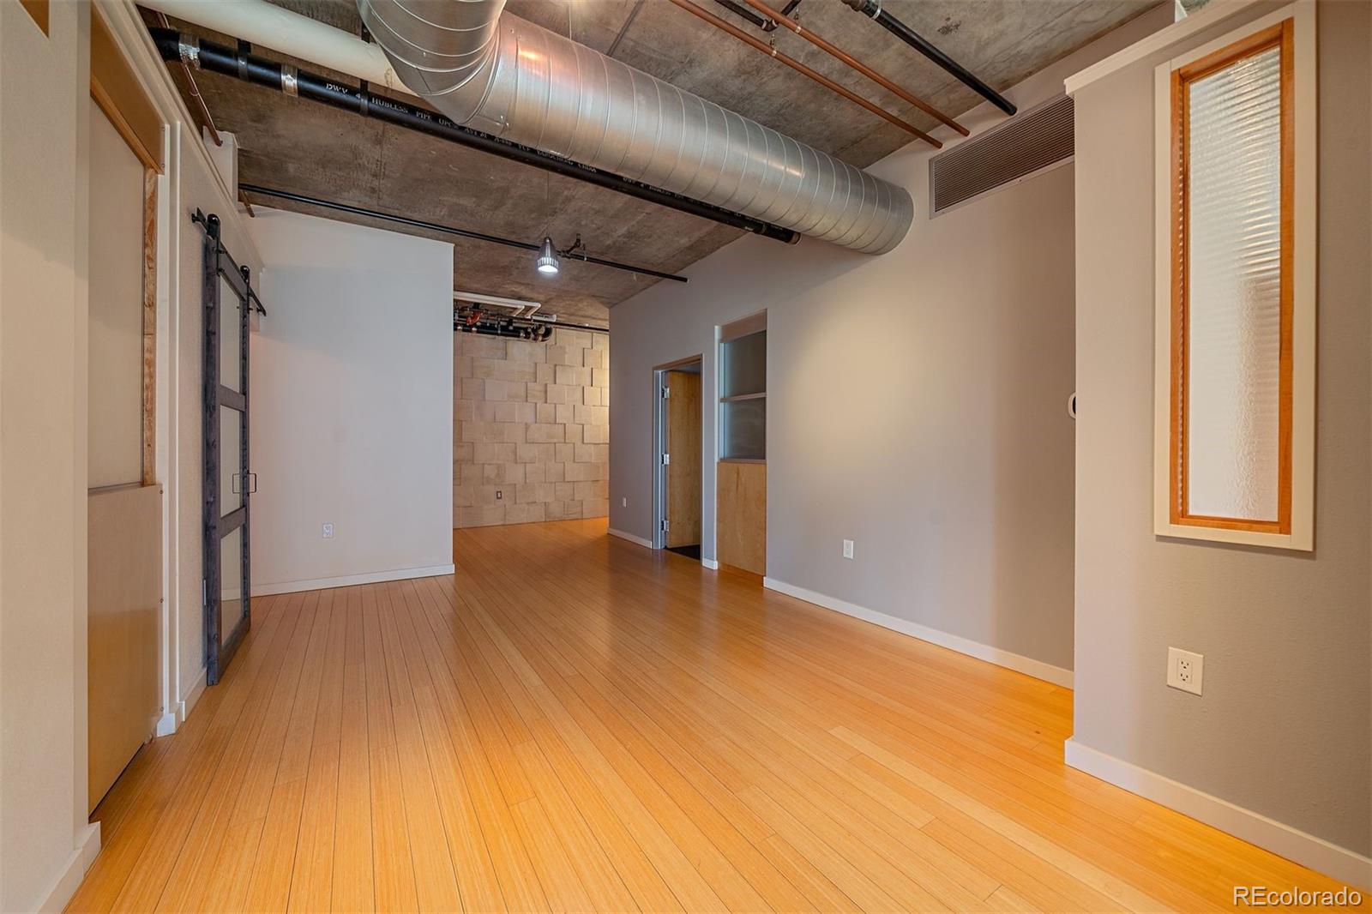
Enter an interest rate to see your estimated monthly payment.Live in secure downtown building with loft character. This 2-bedroom, 2-bath residence at Waterside Lofts offers 1,539 sq ft of open, light-filled living with exposed concrete ceilings, visible ductwork, and hardwood floors throughout — true urban loft style, done right. Wood floors and large windows flood the space with natural light, while your private balcony overlooks the Cherry Creek walking/biking path and the Denver skyline — an unbeatable backdrop for morning coffee or evening wind-down. The kitchen is built for both everyday living and entertaining: sleek cabinetry, solid surface counters, stainless steel appliances, and an island with seating for casual meals or hosting friends. Both bedrooms are large and split for privacy, each with its own en-suite bath — a dual-primary layout that's perfect for roommates, guests, or anyone who values their own space. Move-in ready with: In-unit washer/dryer Central air Reserved parking in a secure, covered garage and storage cage in garage for use! Building fitness facility and business center Location: Steps to: Union Station for train to plane access, Lots of dining options, Commons Park, Ball Arena, Art Museum, entertainment and shopping. Available now — schedule your tour today. Avg costs for tenant paid utilities are $90-$120/electricity & Internet provider up to tenant and cost ranges $35-$75 monthly for popular providers.
| 3 months ago | Listing updated with changes from the MLS® | |
| 3 months ago | Listing first seen on site |

The content relating to real estate for sale in this Web site comes in part from the Internet Data eXchange ("IDX") program of METROLIST, INC., DBA RECOLORADO real estate listings held by brokers other than LIV Sotheby's International Realty are marked with the IDX Logo. This information is being provided for the consumers' personal, non-commercial use and may not be used for any other purpose. All information subject to change and should be independently verified.
Did you know? You can invite friends and family to your search. They can join your search, rate and discuss listings with you.