Save
Ask
Tour
Hide
Share
$750,000
1 Day On Site

15535 W 67th Avenue
Arvada, CO 80007

For Sale|Single Family Residence|Active
3
Beds
3
Total Baths
3
Full Baths
1,628
SqFt
$461
/SqFt
1996
Built
Subdivision:
Forest Springs
County:
Jefferson
Call Now: 303-845-2362
Is this the listing for you? We can help make it yours.
303-845-2362
15535 W 67th Avenue15535 W 67th Avenue15535 W 67th Avenue15535 W 67th Avenue
Save
Ask
Tour
Hide
Share

Mortgage Calculator

Monthly Payment (Est.)

Enter an interest rate to see your estimated monthly payment.
Calculator powered by Showcase IDX, a Constellation1 Company. Copyright ©2026 Information is deemed reliable but not guaranteed.

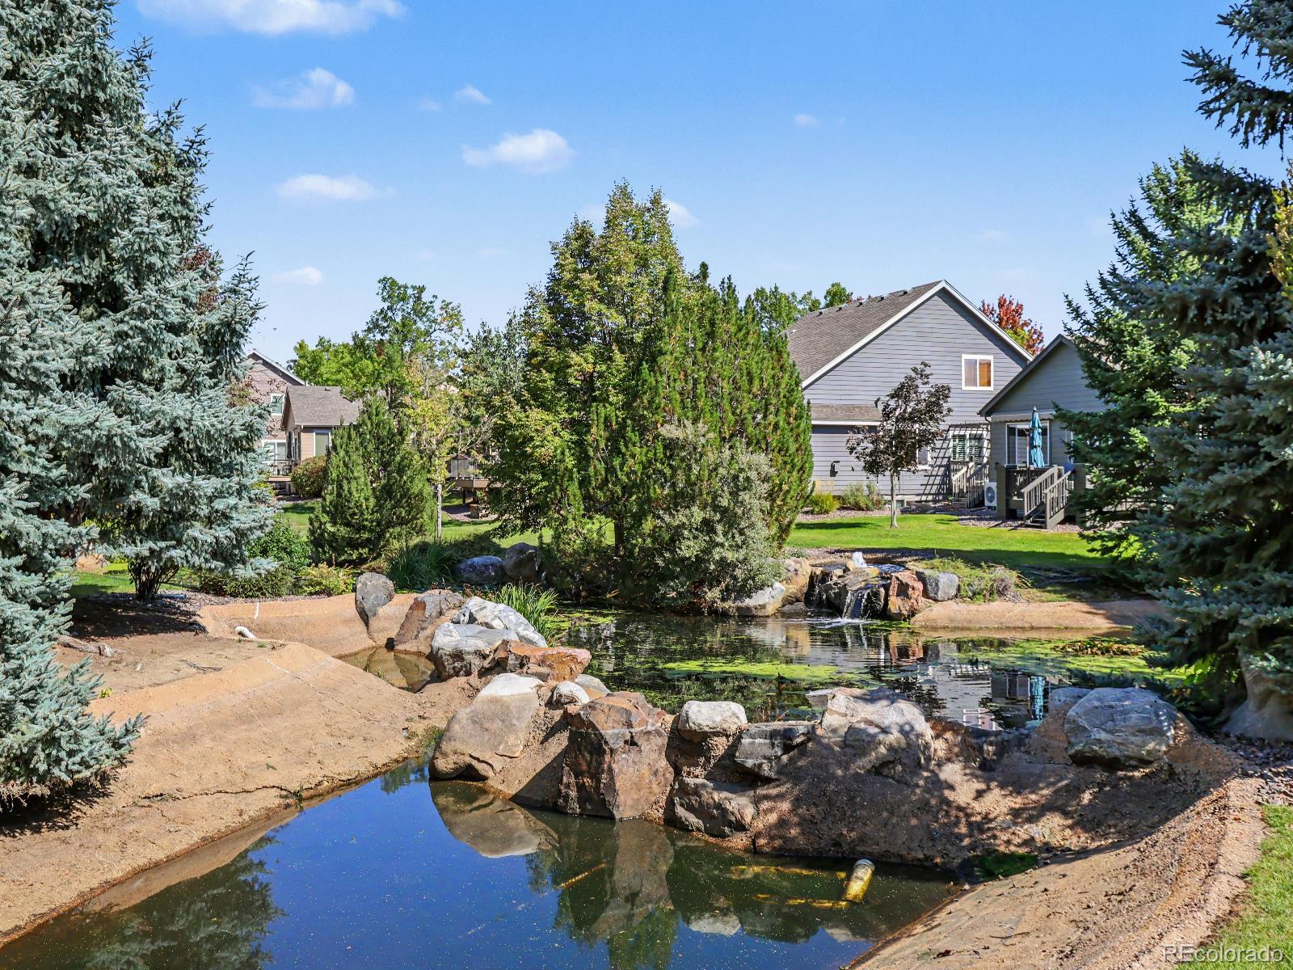
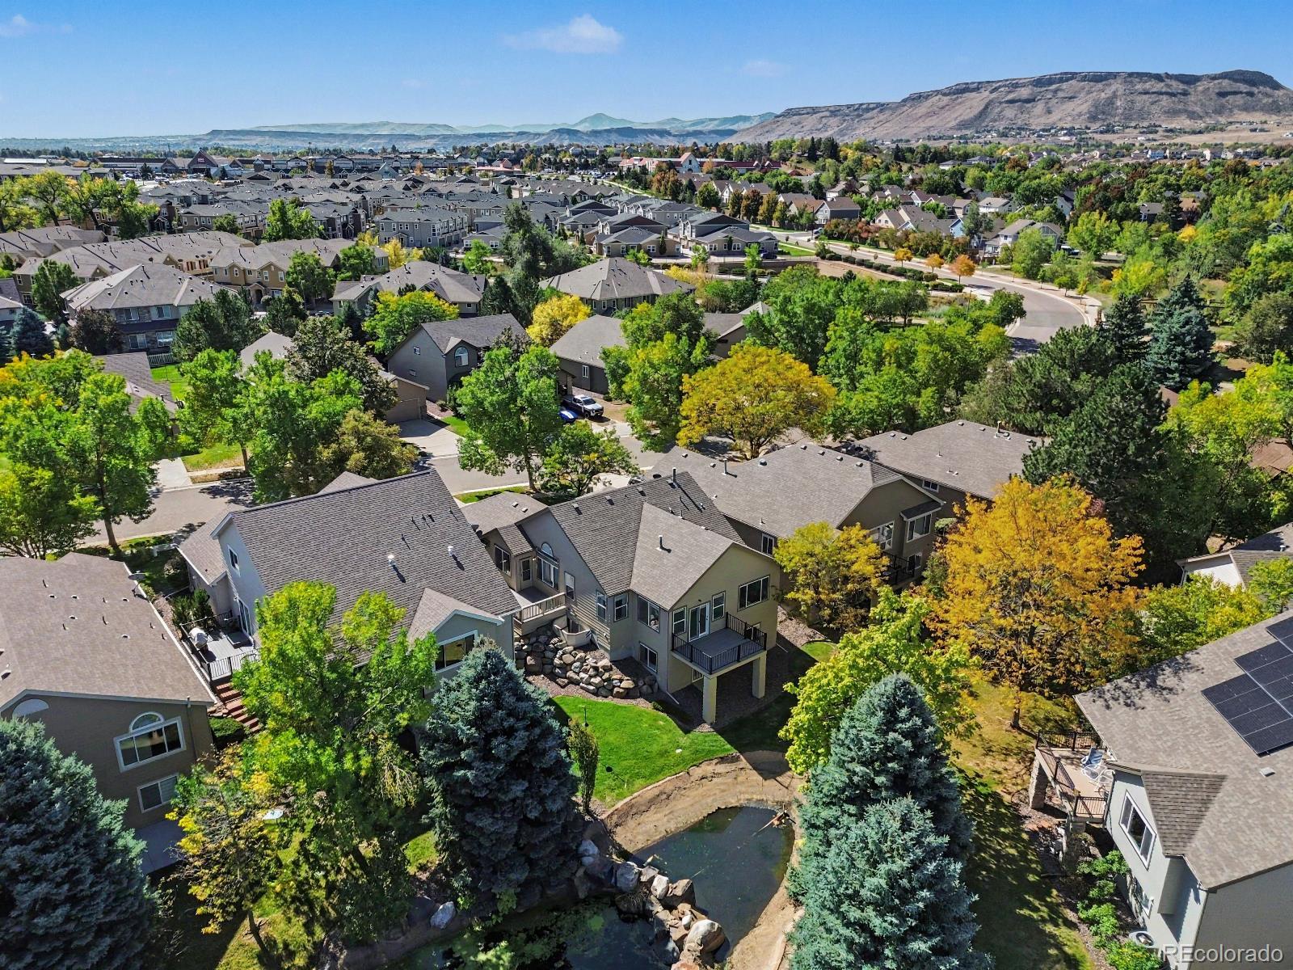
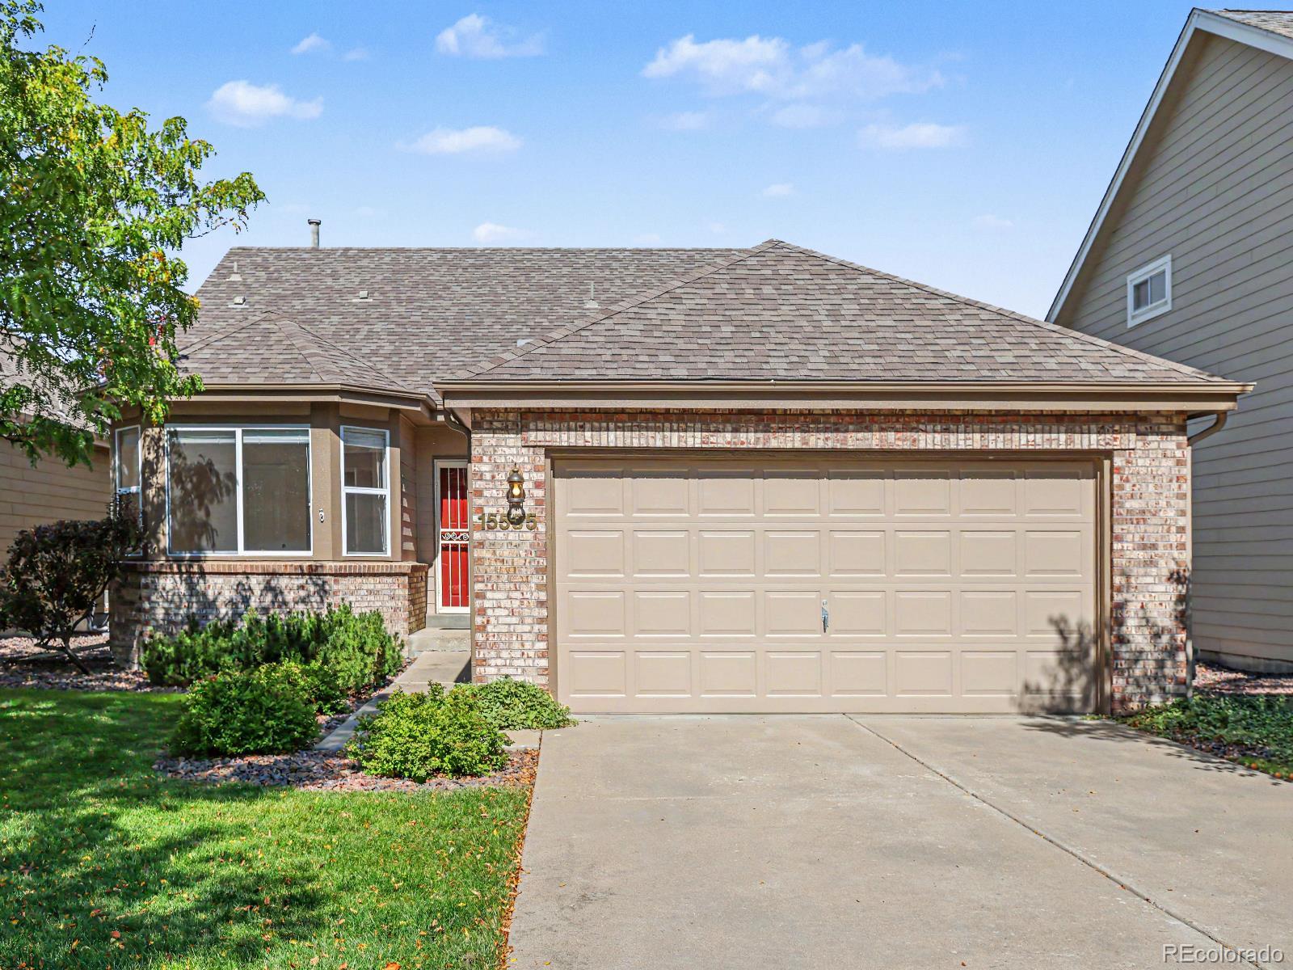
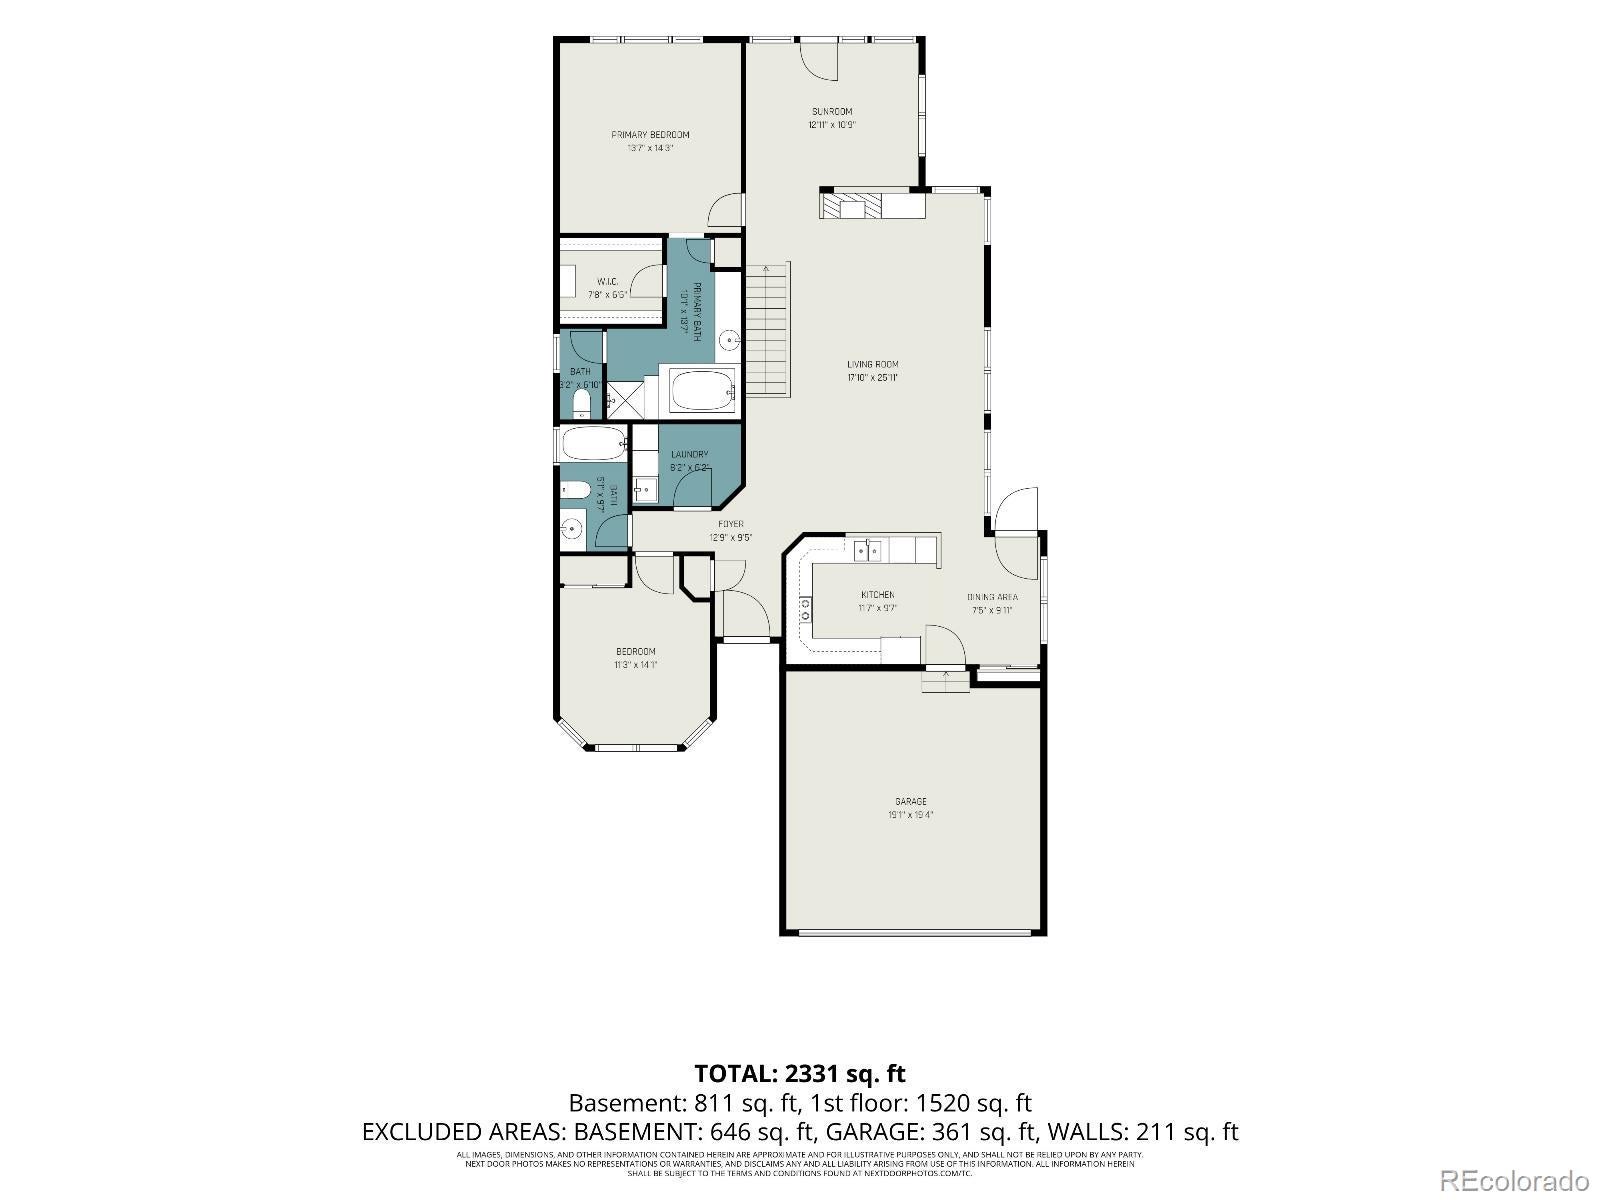
Welcome Home to This Coveted Community Now is your opportunity to own a home in this fabulous, highly sought-after community, offering beautiful trails, water features, and ponds. The neighborhood provides plenty of opportunities to connect with neighbors and enjoy community events, while being just a few blocks from restaurants, shopping, grocery stores, banking, and other everyday amenities. This well-maintained ranch-style home offers abundant natural light and multiple outdoor spaces for relaxing or entertaining. The brand-new deck, replaced in September 2026, provides a wonderful place to enjoy the outdoors. The dining room also opens to its own outdoor side deck, while the walk-out basement leads to the ground level and pond. Inside, you'll find plenty of storage along with a finished basement that adds valuable living space, including a cozy den with a full bedroom and full bathroom. Well-built, thoughtfully maintained, and ideally located, this home offers a wonderful opportunity to enjoy both comfort and community in a highly desirable neighborhood. *** Don't miss this chance to make it yours!!***

Save
Ask
Tour
Hide
Share
Listing Snapshot
Price 
$750,000
Days On Site 
1 Day
Bedrooms 
3
Inside Area (SqFt) 
1,628 sqft
Total Baths 
3
Full Baths 
3
Partial Baths 
N/A
Lot Size 
0.15 Acres
Year Built 
1996
MLS® Number 
4095160
Status 
Active
Property Tax 
$3,754
HOA/Condo/Coop Fees 
$285 monthly
Sq Ft Source 
Public Records
Friends & Family
Recent Activity
3 hours agoListing updated with changes from the MLS®
yesterdayListing first seen on site
General Features
Acres 
0.15
Attached Garage 
Yes
Direction Faces 
South
Foundation 
Concrete Perimeter
Garage 
Yes
Garage Spaces 
2
Levels 
One
Parking 
Attached
Parking Spaces 
2
Property Sub Type 
Single Family Residence
Sewer 
Public Sewer
SqFt Above 
1628
SqFt Total 
3248
Style 
Contemporary
Water Source 
Public
Interior Features
Appliances 
DishwasherDryerGas Water HeaterRangeRefrigeratorWasher
Basement 
Exterior EntryInterior EntryWalk-Out Access
Cooling 
Central Air
Fireplace 
Yes
Fireplace Features 
GasLiving Room
Fireplaces 
1
Flooring 
CarpetTile
Heating 
Forced Air
Interior 
Breakfast BarEntrance FoyerPantryWalk-In Closet(s)
Main Level Bedrooms 
2
Window Features 
Double Pane WindowsWindow Coverings
Bathroom Full 
Level - Main
Bedroom 
Level - Main
Dining Room 
Level - Main
Family Room 
Level - Basement
Kitchen 
Level - MainDescription - Breakfast Nook Access to Side Deck
Laundry 
Level - Main
Living Room 
Level - MainDescription - Gas Fireplace
Office 
Level - MainDescription - Access to the Back Deck
Save
Ask
Tour
Hide
Share
Exterior Features
Construction Details 
BrickFrameWood Siding
Fencing 
None
Lot Features 
LandscapedNear Public Transit
Patio And Porch 
Deck
Roof 
Composition
View 
Water
Waterfront Features 
Pond
Waterview 
Water
Windows/Doors 
Double Pane WindowsWindow Coverings
Community Features
Association Amenities 
Pond SeasonalTrail(s)
Association Fee 
$285.0
Association Fee Frequency 
Monthly
School District 
Jefferson County R-1
Financing Terms Available 
CashConventionalFHAVA Loan
Schools
School District
Jefferson County R-1
Elementary School
West Woods
Middle School
Drake
High School
Ralston Valley
Listing courtesy of RE/MAX Alliance - Olde Town [email protected]


The content relating to real estate for sale in this Web site comes in part from the Internet Data eXchange ("IDX") program of METROLIST, INC., DBA RECOLORADO real estate listings held by brokers other than RE/MAX Alliance - Olde Town are marked with the IDX Logo. This information is being provided for the consumers' personal, non-commercial use and may not be used for any other purpose. All information subject to change and should be independently verified.

Neighborhood & Commute
Source: Walkscore
Disclosure: Community information and market data powered by Constellation Data Labs. Information is deemed reliable but not guaranteed.
Save
Ask
Tour
Hide
Share