Save
Ask
Tour
Hide
Share
$685,000
1 Day On Site

138 N Pleasant Avenue
Buena Vista, CO 81211

Single Family Residence|Coming Soon
3
Beds
2
Total Baths
1
Full Bath
1
Partial Bath
2,384
SqFt
$287
/SqFt
1982
Built
Subdivision:
Northwest Buena Vista
County:
Chaffee
Call Now: 303-845-2362
Is this the listing for you? We can help make it yours.
303-845-2362
138 N Pleasant Avenue138 N Pleasant Avenue138 N Pleasant Avenue138 N Pleasant Avenue
Save
Ask
Tour
Hide
Share

Mortgage Calculator

Monthly Payment (Est.)

Enter an interest rate to see your estimated monthly payment.
Calculator powered by Showcase IDX, a Constellation1 Company. Copyright ©2026 Information is deemed reliable but not guaranteed.

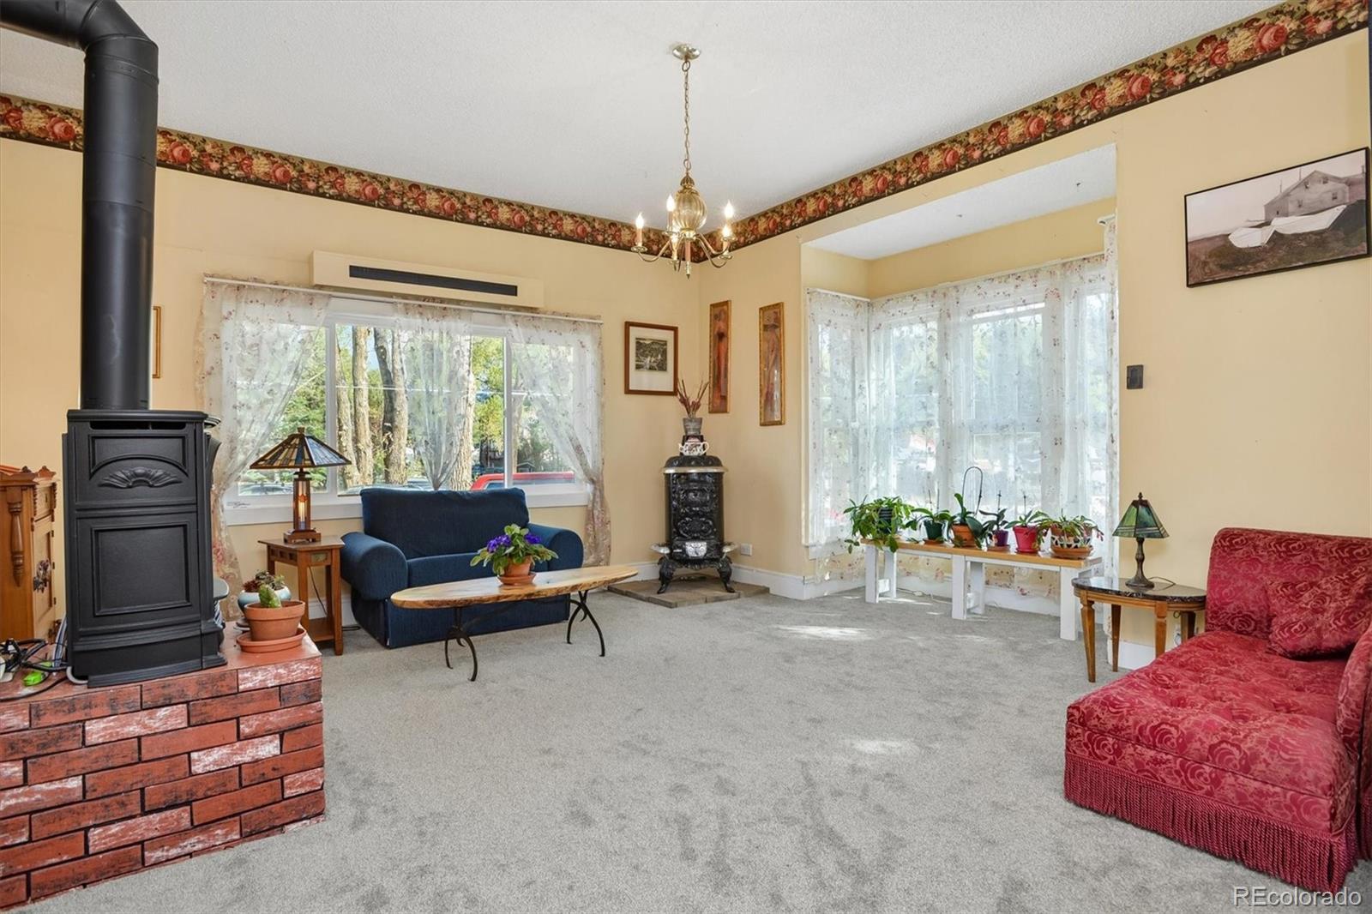
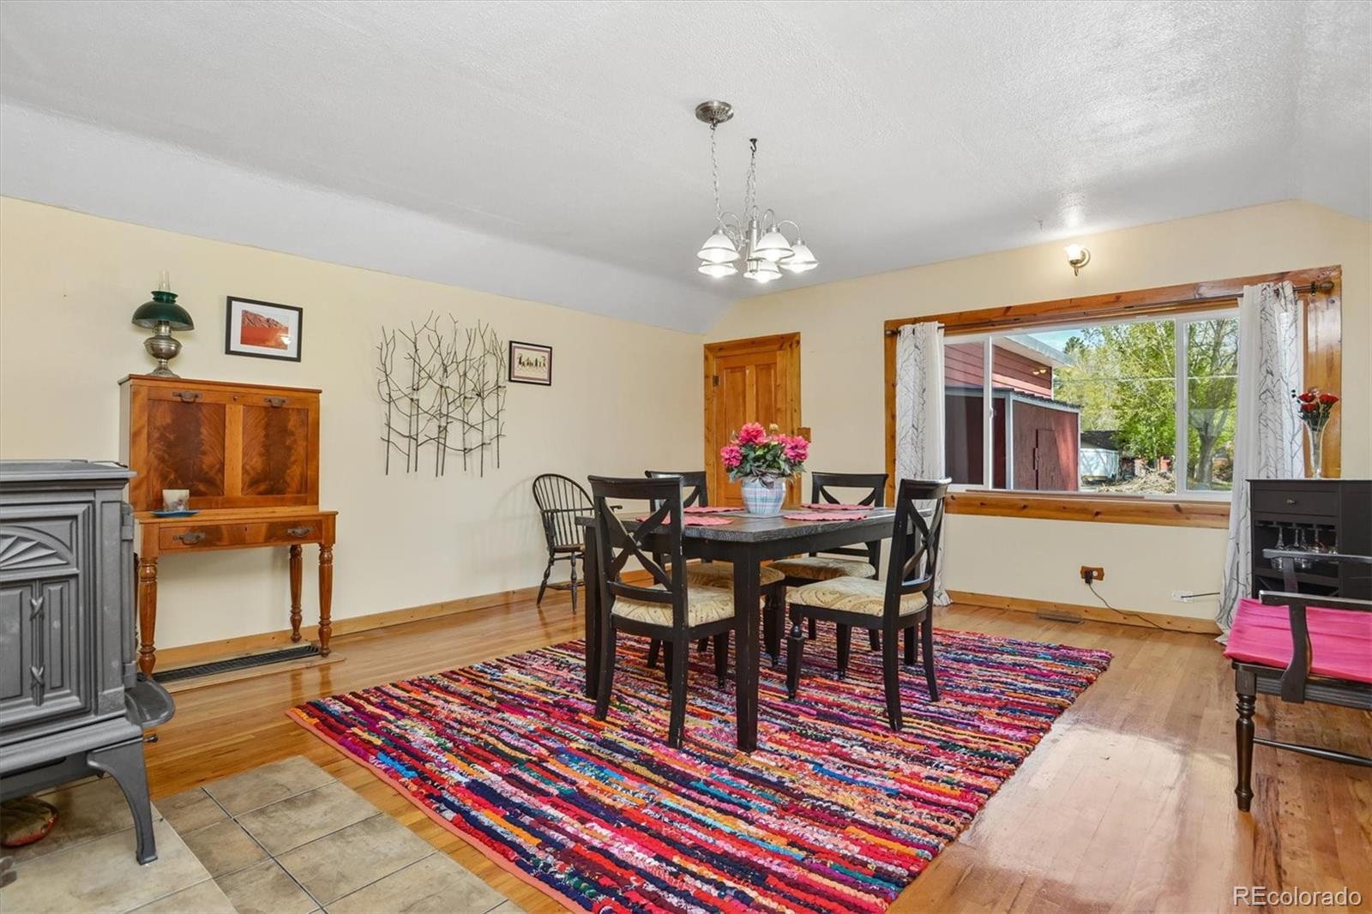
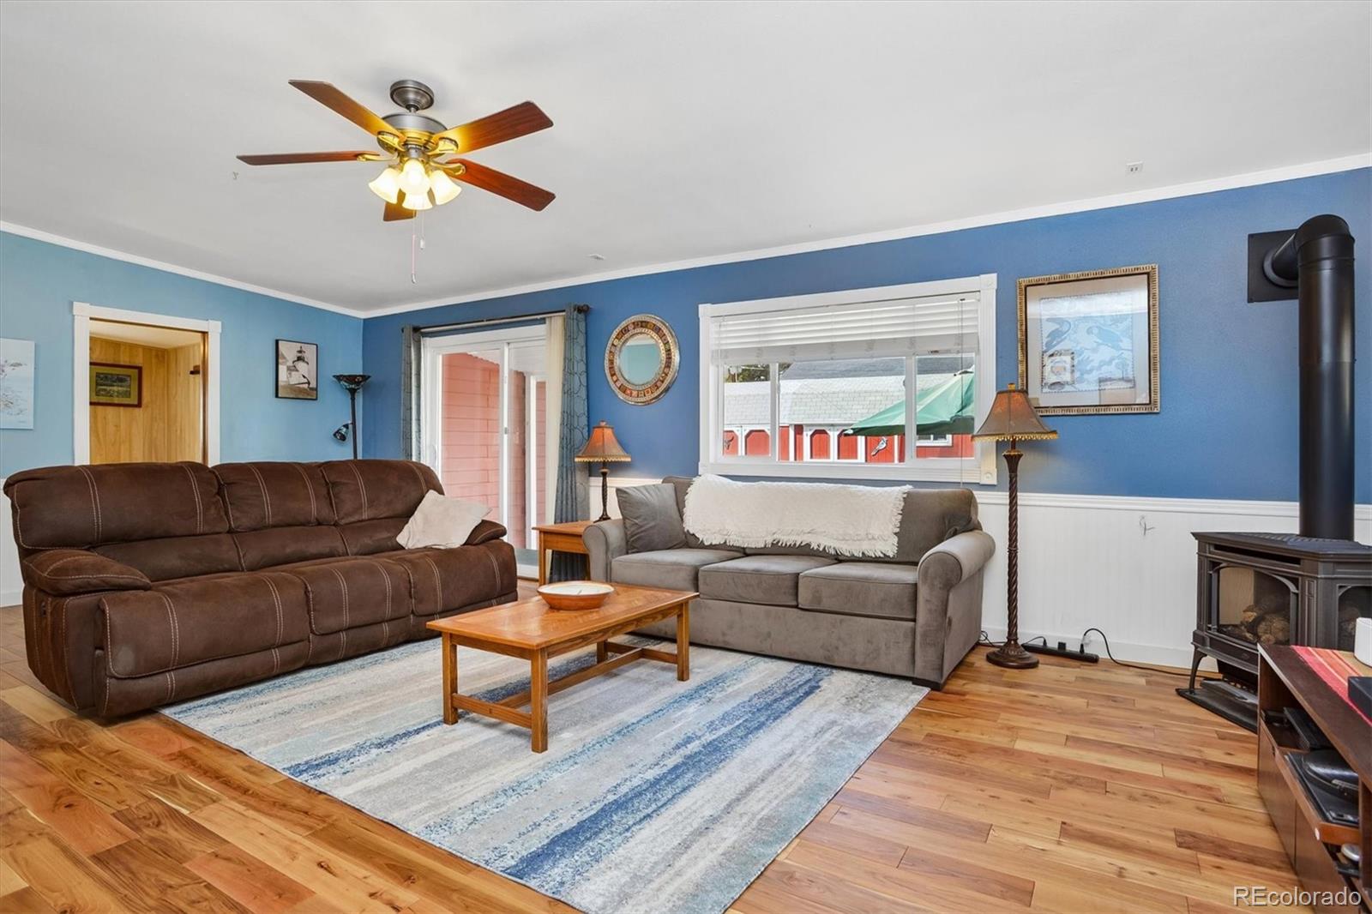
RARE OPPORTUNITY! Large "in-town" corner lot w/charming home! Set in the Arkansas River Valley in Buena Vista, this distinctive in-town property offers a rare combination of space, character, and access to the outdoor lifestyle that makes the area so special. Boasting a little over half an acre of flat, fully usable land, the property provides ample room to garden, create, work, and enjoy the changing seasons—all within walking distance of downtown and the Arkansas River. Inside, historic charm meets everyday comfort. Highlights include a beautifully preserved Victorian parlor, cozy fireplaces in both the parlor and family room, and a wood-burning stove in the dining area. Beautifully updated and meticulously maintained, the home features hardwood floors and generous living spaces bathed in natural light. While warm and inviting throughout, the layout offers generous proportions and comfortable living space. The oversized fenced yard features a greenhouse with raised garden beds alongside multiple large sheds that provide exceptional flexibility for storage, hobbies, and hands-on projects. A dedicated workshop includes 220V electrical service and a kiln, creating an inspiring setup for artistic and creative pursuits. From this Buena Vista location, the Arkansas River, River Park, in-town trails, and bike routes are all part of the area's extensive recreation network seamlessly connecting residents to hiking and biking, while the Arkansas River is renowned for world-class fishing, rafting, and kayaking. Seasonal adventures extend to nearby skiing, snowmobiling, and scenic autumn drives. The Collegiate Peaks Wilderness offers vast opportunities for hunting, while the surrounding 14ers beckon avid hikers and backpackers. Peaceful surroundings and convenient in-town access come together here, offering a property with genuine character and plenty of room to make it your own in one of Colorado's most recreation-rich mountain communities.

Save
Ask
Tour
Hide
Share
Listing Snapshot
Price 
$685,000
Days On Site 
1 Day
Bedrooms 
3
Inside Area (SqFt) 
2,384 sqft
Total Baths 
2
Full Baths 
1
Partial Baths 
1
Lot Size 
0.58 Acres
Year Built 
1982
MLS® Number 
4098934
Status 
Coming Soon
Property Tax 
$2,947
HOA/Condo/Coop Fees 
N/A
Sq Ft Source 
Public Records
Friends & Family
Recent Activity
22 hours agoListing updated with changes from the MLS®
yesterdayListing first seen on site
General Features
Acres 
0.58
Attached Garage 
Yes
Foundation 
BlockRaisedSlab
Garage 
Yes
Garage Spaces 
1
Levels 
One
Parking 
Attached
Parking Spaces 
1
Property Condition 
Updated/Remodeled
Property Sub Type 
Single Family Residence
Security 
Carbon Monoxide Detector(s)
Sewer 
Public Sewer
SqFt Above 
2384
SqFt Total 
2384
Style 
Traditional
Utilities 
Natural Gas AvailableElectricity ConnectedNatural Gas Connected
Water Source 
Public
Interior Features
Appliances 
DishwasherDisposalDryerFreezerOvenRefrigeratorTrash CompactorWasher
Cooling 
Ceiling Fan(s)None
Electric 
220 Volts
Fireplace 
Yes
Fireplace Features 
Dining RoomFamily RoomGasLiving RoomWood BurningWood Burning Stove
Fireplaces 
3
Flooring 
VinylCarpetLinoleumTileWood
Furnished 
Partially
Heating 
Forced AirNatural GasWoodWood Stove
Interior 
Built-in FeaturesCeiling Fan(s)Eat-in KitchenLaminate Counters
Main Level Bedrooms 
3
Bathroom Full 
Level - MainDescription - Large Primary BA w/separate jetted tub, shower, sinks, and makeup area
Bathroom Three Quarter 
Level - MainDescription - Quaint bathroom directly off the hall to secondary BR
Bedroom 
Level - MainDescription - Currently used as an office but could be a 3rd BR if needed
Den 
Level - Main
Dining Room 
Level - MainDescription - Large dining room with wood burning stove for warmth and ambiance
Family Room 
Level - MainDescription - Huge family room w/gas fireplace and access to backyard w/plenty of space for large family gatherings.
Kitchen 
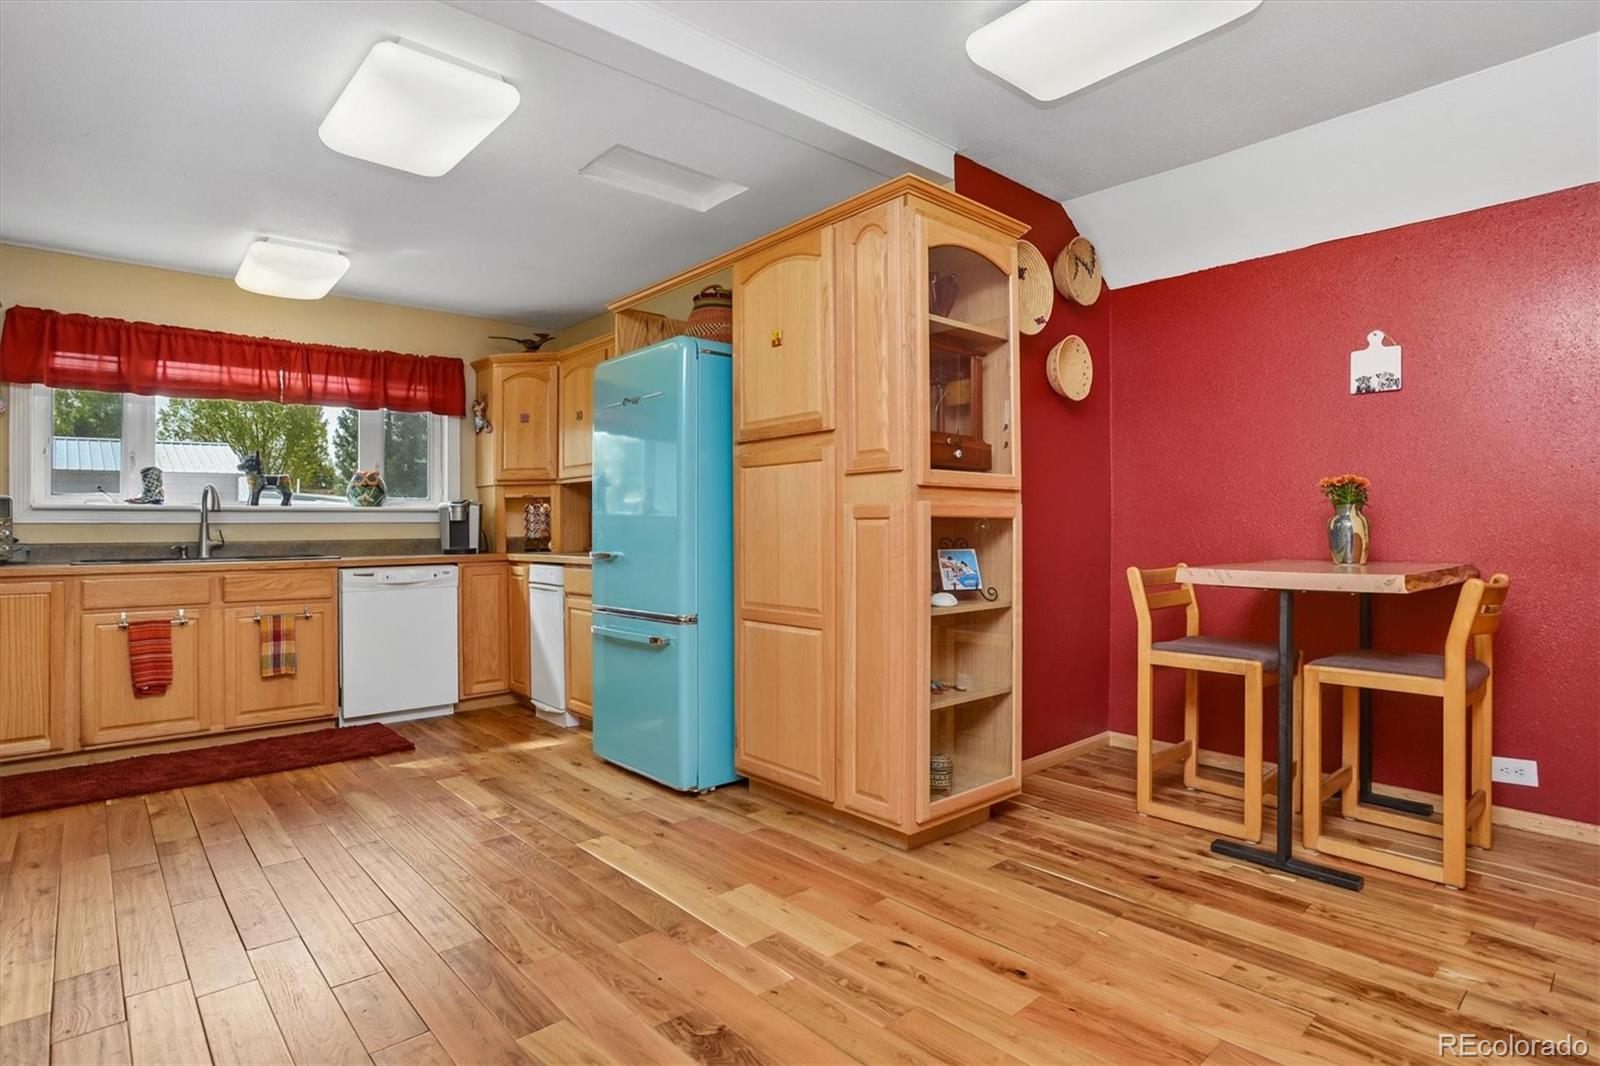
Level - MainDescription - Ample kitchen w/retro refrigerator and plenty of workspace
Laundry 
Level - MainDescription - Enormous utility room w/laundry, pantry, storage items
Living Room 
Level - MainDescription - Stunning "parlor" from the Victorian area with gas stove for heat and ambiance. High ceilings and tons of natural light.
Save
Ask
Tour
Hide
Share
Exterior Features
Construction Details 
FrameWood Siding
Exterior 
Dog RunGardenPrivate YardRain Gutters
Fencing 
Partial
Lot Features 
Corner LotLevel
Patio And Porch 
CoveredDeckFront PorchPatio
Roof 
Composition
Community Features
School District 
Buena Vista R-31
Financing Terms Available 
CashConventionalFHA
Roads 
Paved
Schools
School District
Buena Vista R-31
Elementary School
Avery Parsons
Middle School
Buena Vista
High School
Buena Vista
Listing courtesy of 8z Real Estate - ROCC [email protected]


The content relating to real estate for sale in this Web site comes in part from the Internet Data eXchange ("IDX") program of METROLIST, INC., DBA RECOLORADO real estate listings held by brokers other than 8z Real Estate - ROCC are marked with the IDX Logo. This information is being provided for the consumers' personal, non-commercial use and may not be used for any other purpose. All information subject to change and should be independently verified.

Neighborhood & Commute
Source: Walkscore
Disclosure: Community information and market data powered by Constellation Data Labs. Information is deemed reliable but not guaranteed.
Save
Ask
Tour
Hide
Share