

Save
Ask
Tour
Hide
$750,000
3 Days On Site
4940 W 101st CircleWestminster, CO 80031
For Sale|Single Family Residence|Active
3
Beds
4
Total Baths
2
Full Baths
2
Partial Baths
2,341
SqFt
$320
/SqFt
1975
Built
Subdivision:
Hyland Greens
County:
Adams
Call Now: 303-845-2362
Is this the listing for you? We can help make it yours.
303-845-2362Upcoming Open Houses
Sat, Oct 3, 11:00 AM - 1:00 PM
Save
Ask
Tour
Hide
Mortgage Calculator
Monthly Payment (Est.)
Enter an interest rate to see your estimated monthly payment.Calculator powered by Showcase IDX, a Constellation1 Company. Copyright ©2026 Information is deemed reliable but not guaranteed.
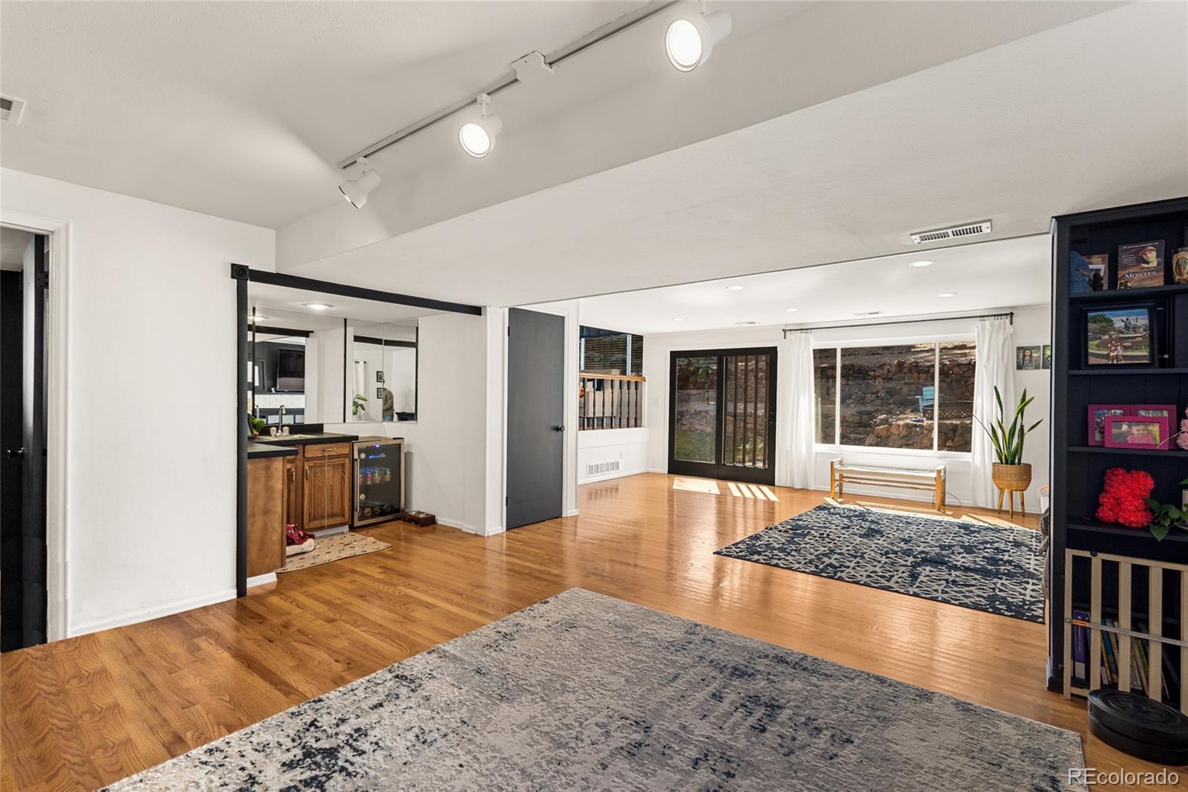
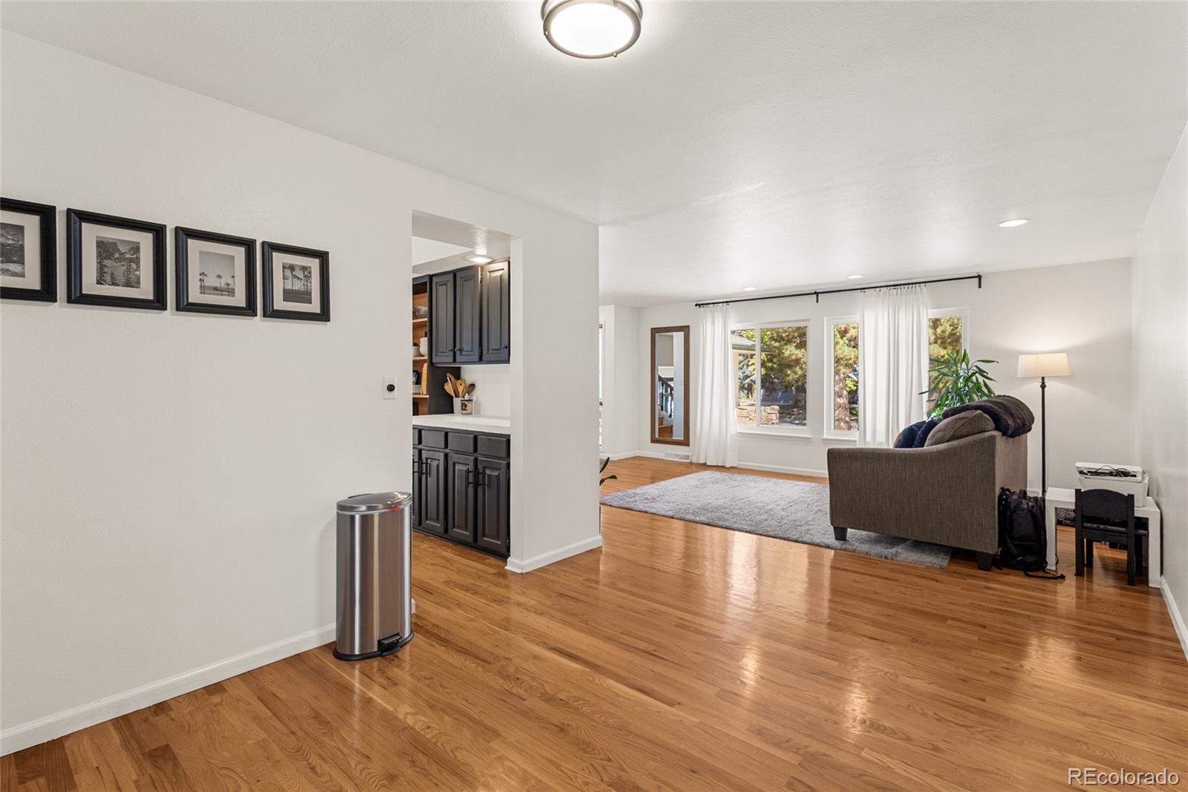
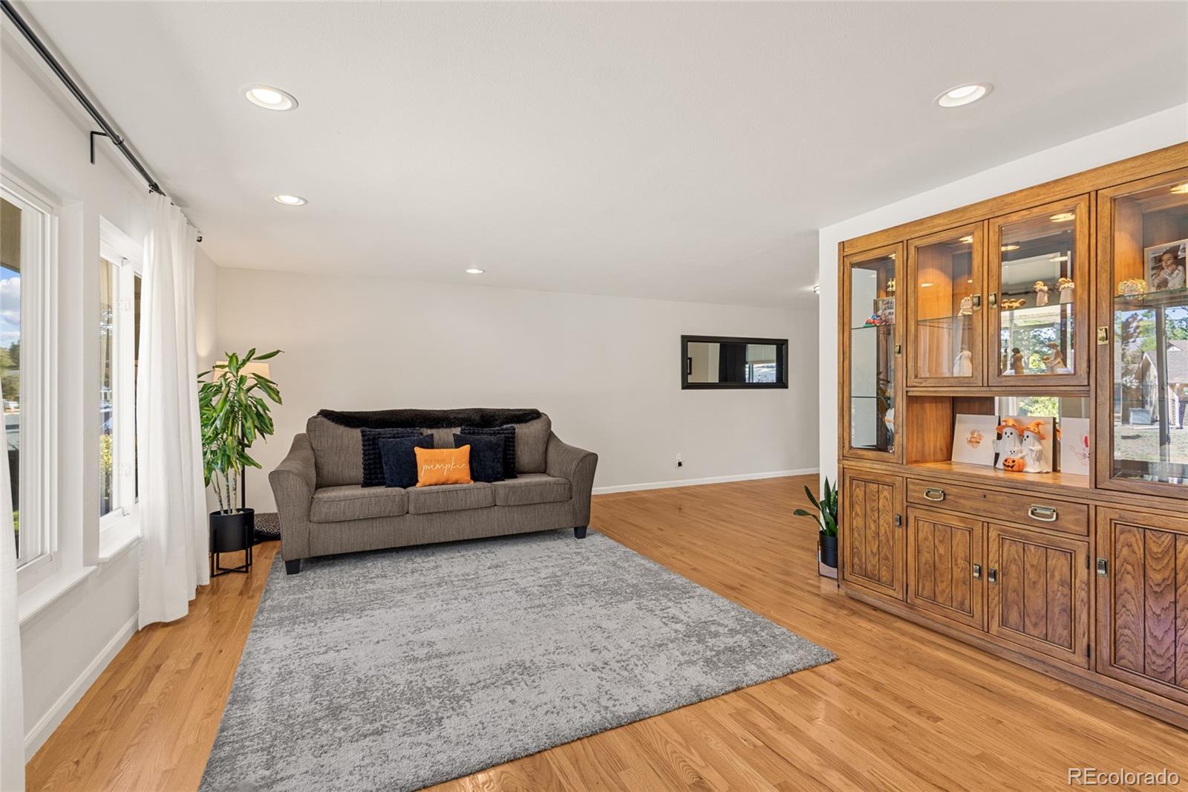
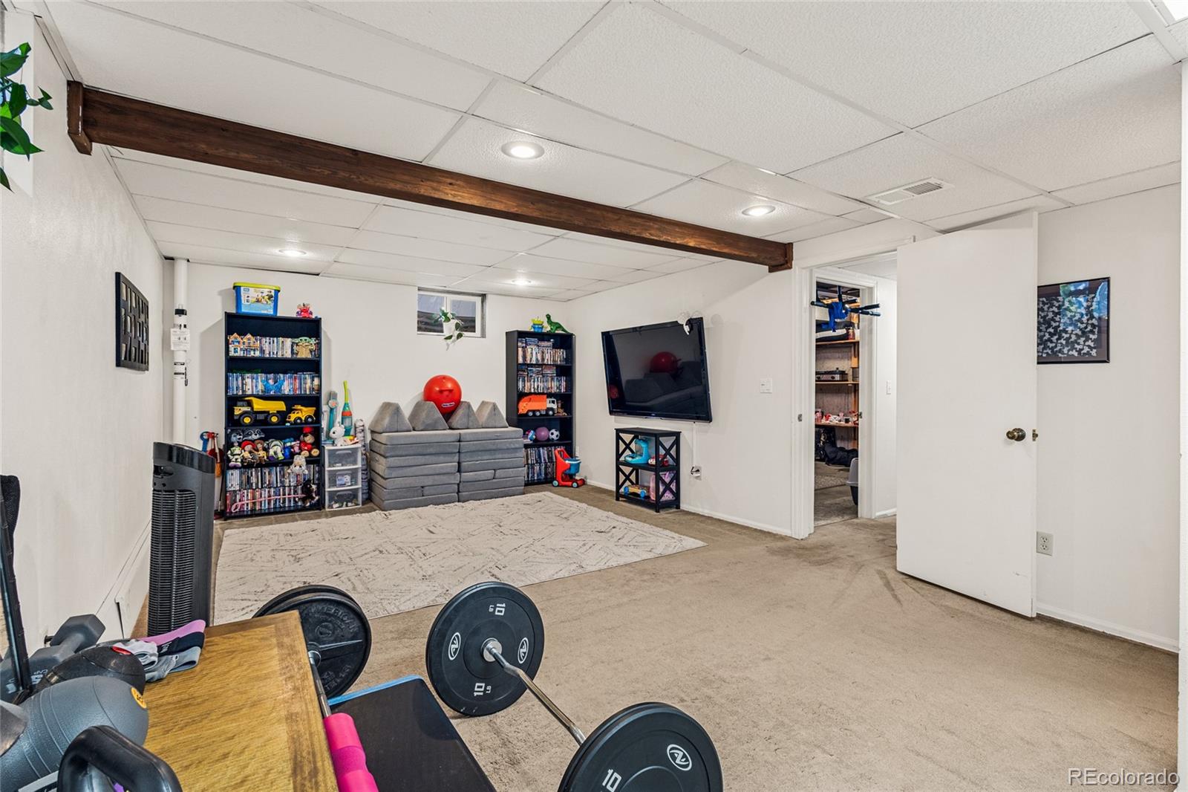
Welcome to 4940 W 101st Circle, an inviting retreat in Westminster’s Hyland Greens community. Rich hardwood floors bring warmth to the living spaces, while an expanded family room with a fireplace and wet bar sets the scene for relaxed evenings and effortless entertaining. With three bedrooms, four bathrooms, a partially finished basement, and a side-entry two-car garage, the home offers room to live, gather, and make it your own. Step outside to enjoy the patio, or explore Hyland Greens’ pools, tennis courts, parks, and trails. With convenient access to both Denver and Boulder, this is a place to enjoy the best of Colorado living, close to home and connected to everything beyond it.
Save
Ask
Tour
Hide
Listing Snapshot
Price
$750,000
Days On Site
3 Days
Bedrooms
3
Inside Area (SqFt)
2,341 sqft
Total Baths
4
Full Baths
2
Partial Baths
2
Lot Size
0.19 Acres
Year Built
1975
MLS® Number
4101870
Status
Active
Property Tax
$4,151
HOA/Condo/Coop Fees
$40 monthly
Sq Ft Source
Public Records
Friends & Family
Recent Activity
| 17 hours ago | Listing updated with changes from the MLS® | |
| 4 days ago | Listing first seen on site |
General Features
Acres
0.19
Attached Garage
Yes
Garage
Yes
Garage Spaces
2
Parking
Attached
Parking Spaces
2
Property Sub Type
Single Family Residence
Sewer
Public Sewer
SqFt Above
2041
SqFt Below
300
SqFt Total
2654
Water Source
Public
Interior Features
Appliances
CooktopDishwasherDryerWasher
Basement
Finished
Cooling
Central Air
Heating
Forced Air
Interior
Breakfast Bar
Bathroom Full
Level - Upper
Bathroom Half
Level - Main
Bathroom Three Quarter
Level - Lower
Bedroom
Level - Upper
Save
Ask
Tour
Hide
Exterior Features
Construction Details
Frame
Roof
Composition
Community Features
Association Amenities
ClubhousePoolTennis Court(s)
Association Fee
$120.0
Association Fee Frequency
Quarterly
School District
Westminster Public Schools
Financing Terms Available
CashConventionalFHAVA Loan
Schools
School District
Westminster Public Schools
Elementary School
Crown Pointe Charter Academy
Middle School
Shaw Heights
High School
Westminster
Listing courtesy of Cels Homes Real Estate LLC [email protected]

The content relating to real estate for sale in this Web site comes in part from the Internet Data eXchange ("IDX") program of METROLIST, INC., DBA RECOLORADO real estate listings held by brokers other than Cels Homes Real Estate LLC are marked with the IDX Logo. This information is being provided for the consumers' personal, non-commercial use and may not be used for any other purpose. All information subject to change and should be independently verified.
The content relating to real estate for sale in this Web site comes in part from the Internet Data eXchange ("IDX") program of METROLIST, INC., DBA RECOLORADO real estate listings held by brokers other than Cels Homes Real Estate LLC are marked with the IDX Logo. This information is being provided for the consumers' personal, non-commercial use and may not be used for any other purpose. All information subject to change and should be independently verified.
Neighborhood & Commute
Source: Walkscore
Disclosure: Community information and market data powered by Constellation Data Labs. Information is deemed reliable but not guaranteed.
Save
Ask
Tour
Hide
Did you know? You can invite friends and family to your search. They can join your search, rate and discuss listings with you.