Save
Ask
Tour
Hide
Share
$725,000
15 Days On Site

2323 S High Street
Denver, CO 80210

For Sale|Single Family Residence|Active
3
Beds
4
Total Baths
4
Partial Baths
2,189
SqFt
$331
/SqFt
2022
Built
Subdivision:
University
County:
Denver
Call Now: 303-845-2362
Is this the listing for you? We can help make it yours.
303-845-2362
2323 S High Street2323 S High Street2323 S High Street2323 S High Street
Save
Ask
Tour
Hide
Share

Mortgage Calculator

Monthly Payment (Est.)

Enter an interest rate to see your estimated monthly payment.
Calculator powered by Showcase IDX, a Constellation1 Company. Copyright ©2026 Information is deemed reliable but not guaranteed.

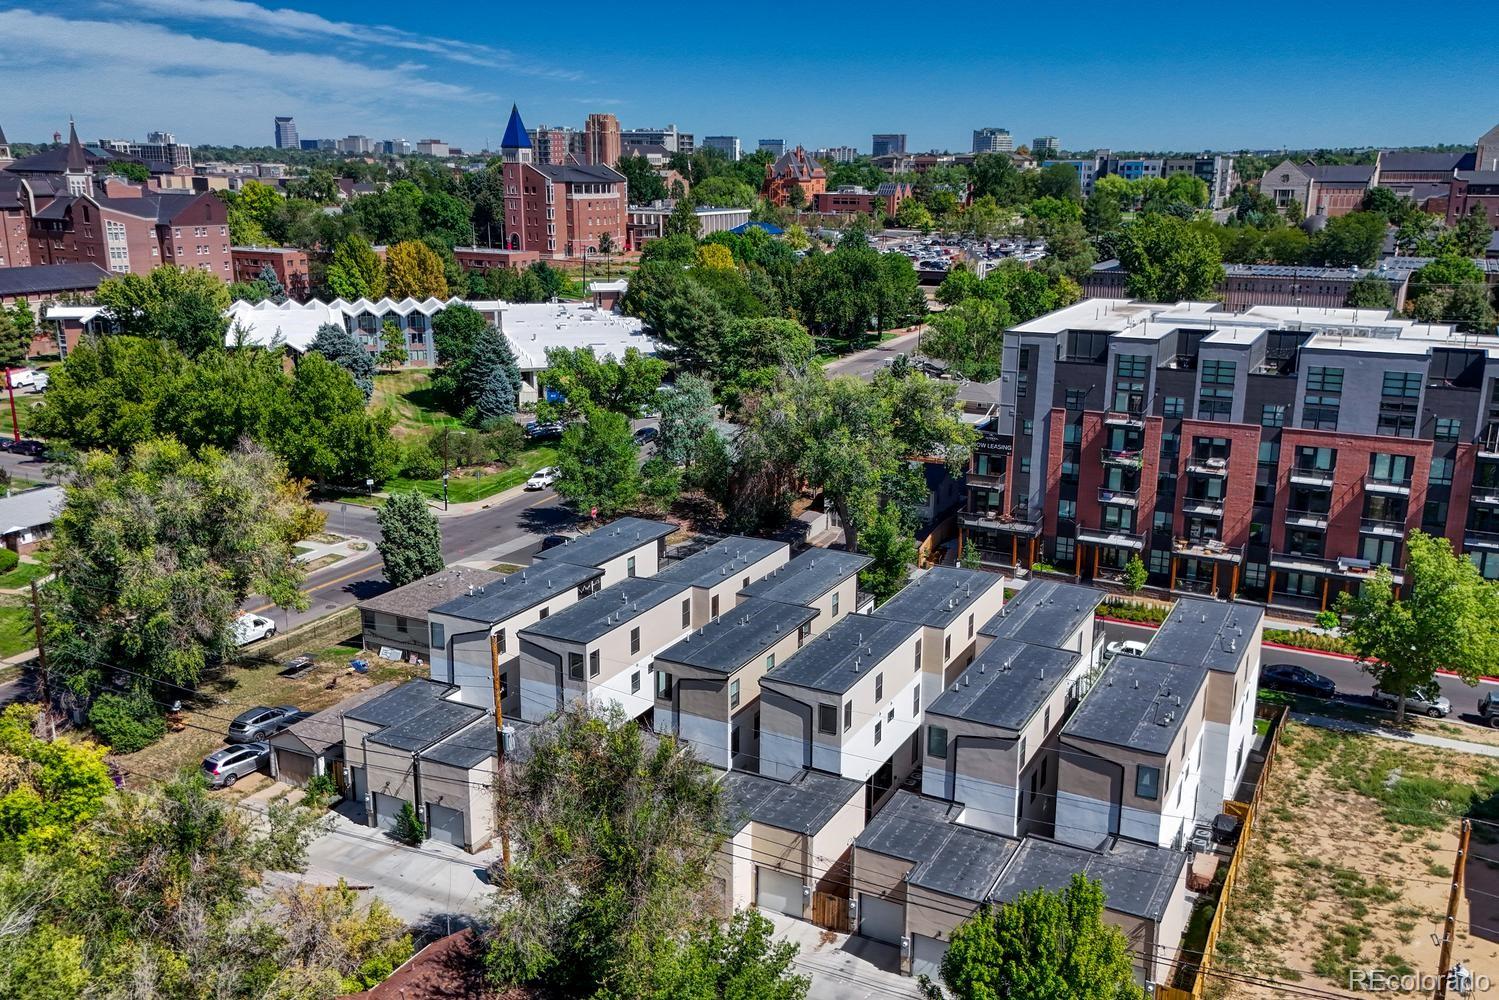
Experience contemporary Denver living just steps from the University of Denver! Ideally located near DU, restaurants, shopping, personal services and neighborhood amenities, this stylish three-story home offers an exceptional combination of location, design and versatility. Inside, the open and inviting floor plan is highlighted by a gourmet kitchen designed for both everyday living and entertaining. Contemporary finishes and thoughtfully designed living spaces extend across three levels, providing plenty of room to spread out, work from home, entertain guests or create spaces that fit your lifestyle. Adding even more flexibility is the basement, which offers exciting potential for a future private living area, mother-in-law suite or apartment-style space. For buyers interested in rental potential, the home's proximity to the University of Denver and surrounding amenities makes its versatile floor plan especially appealing. Whether you're looking for a primary residence, a home with space for extended family, or a property offering future income potential, 2323 S High Street presents a unique opportunity in one of Denver's most convenient locations. Enjoy an urban lifestyle where dining, shopping, services and the DU campus are all just moments from your front door.

Save
Ask
Tour
Hide
Share
Listing Snapshot
Price 
$725,000
Days On Site 
15 Days
Bedrooms 
3
Inside Area (SqFt) 
2,189 sqft
Total Baths 
4
Full Baths 
N/A
Partial Baths 
4
Lot Size 
0.03 Acres
Year Built 
2022
MLS® Number 
4119199
Status 
Active
Property Tax 
$4,450.6
HOA/Condo/Coop Fees 
N/A
Sq Ft Source 
Builder
Friends & Family
Recent Activity
2 weeks agoListing updated with changes from the MLS®
2 weeks agoListing first seen on site
General Features
Acres 
0.03
Foundation 
Slab
Garage 
Yes
Garage Spaces 
1
Levels 
Three Or More
Parking Spaces 
1
Property Condition 
New Construction
Property Sub Type 
Single Family Residence
Sewer 
Public Sewer
SqFt Above 
1626
SqFt Below 
563
SqFt Total 
2189
Style 
ContemporaryUrban Contemporary
Water Source 
Public
Interior Features
Appliances 
DishwasherDisposalFreezerMicrowaveOvenRangeRange HoodRefrigeratorTankless Water Heater
Basement 
DaylightFinishedFull
Cooling 
Ceiling Fan(s)Central Air
Fireplace 
Yes
Fireplace Features 
Family Room
Fireplaces 
1
Flooring 
CarpetVinyl
Heating 
Forced AirRadiant
Interior 
Ceiling Fan(s)Eat-in KitchenHigh CeilingsKitchen IslandOpen FloorplanPantryWet Bar
Laundry Features 
In Unit
Bathroom Half 
Level - MainDescription - Powder bathroom
Bathroom Three Quarter 
Dimensions - 7 x 8.9Level - Basement
Bedroom 
Dimensions - 21.9 x 13.8Level - UpperDescription - Large primary bedroom with ensuite bath and walk in closet
Bonus Room 
Dimensions - 14.6 x 12.1Level - BasementDescription - Family room for apartment with walk up wet bar
Dining Room 
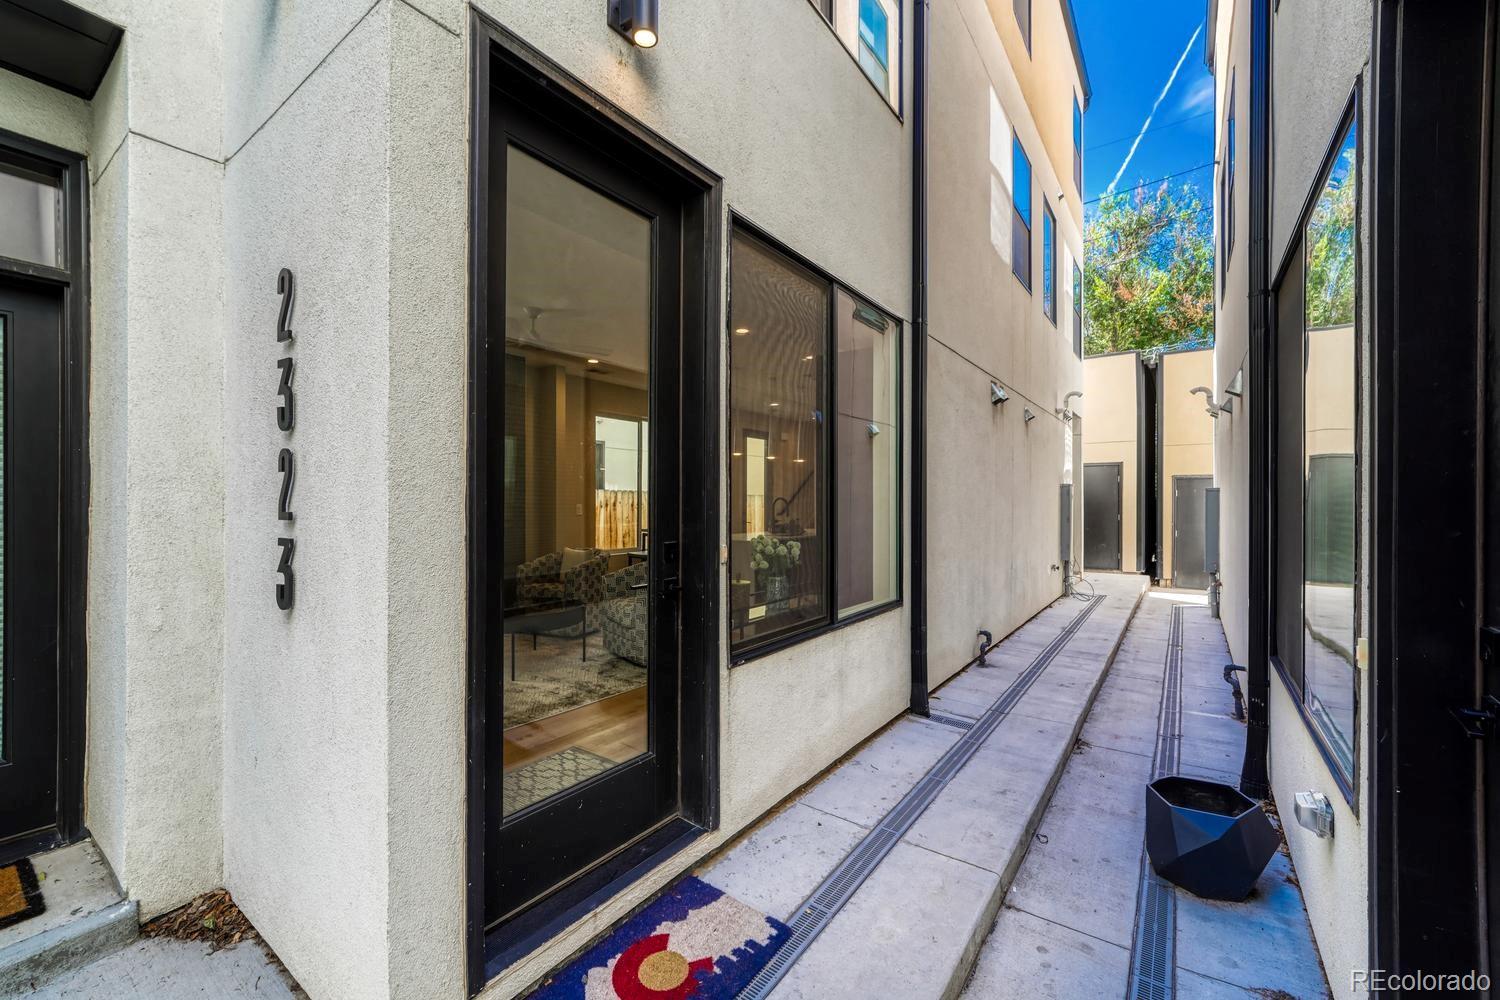
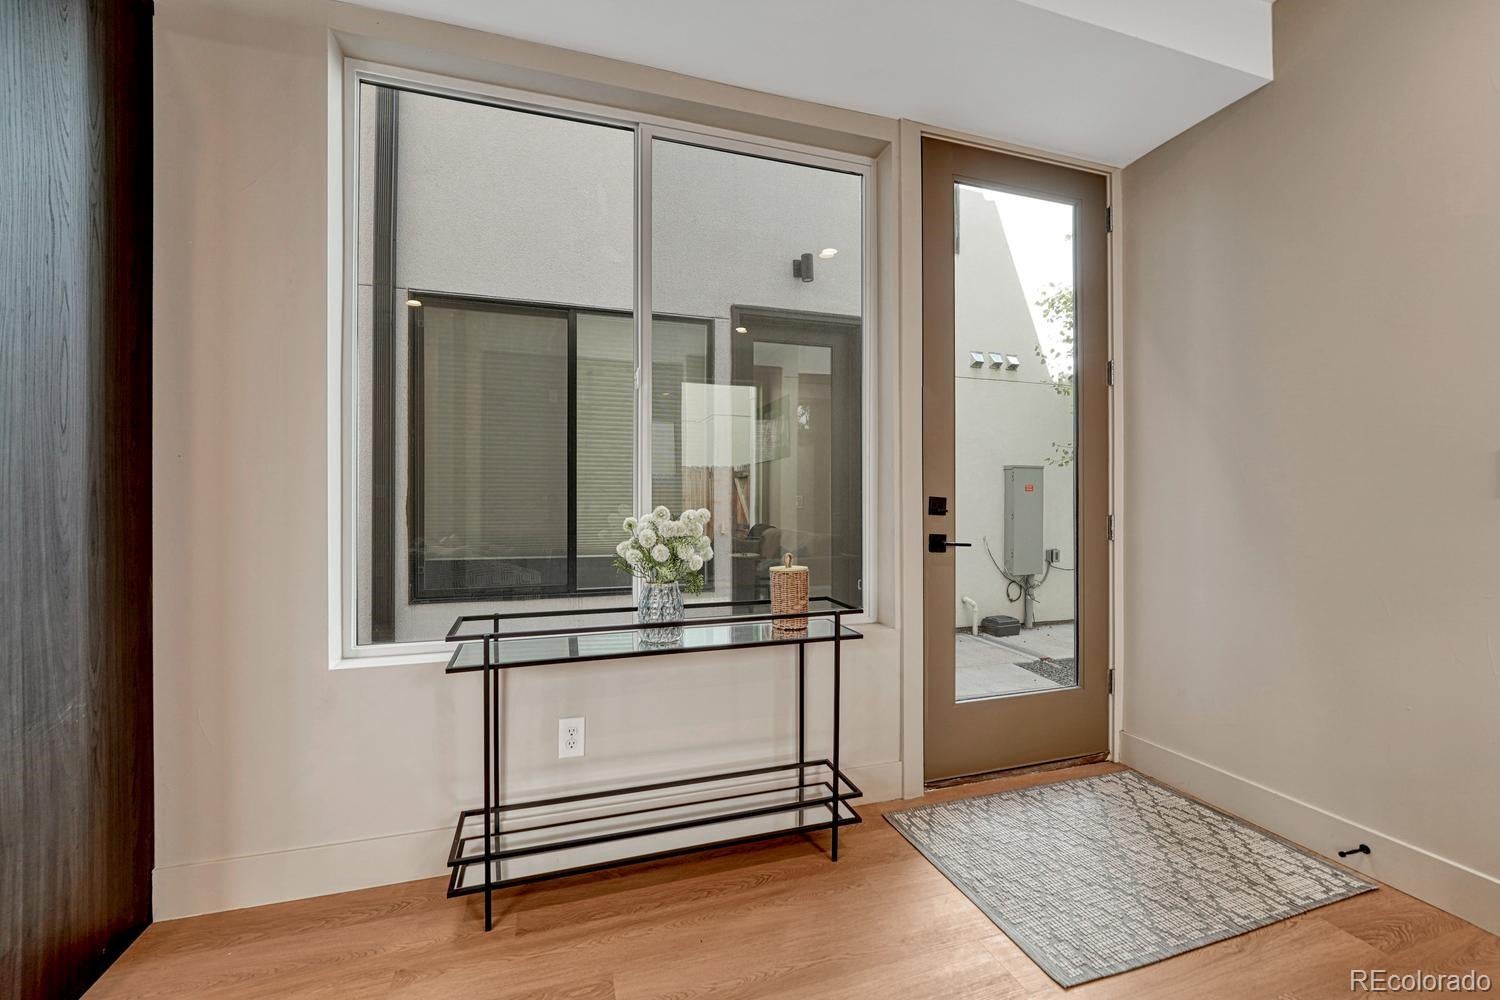
Dimensions - 16.1 x 5.7Level - MainDescription - Dining area just off the kitchen with walk out to the patio and garage access
Kitchen 
Dimensions - 21.11 x 8.1Level - MainDescription - Gourmet kitchen with stainless appliances, gas range with hood
Laundry 
Dimensions - 6.1 x 4.9Level - UpperDescription - Laundry located off the Primary suite
Living Room 
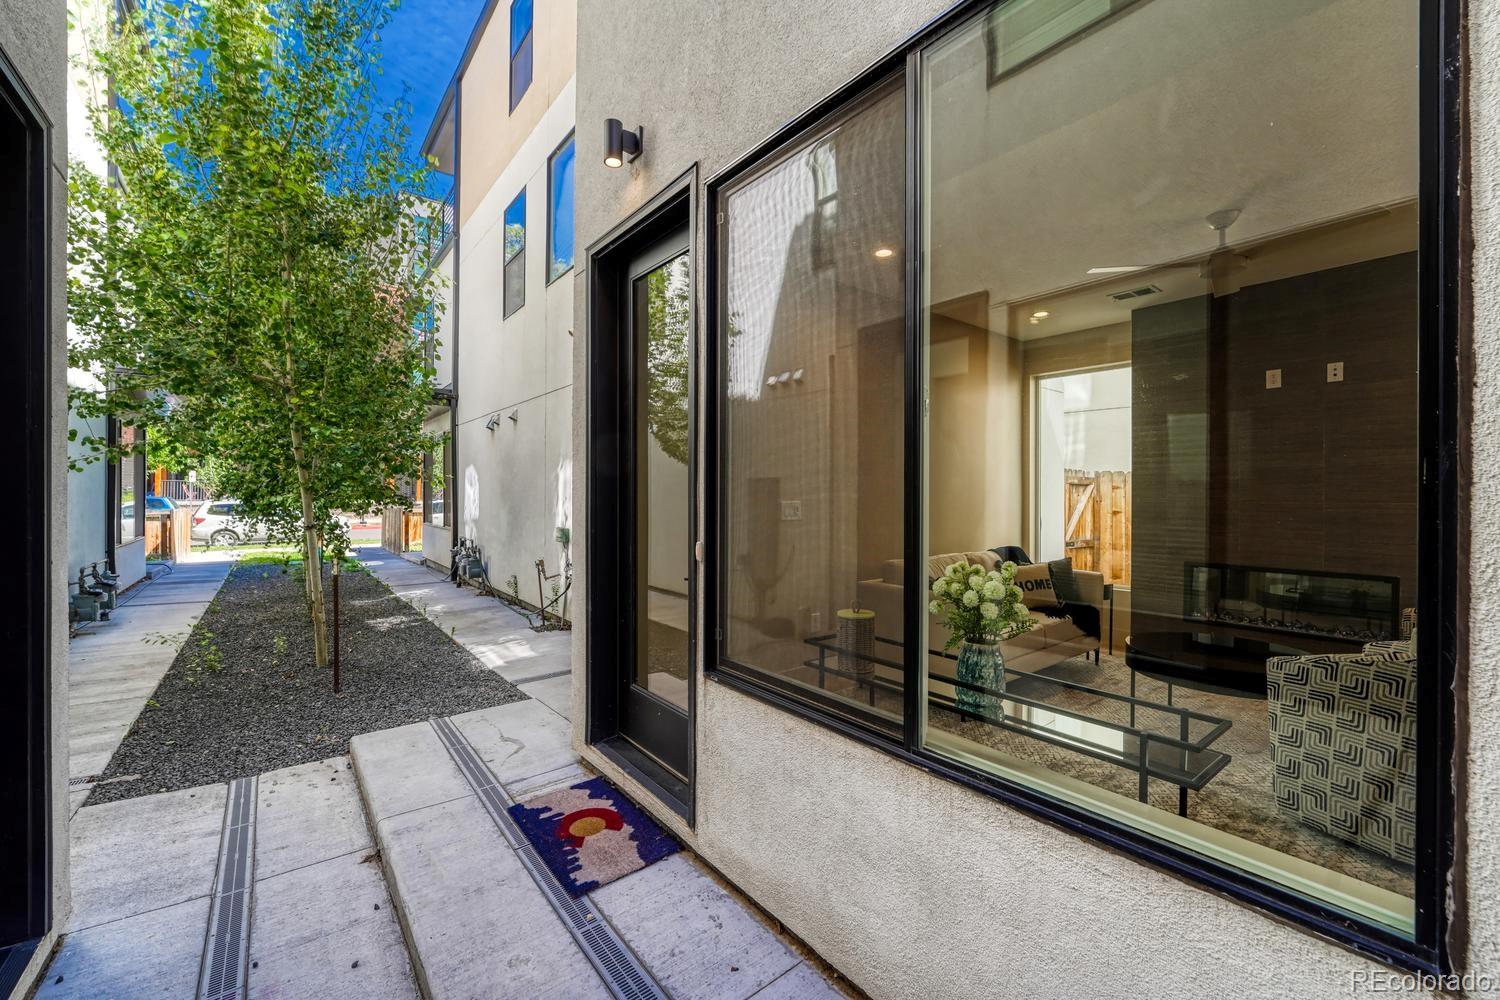
Dimensions - 10.6 x 14.5Level - MainDescription - Main area living room just off the kitchen and dining, gas fireplace
Save
Ask
Tour
Hide
Share
Exterior Features
Construction Details 
ConcreteFrameStucco
Exterior 
BalconyPrivate Yard
Fencing 
FencedFull
Patio And Porch 
CoveredFront PorchPatio
Roof 
Membrane
Community Features
School District 
Denver 1
Financing Terms Available 
CashConventionalFHAVA Loan
Building Access 
Ground
Roads 
Paved
Schools
School District
Denver 1
Elementary School
Asbury
Middle School
Grant
High School
South
Listing courtesy of Compass - Denver [email protected]


The content relating to real estate for sale in this Web site comes in part from the Internet Data eXchange ("IDX") program of METROLIST, INC., DBA RECOLORADO real estate listings held by brokers other than Compass - Denver are marked with the IDX Logo. This information is being provided for the consumers' personal, non-commercial use and may not be used for any other purpose. All information subject to change and should be independently verified.

Neighborhood & Commute
Source: Walkscore
Disclosure: Community information and market data powered by Constellation Data Labs. Information is deemed reliable but not guaranteed.
Save
Ask
Tour
Hide
Share