Save
Ask
Tour
Hide
Share
$775,000
New Listing

9300 W 61st Avenue
Arvada, CO 80004

For Sale|Single Family Residence|Active
4
Beds
3
Total Baths
1
Full Bath
2
Partial Baths
2,366
SqFt
$328
/SqFt
1958
Built
Subdivision:
Alta Vista Area
County:
Jefferson
Call Now: 303-845-2362
Is this the listing for you? We can help make it yours.
303-845-2362
9300 W 61st Avenue9300 W 61st Avenue9300 W 61st Avenue9300 W 61st Avenue
Save
Ask
Tour
Hide
Share

Mortgage Calculator

Monthly Payment (Est.)

Enter an interest rate to see your estimated monthly payment.
Calculator powered by Showcase IDX, a Constellation1 Company. Copyright ©2026 Information is deemed reliable but not guaranteed.

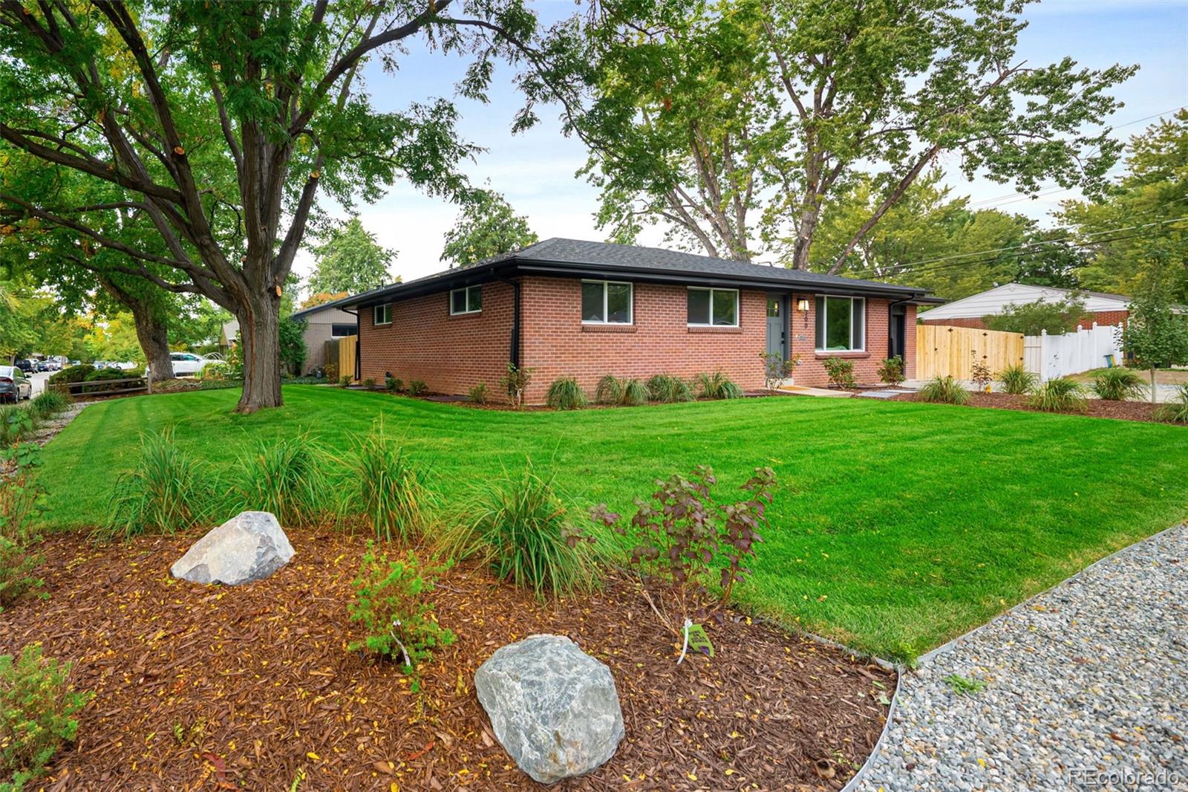
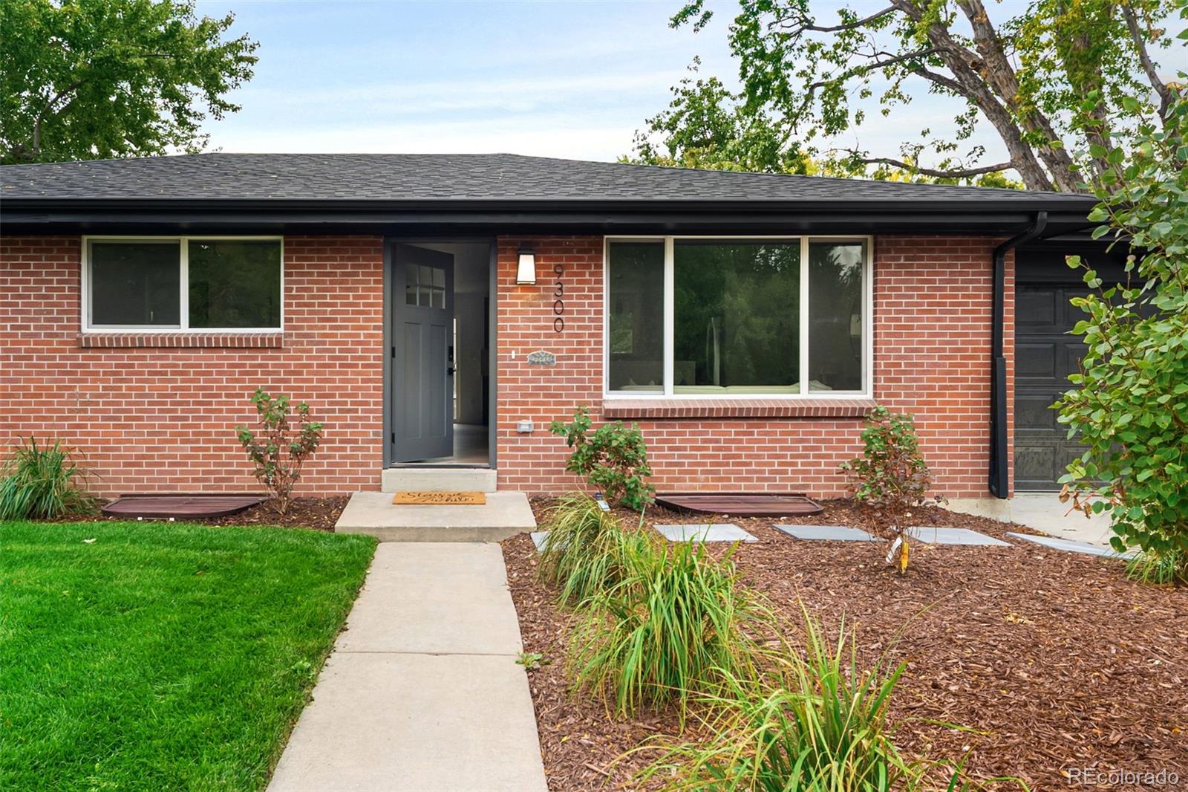
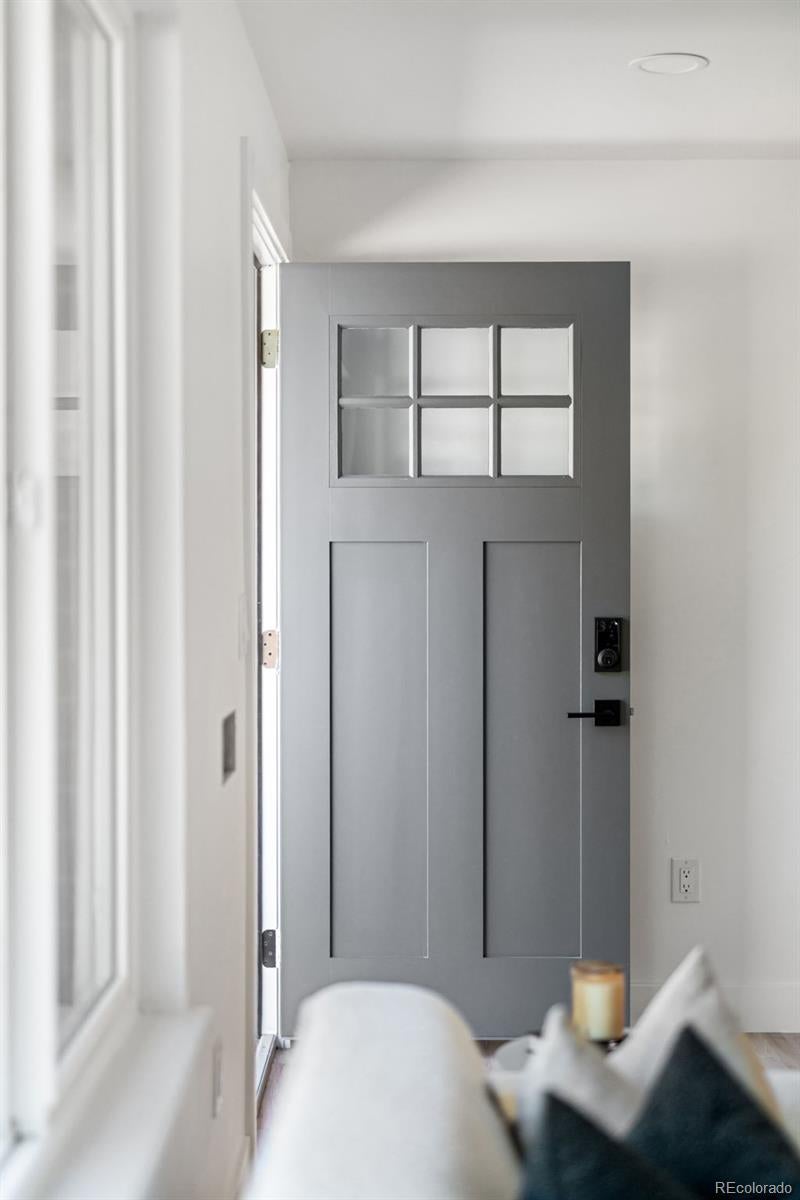
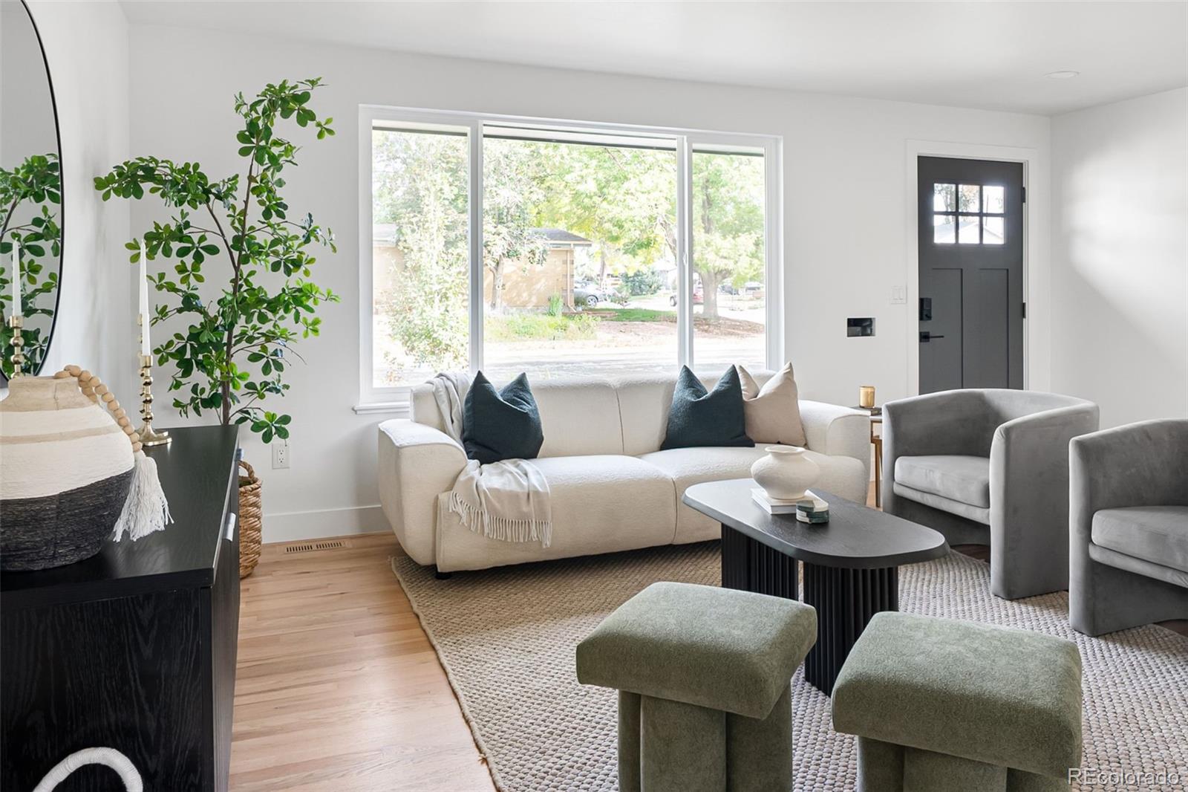
This beautifully renovated four-bedroom brick home combines timeless character with the comfort and finishes of new construction. Set on a spacious corner lot with a fully fenced yard. The home was taken back to the studs, thoughtfully reconfigured, and completely rebuilt from the inside out. Original charm has been preserved while virtually every major component has been updated, including the electrical system, HVAC, demand hot water heater, insulation R-49, drywall, flooring, kitchen, bathrooms, laundry room, all new windows and doors, professional landscaping, new gutters and roof. The main level offers a bright, open-concept kitchen, dining, and living area filled with natural light. The primary suite includes a beautifully appointed en-suite bathroom and walk-in closet, while an additional main-level bedroom provides flexibility for guests or a home office. All-new egress windows make the fully finished basement bright and inviting. The lower level includes two additional bedrooms, a 3/4 bathroom, a dedicated laundry room, and a spacious recreation room with ample room for guests, family, or entertaining. Just minutes from Olde Town Arvada, this home is within easy walking distance of shops, restaurants, parks, trails, and the popular Arvada Beer Garden. Enjoy the rare combination of historic character, modern updates, and a great location.

Save
Ask
Tour
Hide
Share
Listing Snapshot
Price 
$775,000
Days On Site 
0 Days
Bedrooms 
4
Inside Area (SqFt) 
2,366 sqft
Total Baths 
3
Full Baths 
1
Partial Baths 
2
Lot Size 
0.16 Acres
Year Built 
1958
MLS® Number 
4124016
Status 
Active
Property Tax 
$6,050
HOA/Condo/Coop Fees 
N/A
Sq Ft Source 
Public Records
Friends & Family
Recent Activity
18 hours agoListing updated with changes from the MLS®
19 hours agoListing first seen on site
General Features
Acres 
0.16
Attached Garage 
Yes
Garage 
Yes
Garage Spaces 
1
Levels 
One
Parking 
Attached
Parking Spaces 
5
Property Condition 
Updated/Remodeled
Property Sub Type 
Single Family Residence
Sewer 
Public Sewer
SqFt Above 
1183
SqFt Below 
1183
SqFt Total 
2366
Style 
Mid-Century Modern
Utilities 
Natural Gas AvailableElectricity ConnectedNatural Gas Connected
Water Source 
Public
Interior Features
Basement 
Finished
Cooling 
Central Air
Flooring 
CarpetWood
Heating 
Forced Air
Interior 
Eat-in KitchenOpen FloorplanSmart ThermostatWalk-In Closet(s)
Laundry Features 
Sink
Main Level Bedrooms 
2
Window Features 
Double Pane Windows
Bathroom Full 
Level - Main
Bathroom Three Quarter 
Level - Main
Bedroom 
Level - MainDescription - w/ large walk in closet
Dining Room 
Level - MainDescription - Open plan
Family Room 
Level - BasementDescription - Large recreation room
Kitchen 
Level - MainDescription - Open plan
Laundry 
Level - Basement
Living Room 
Level - MainDescription - Open plan
Save
Ask
Tour
Hide
Share
Exterior Features
Construction Details 
Brick
Fencing 
Partial
Lot Features 
Corner LotLandscapedLevelMany TreesNear Public TransitSprinklers In FrontSprinklers In Rear
Roof 
Composition
Windows/Doors 
Double Pane Windows
Community Features
School District 
Jefferson County R-1
Financing Terms Available 
CashConventional
Roads 
Paved
Schools
School District
Jefferson County R-1
Elementary School
Lawrence
Middle School
Arvada K-8
High School
Arvada
Listing courtesy of Royal Oak Realty LLC [email protected]


The content relating to real estate for sale in this Web site comes in part from the Internet Data eXchange ("IDX") program of METROLIST, INC., DBA RECOLORADO real estate listings held by brokers other than Royal Oak Realty LLC are marked with the IDX Logo. This information is being provided for the consumers' personal, non-commercial use and may not be used for any other purpose. All information subject to change and should be independently verified.

Neighborhood & Commute
Source: Walkscore
Disclosure: Community information and market data powered by Constellation Data Labs. Information is deemed reliable but not guaranteed.
Save
Ask
Tour
Hide
Share