Save
Ask
Tour
Hide
Share
$699,000
41 Days On Site

1877 S Gilpin Street
Denver, CO 80210

For Sale|Single Family Residence|Active
3
Beds
2
Total Baths
1
Full Bath
1
Partial Bath
1,465
SqFt
$477
/SqFt
1926
Built
Subdivision:
Platt Park
County:
Denver
Call Now: 303-845-2362
Is this the listing for you? We can help make it yours.
303-845-2362
1877 S Gilpin Street1877 S Gilpin Street1877 S Gilpin Street1877 S Gilpin Street
Save
Ask
Tour
Hide
Share

Mortgage Calculator

Monthly Payment (Est.)

Enter an interest rate to see your estimated monthly payment.
Calculator powered by Showcase IDX, a Constellation1 Company. Copyright ©2026 Information is deemed reliable but not guaranteed.

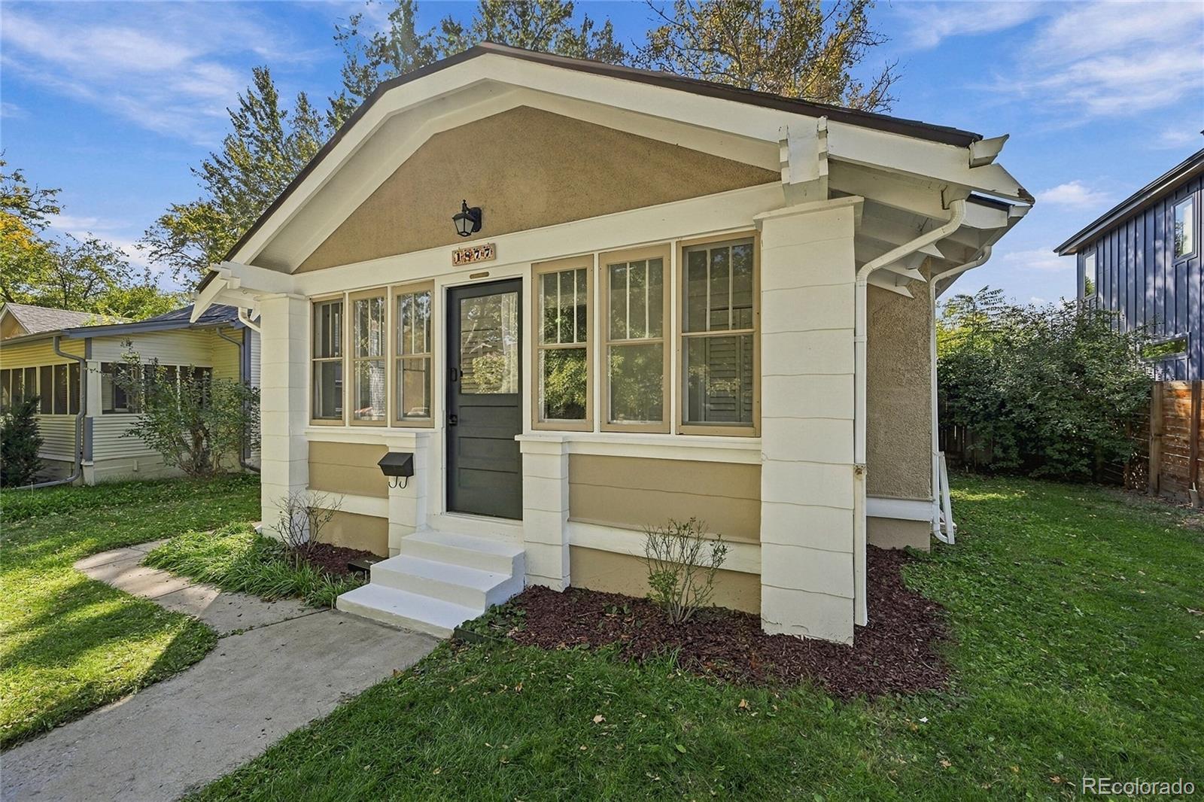
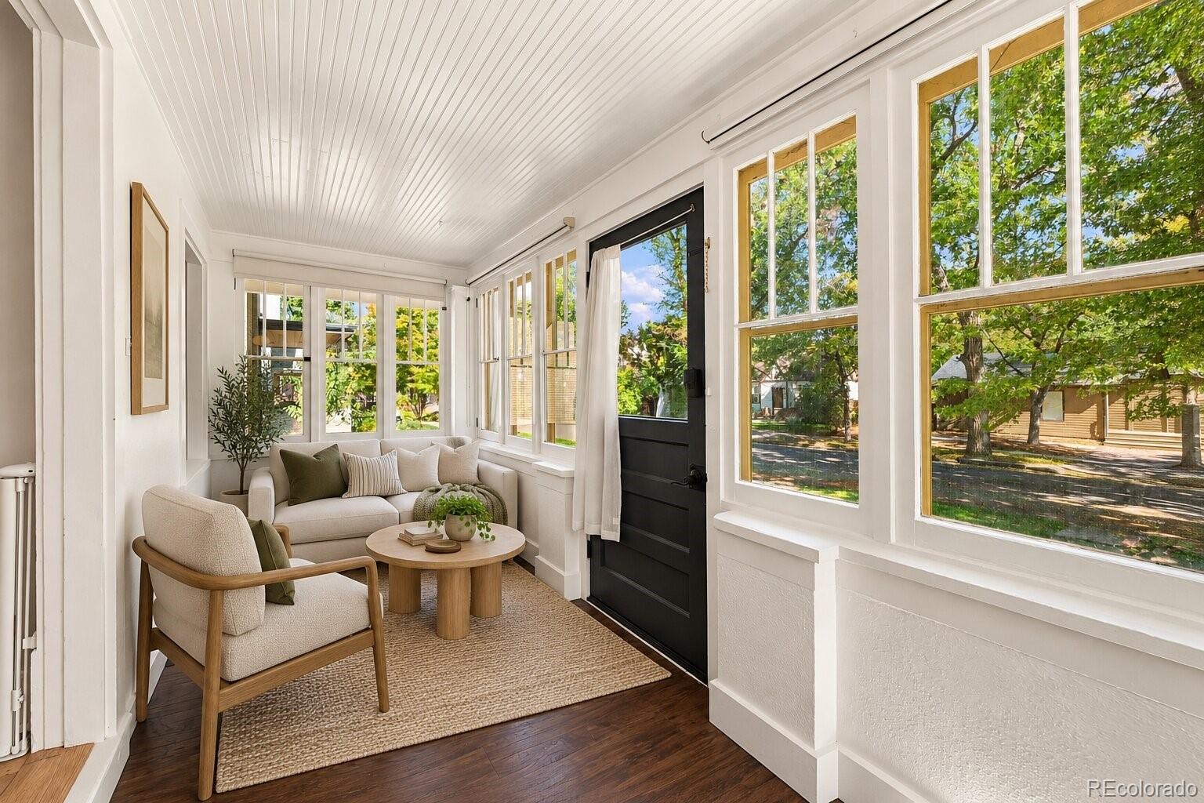
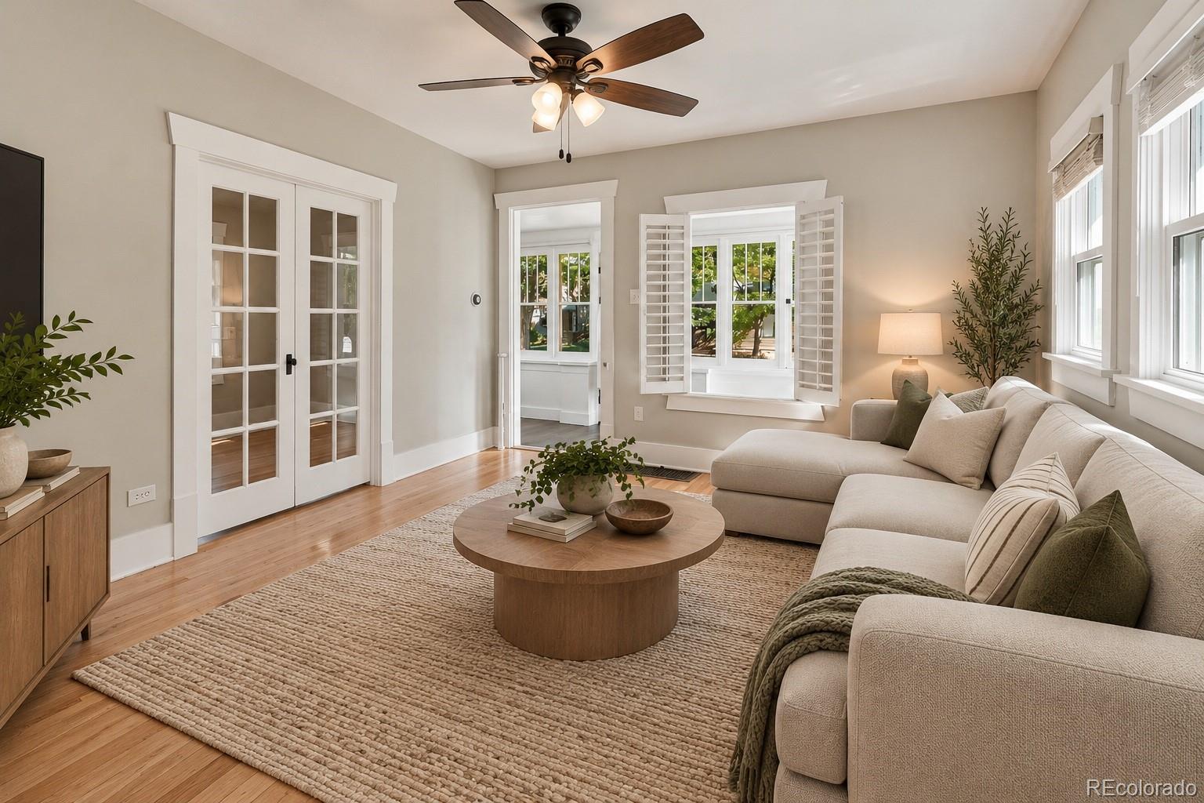
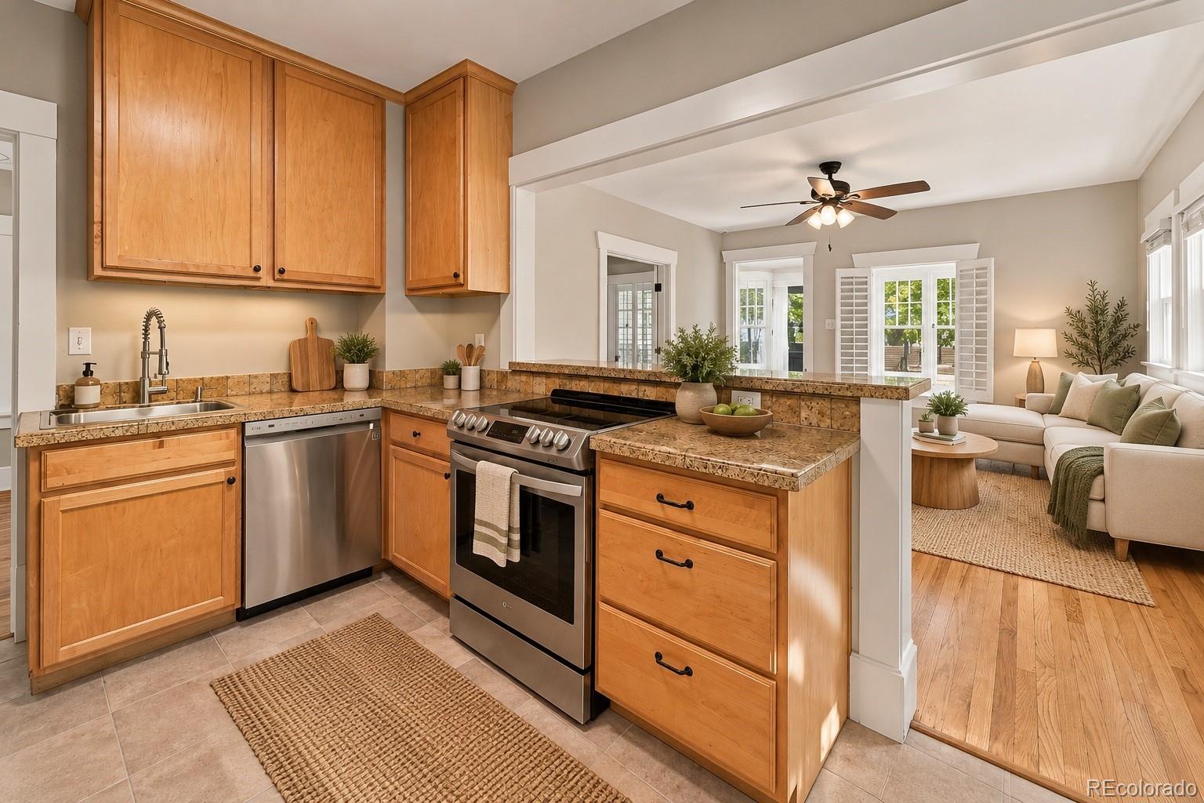
Beautiful hardwood floors, abundant natural light, and thoughtful updates define this Denver home. Inside, the living room is ready for everything from cozy nights in to hosting friends, while the updated interiors make settling in feel effortless. The sunroom offers incredible versatility, whether you turn it into a creative studio, a reading nook, or that catio your cats have been quietly demanding. The primary bedroom offers a comfortable place to recharge, while two additional bedrooms provide flexibility for guests, a home office, or a workout space. Outside, a patio and yard offer your own little slice of Colorado sunshine, perfect for summer dinners, weekend get-togethers, or slow afternoons outdoors. With two off-street parking spaces, there’s even potential to add a garage, a rare bonus for anyone dreaming of extra parking or storage. Driving electric? An EV charging cable is already in place in the yard! With neighborhood parks, local shops, and Denver favorites close by, this home brings together the best of city living and a space that feels entirely your own. Beautifully updated, filled with natural light, and ready to welcome you home. *Select photos have been virtually staged*

Save
Ask
Tour
Hide
Share
Listing Snapshot
Price 
$699,000
Days On Site 
41 Days
Bedrooms 
3
Inside Area (SqFt) 
1,465 sqft
Total Baths 
2
Full Baths 
1
Partial Baths 
1
Lot Size 
0.13 Acres
Year Built 
1926
MLS Number 
4128545
Status 
Active
Property Tax 
$3,674
HOA/Condo/Coop Fees 
N/A
Sq Ft Source 
Public Records
Friends & Family
Recent Activity
4 days agoListing updated with changes from the MLS
3 weeks agoPrice changed to $699,000
a month agoStatus changed to Active
a month agoListing first seen on site
General Features
Acres 
0.13
Direction Faces 
East
Levels 
One
Parking Spaces 
3
Property Condition 
Updated/Remodeled
Property Sub Type 
Single Family Residence
Security 
Security SystemSmoke Detector(s)
Sewer 
Public Sewer
SqFt Above 
803
SqFt Below 
662
SqFt Total 
1481
Style 
Bungalow
Water Source 
Public
Zoning 
U-SU-B
Interior Features
Appliances 
CooktopDishwasherDisposalDryerGas Water HeaterMicrowaveOvenRefrigeratorWasher
Basement 
FullSump Pump
Cooling 
Ceiling Fan(s)Other
Flooring 
Wood
Heating 
Forced AirNatural Gas
Interior 
Ceiling Fan(s)Granite Counters
Laundry Features 
In Unit
Main Level Bedrooms 
2
Window Features 
Window Coverings
Bathroom Full 
Level - MainDescription - Updated
Bathroom Three Quarter 
Level - BasementDescription - Updated
Bedroom 
Level - MainDescription - en suite
Bonus Room 
Level - BasementDescription - Ample storage with potential to remove wall to access bedroom
Kitchen 
Level - MainDescription - Updated with great storage
Living Room 
Level - MainDescription - Abundant light
Sun Room 
Level - MainDescription - Versatile sunroom
Save
Ask
Tour
Hide
Share
Exterior Features
Construction Details 
FrameStuccoWood Siding
Exterior 
GardenPrivate YardRain Gutters
Fencing 
FencedFull
Lot Features 
Level
Patio And Porch 
CoveredFront PorchPatio
Roof 
Composition
Windows/Doors 
Window Coverings
Community Features
School District 
Denver 1
Financing Terms Available 
CashConventional
Schools
School District
Denver 1
Elementary School
Asbury
Middle School
Grant
High School
South
Listing courtesy of Kentwood Real Estate DTC, LLC [email protected]


The content relating to real estate for sale in this Web site comes in part from the Internet Data eXchange ("IDX") program of METROLIST, INC., DBA RECOLORADO real estate listings held by brokers other than Kentwood Real Estate DTC, LLC are marked with the IDX Logo. This information is being provided for the consumers' personal, non-commercial use and may not be used for any other purpose. All information subject to change and should be independently verified.

Neighborhood & Commute
Source: Walkscore
Disclosure: Community information and market data powered by Constellation Data Labs. Information is deemed reliable but not guaranteed.
Save
Ask
Tour
Hide
Share