Save
Ask
Tour
Hide
Share
$410,000
New Listing

17201 Lark Water Lane B
Parker, CO 80134

For Sale|Condominium|Active
3
Beds
3
Total Baths
2
Full Baths
1
Partial Bath
1,568
SqFt
$261
/SqFt
2006
Built
Subdivision:
Cottonwood South
County:
Douglas
Call Now: 303-845-2362
Is this the listing for you? We can help make it yours.
303-845-2362
17201 Lark Water Lane B17201 Lark Water Lane B17201 Lark Water Lane B17201 Lark Water Lane B
Save
Ask
Tour
Hide
Share

Mortgage Calculator

Monthly Payment (Est.)

Enter an interest rate to see your estimated monthly payment.
Calculator powered by Showcase IDX, a Constellation1 Company. Copyright ©2026 Information is deemed reliable but not guaranteed.

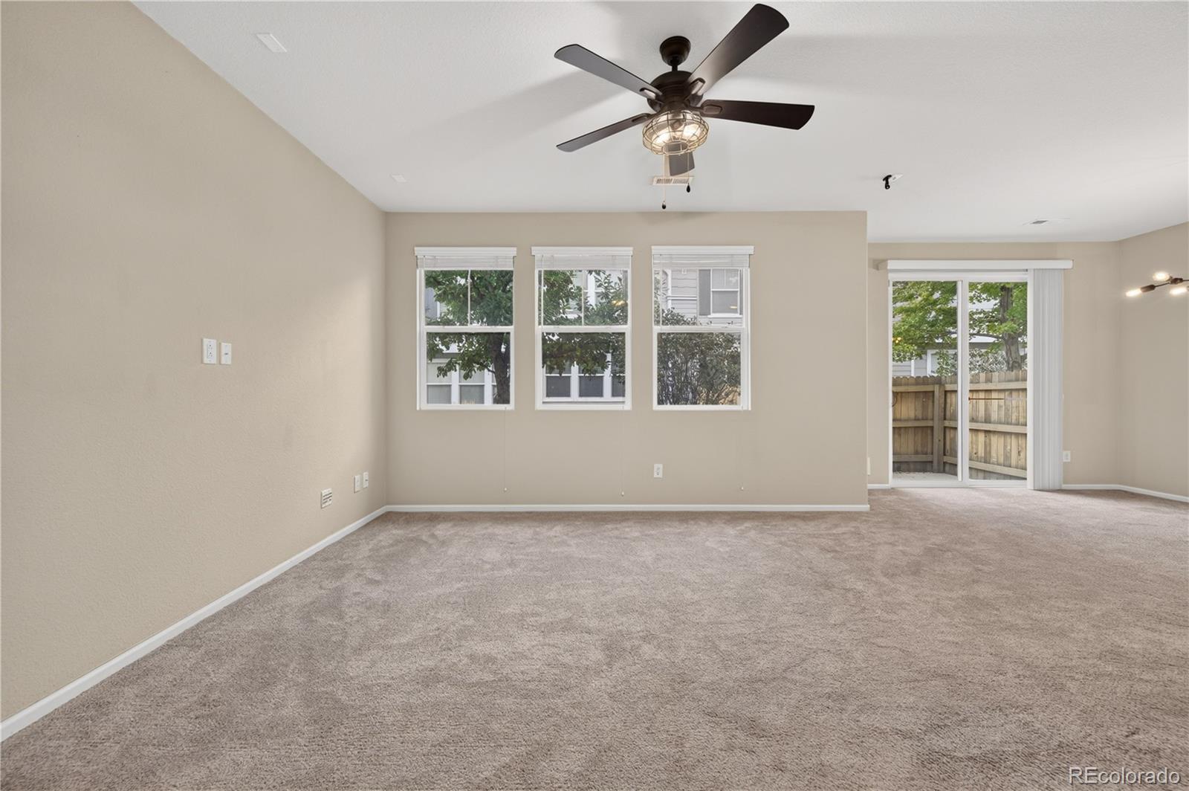
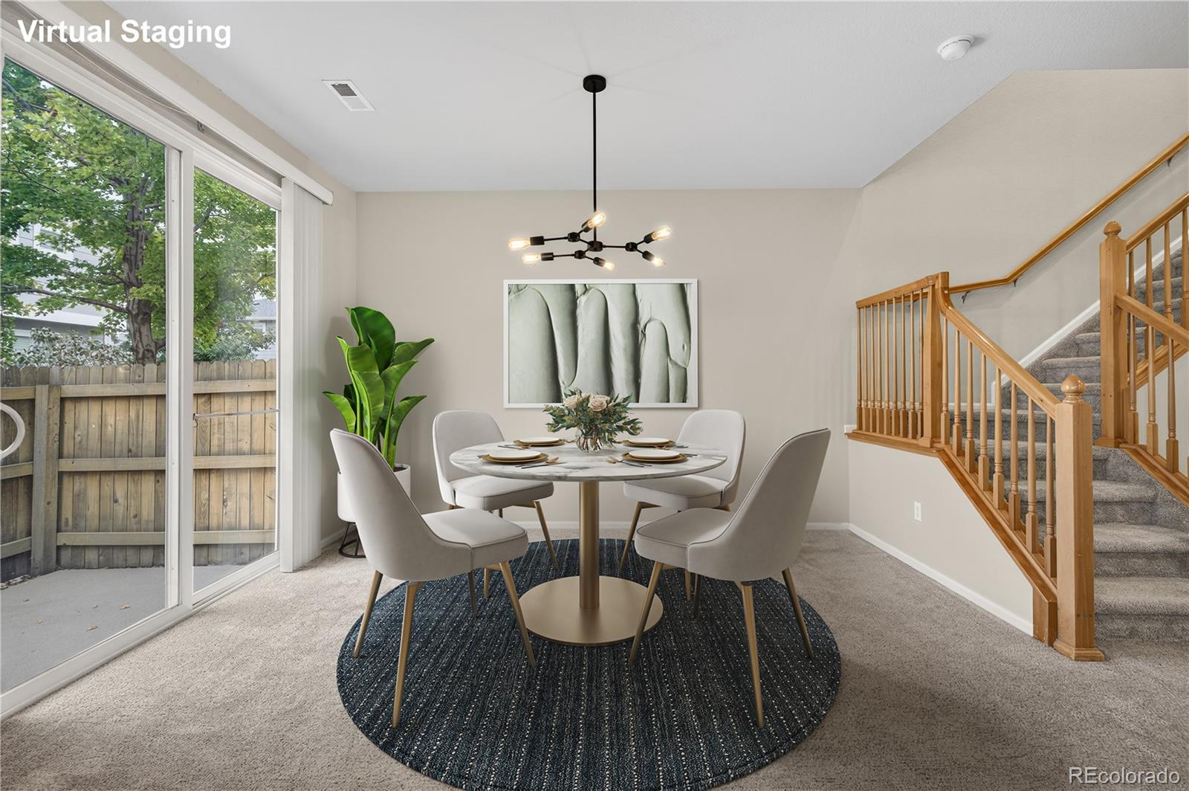
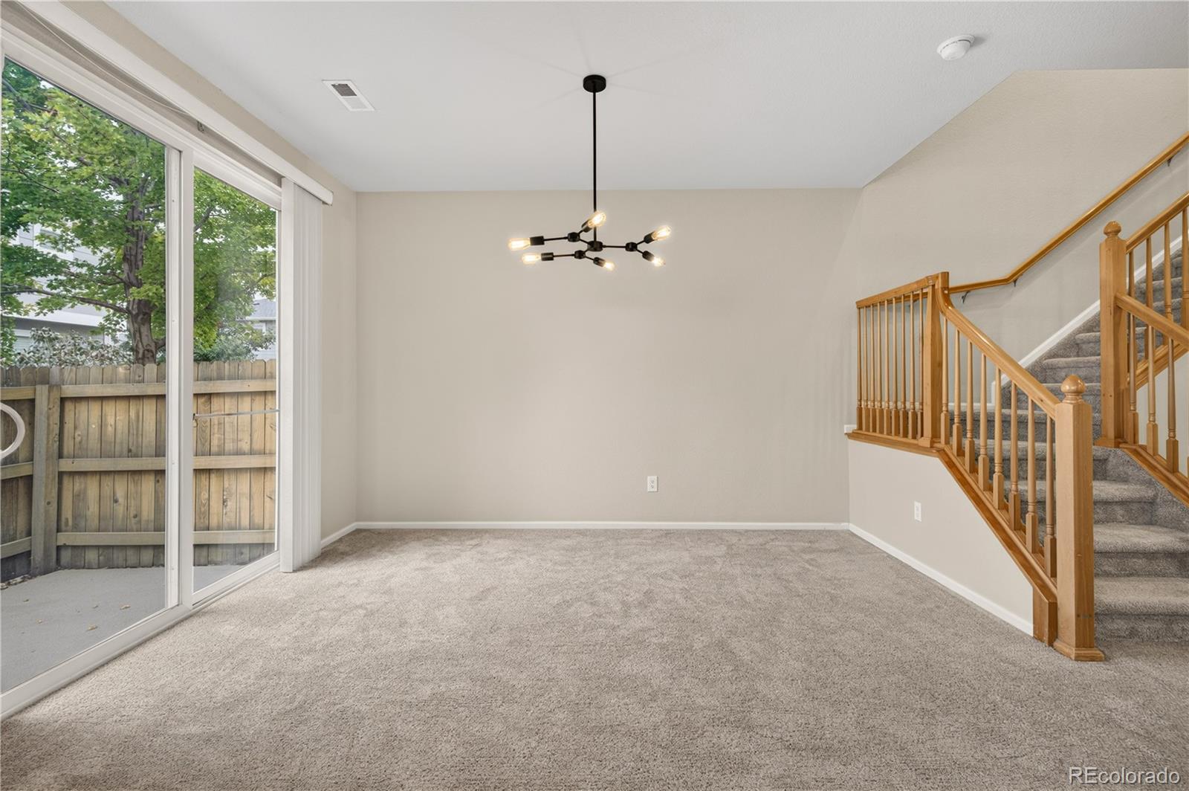
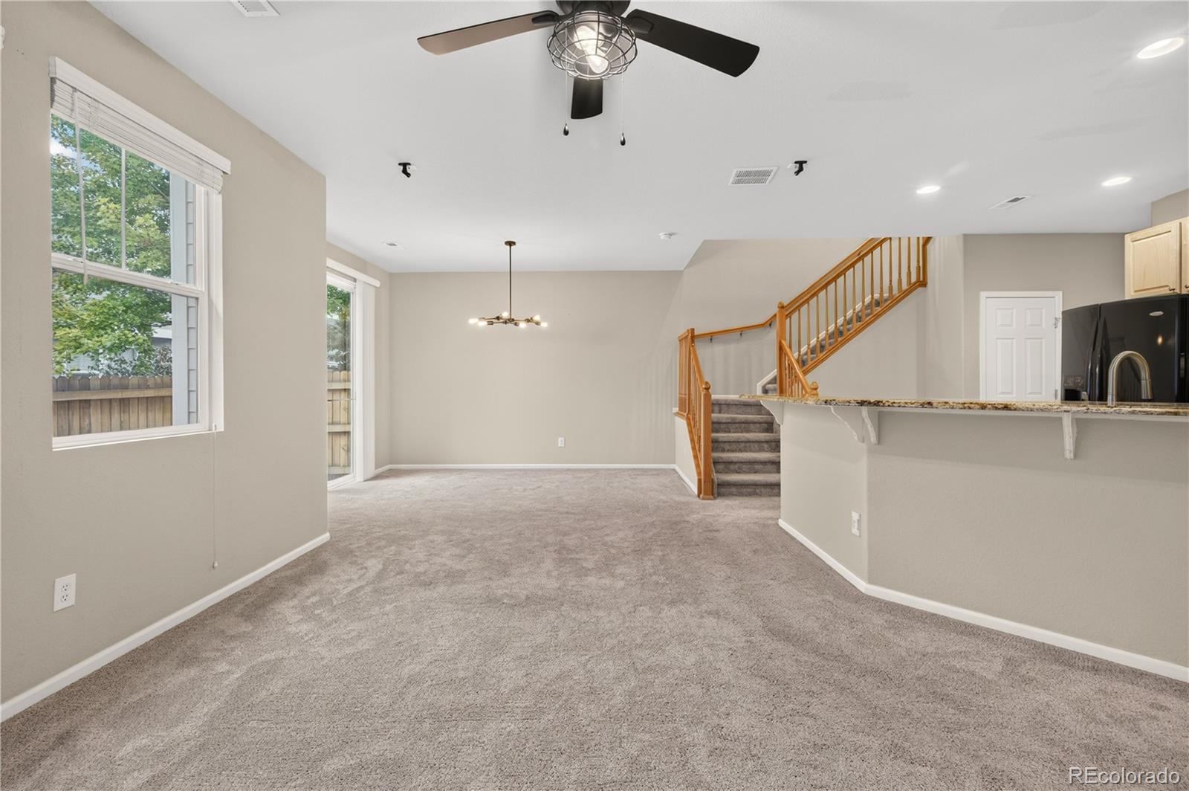
Move-in-ready 3-bedroom townhome in a fantastic location, just steps from the Cottonwood Bike & Hiking Path along Cherry Creek & the Cherry Creek Ecological Park. Enjoy easy access to miles of trails stretching toward downtown Denver or Castlewood Canyon. Inside, the open-concept layout seamlessly connects the living room, dining area & kitchen, creating a comfortable space for everyday living & entertaining. Abundant natural light fills the home through numerous windows & a sliding glass door that opens to a private patio. The spacious kitchen features ample warm wood cabinetry, granite countertops, sleek black appliances & a large breakfast bar with additional seating. Convenient garage access directly from the kitchen leads to an oversized 1-car garage with plenty of storage. Upstairs, three generously sized bedrooms include a private primary suite with a walk-in closet & en-suite bath. The community also offers a private park complete with a covered pavilion, gas grill, picnic tables, playground & sand volleyball court. With its inviting interior, excellent outdoor access & desirable community amenities, this townhome offers a wonderful blend of comfort, convenience & Colorado lifestyle.

Save
Ask
Tour
Hide
Share
Listing Snapshot
Price 
$410,000
Days On Site 
0 Days
Bedrooms 
3
Inside Area (SqFt) 
1,568 sqft
Total Baths 
3
Full Baths 
2
Partial Baths 
1
Lot Size 
N/A
Year Built 
2006
MLS® Number 
4150437
Status 
Active
Property Tax 
$2,621
HOA/Condo/Coop Fees 
$450 monthly
Sq Ft Source 
Public Records
Friends & Family
Recent Activity
9 hours agoListing updated with changes from the MLS®
19 hours agoListing first seen on site
General Features
Attached Garage 
Yes
Garage 
Yes
Garage Spaces 
1
Levels 
Two
Parking 
OversizedAttached
Parking Spaces 
1
Pets 
Yes
Property Sub Type 
Condominium
Sewer 
Public Sewer
SqFt Above 
1568
SqFt Total 
1568
Style 
Urban Contemporary
Utilities 
Natural Gas AvailableCable AvailableElectricity ConnectedNatural Gas ConnectedPhone Available
Water Source 
Public
Interior Features
Appliances 
DishwasherDryerMicrowaveRangeRefrigeratorWasher
Cooling 
Ceiling Fan(s)Central Air
Flooring 
CarpetTileWood
Heating 
Forced Air
Interior 
Ceiling Fan(s)Granite CountersOpen FloorplanPantry
Bathroom Full 
Dimensions - 9 x 6Level - UpperDescription - Single sink with vanity, tub/shower combination, tile floors
Bathroom Half 
Dimensions - 6 x 5Level - MainDescription - Pedestal sink, wood floors
Bedroom 
Dimensions - 10 x 13Level - UpperDescription - Carpet floors, ceiling fan
Dining Room 
Dimensions - 11 x 13Level - MainDescription - Door to private patio, carpet floors
Kitchen 
Dimensions - 19 x 18Level - MainDescription - Breakfast bar, granite countertops, wood floors
Laundry 
Dimensions - 9 x 6Level - MainDescription - Washer and dryer, door to garage
Living Room 
Dimensions - 15 x 11Level - MainDescription - Open concept, carpet floors, ceiling fan
Save
Ask
Tour
Hide
Share
Exterior Features
Construction Details 
FrameWood Siding
Exterior 
Lighting
Lot Features 
GreenbeltLandscaped
Patio And Porch 
Patio
Roof 
Composition
Community Features
Association Amenities 
ParkPlaygroundTrail(s)
Association Fee 
$450.0
Association Fee Frequency 
Monthly
Additional Association Fee 
$85.54
Additional Association Fee Frequency 
Semi-Annually
School District 
Douglas RE-1
Financing Terms Available 
CashConventionalFHAVA Loan
Building Access 
Exterior Access
Schools
School District
Douglas RE-1
Elementary School
Pine Lane Prim/Inter
Middle School
Sierra
High School
Chaparral
Listing courtesy of Redfin Corporation [email protected]


The content relating to real estate for sale in this Web site comes in part from the Internet Data eXchange ("IDX") program of METROLIST, INC., DBA RECOLORADO real estate listings held by brokers other than Redfin Corporation are marked with the IDX Logo. This information is being provided for the consumers' personal, non-commercial use and may not be used for any other purpose. All information subject to change and should be independently verified.

Neighborhood & Commute
Source: Walkscore
Disclosure: Community information and market data powered by Constellation Data Labs. Information is deemed reliable but not guaranteed.
Save
Ask
Tour
Hide
Share