Save
Ask
Tour
Hide
Share
$549,000
40 Days On Site

The Hub at Virginia Village
2046 S Holly Street 1
Denver, CO 80222

For Sale|Townhouse|Active
2
Beds
3
Total Baths
1
Full Bath
2
Partial Baths
1,293
SqFt
$425
/SqFt
2024
Built
Subdivision:
Virginia Village
County:
Denver
Call Now: 303-845-2362
Is this the listing for you? We can help make it yours.
303-845-2362
2046 S Holly Street 12046 S Holly Street 12046 S Holly Street 12046 S Holly Street 1
Save
Ask
Tour
Hide
Share

Mortgage Calculator

Monthly Payment (Est.)

$2,505
Calculator powered by Showcase IDX, a Constellation1 Company. Copyright ©2026 Information is deemed reliable but not guaranteed.

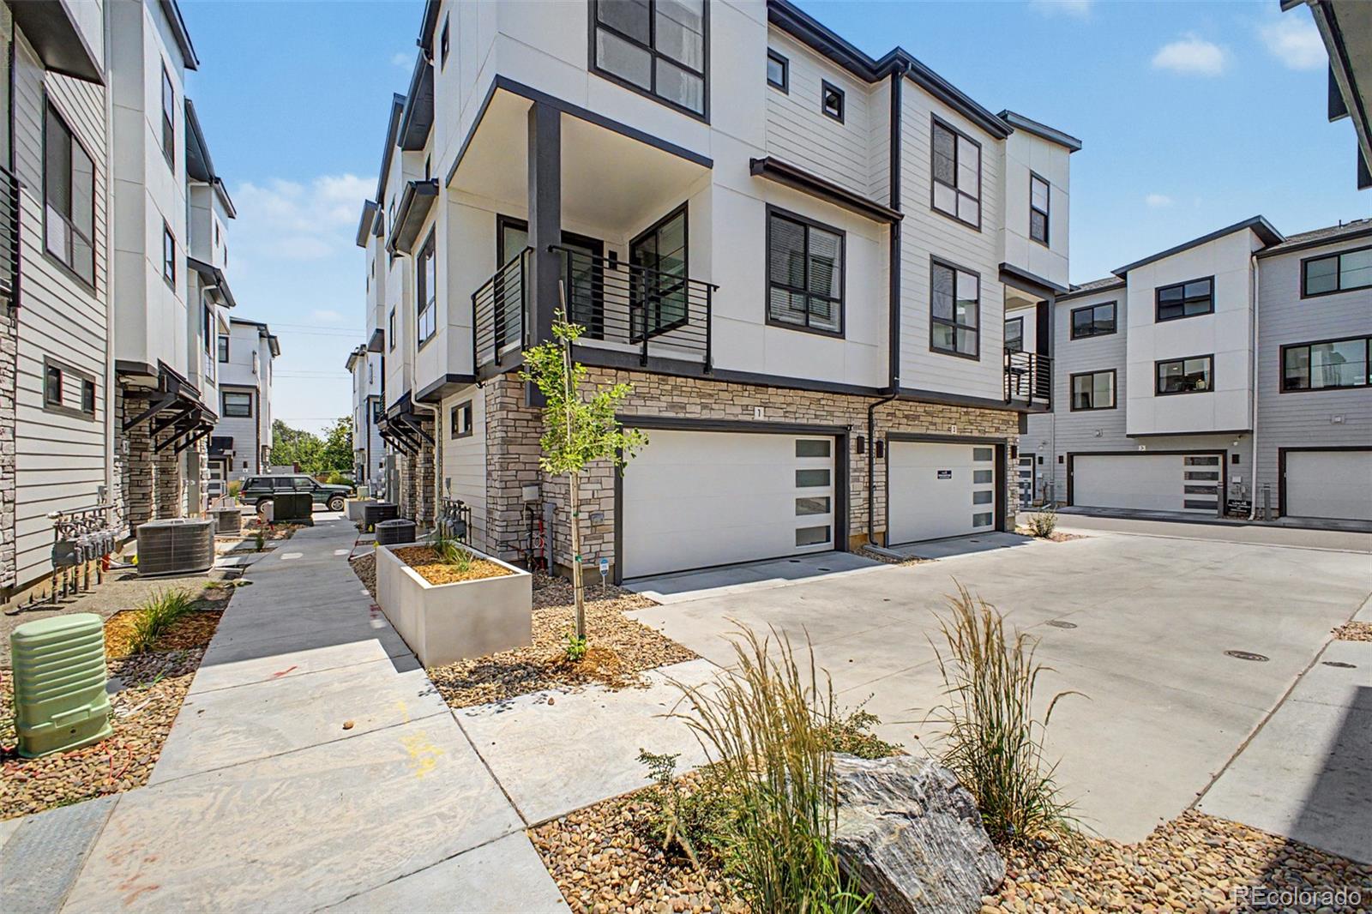
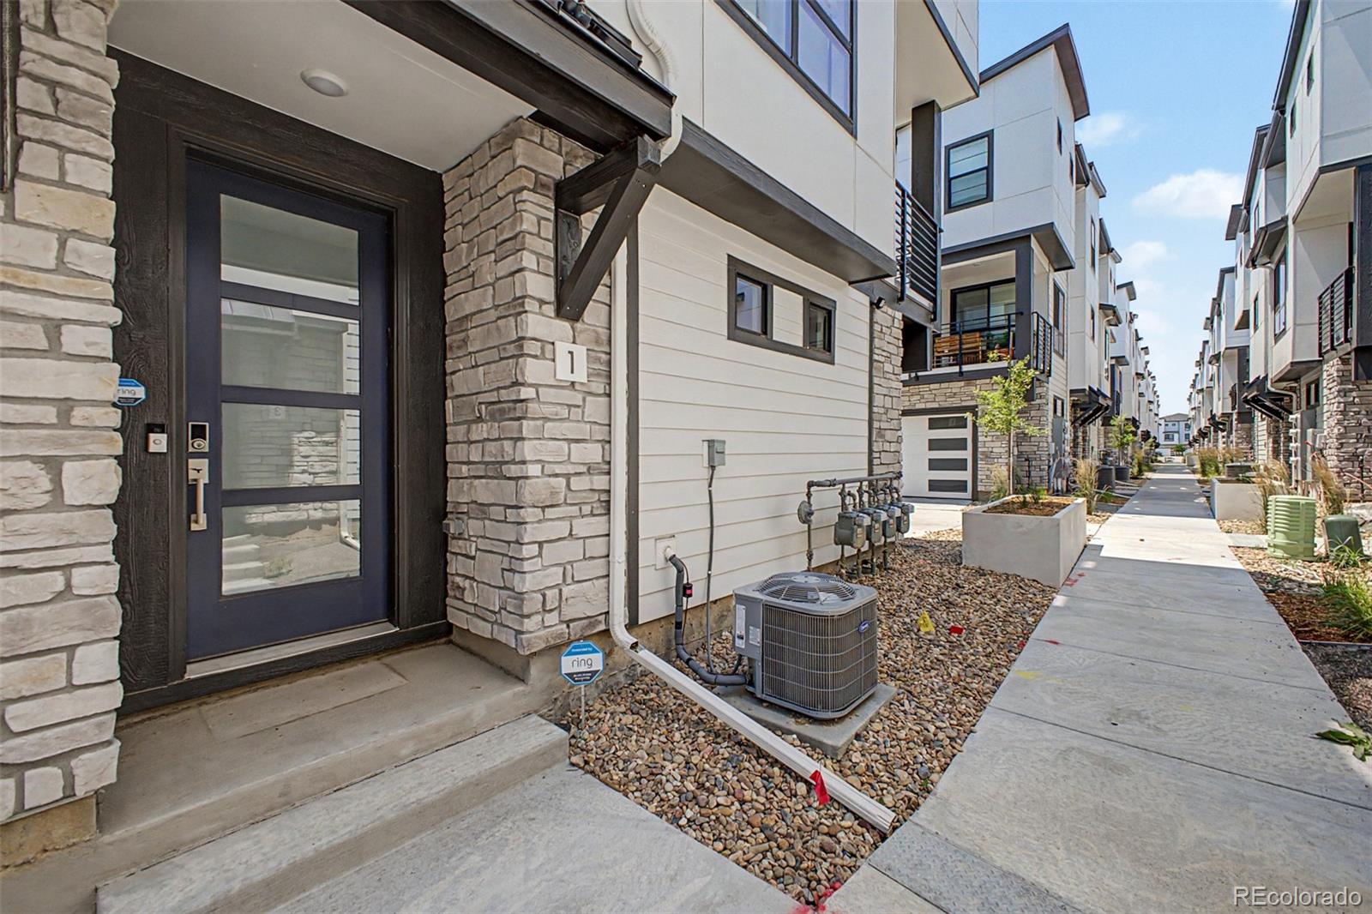
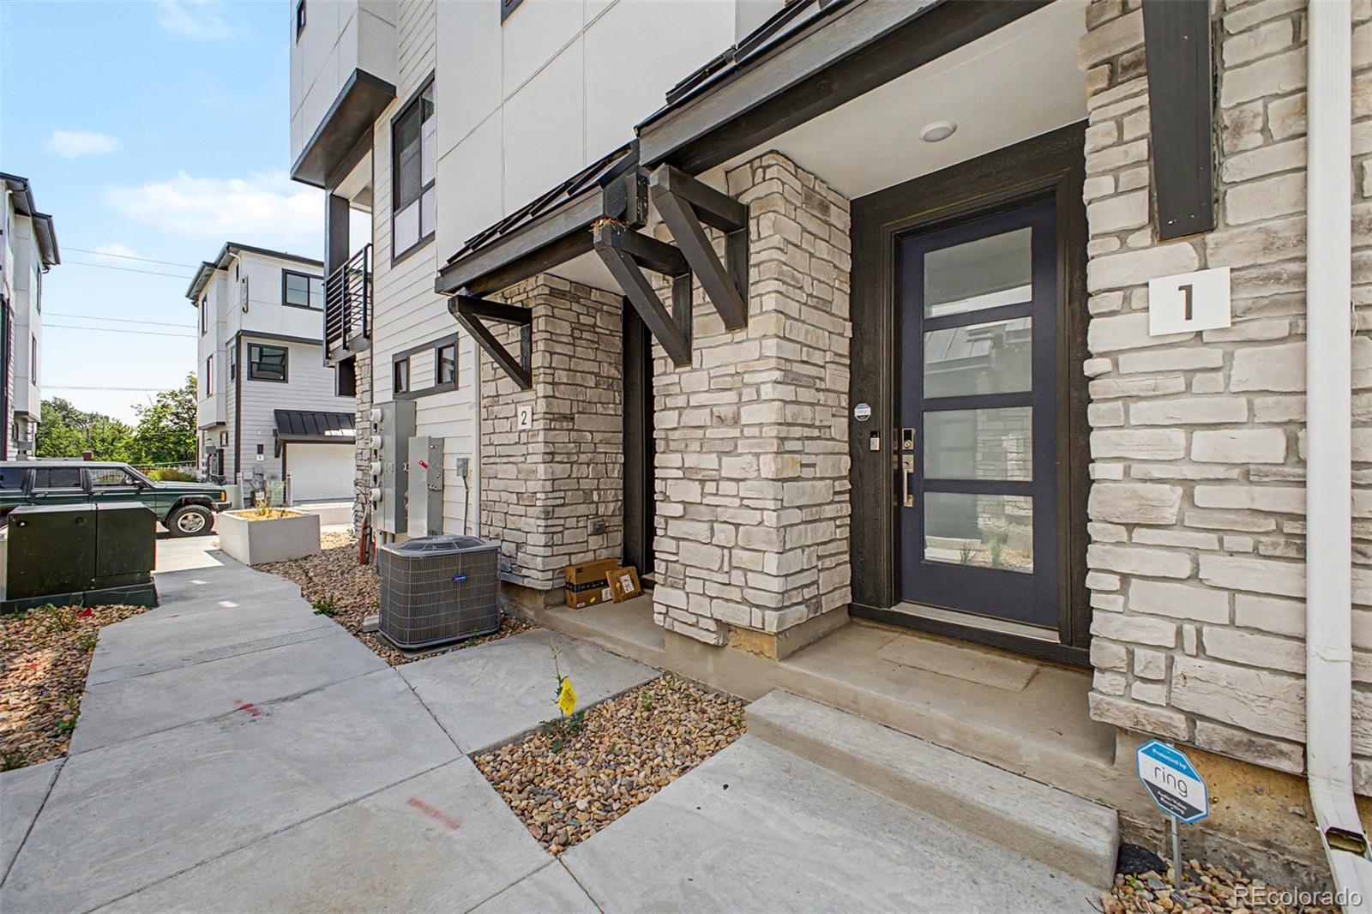
Exceptional opportunity to own a stunning townhouse in the highly sought-after Hub at Virginia Village! This contemporary home features an attached garage and convenient in-unit laundry. Step inside to find a spacious open floor plan with recessed lighting and stylish wood-look tile flooring, creating a seamless flow ideal for both relaxing and entertaining. The kitchen is equipped with elegant white staggered cabinets, quartz countertops, stainless steel appliances, and an island with a breakfast bar. The primary bedroom boasts a walk-in closet and an immaculate ensuite bathroom with a dual vanity and a step-in shower. The second bedroom also offers a private bathroom, ensuring comfort and privacy for guests or family. The cozy balcony is perfect for unwinding with your favorite beverage after a long day. This beautiful home is conveniently located near schools, restaurants, markets, public transportation, Cook Park Recreation Center, and provides easy access to CO-2 and I-25. Don’t miss the chance to make this dream home yours!

Save
Ask
Tour
Hide
Share
Listing Snapshot
Price 
$549,000
Days On Site 
40 Days
Bedrooms 
2
Inside Area (SqFt) 
1,293 sqft
Total Baths 
3
Full Baths 
1
Partial Baths 
2
Lot Size 
N/A
Year Built 
2024
MLS® Number 
4150798
Status 
Active
Property Tax 
$5,572
HOA/Condo/Coop Fees 
$115 monthly
Sq Ft Source 
Public Records
Friends & Family
Recent Activity
4 weeks agoListing updated with changes from the MLS®
4 weeks agoPrice changed to $549,000
a month agoListing first seen on site
General Features
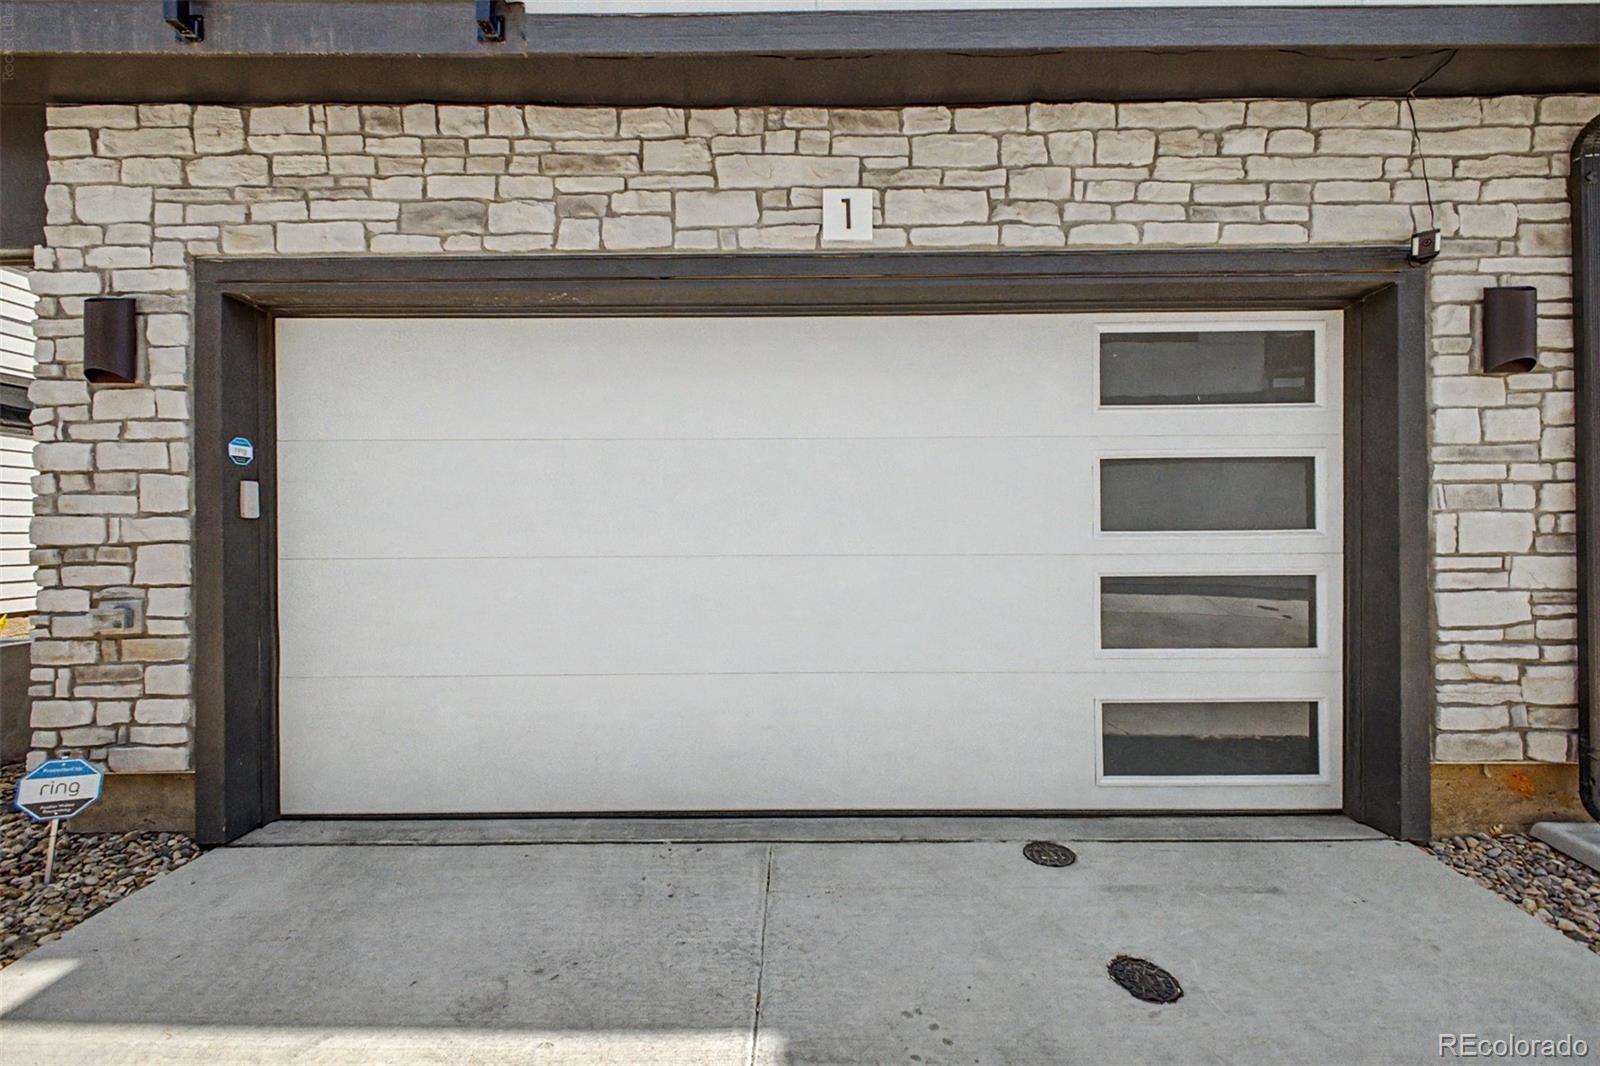
Attached Garage 
Yes
Direction Faces 
Northwest
Garage 
Yes
Garage Spaces 
2
Levels 
Three Or More
Parking 
Attached
Parking Spaces 
2
Property Sub Type 
Townhouse
Security 
Smoke Detector(s)
Sewer 
Public Sewer
SqFt Above 
1293
SqFt Total 
1293
Style 
Contemporary
Utilities 
Cable AvailableElectricity ConnectedNatural Gas AvailablePhone Available
Water Source 
Public
Zoning 
RES
Interior Features
Appliances 
DishwasherDryerMicrowaveRangeRefrigeratorWasher
Cooling 
Central Air
Flooring 
Tile
Heating 
Forced Air
Interior 
Built-in FeaturesEntrance FoyerHigh CeilingsHigh Speed InternetKitchen IslandOpen FloorplanWalk-In Closet(s)
Laundry Features 
In Unit
Window Features 
Double Pane Windows
Bathroom Full 
Level - Upper
Bathroom Half 
Level - Main
Bathroom Three Quarter 
Level - Upper
Bedroom 
Dimensions - 13 x 13Level - Upper
Dining Room 
Dimensions - 10 x 11Level - Main
Kitchen 
Dimensions - 10 x 9Level - Main
Living Room 
Dimensions - 12 x 13Level - Main
Save
Ask
Tour
Hide
Share
Exterior Features
Construction Details 
Cement SidingFrame
Exterior 
BalconyRain Gutters
Fencing 
None
Lot Features 
Corner Lot
Road Frontage 
Private Road
Roof 
Composition
Windows/Doors 
Double Pane Windows
Community Features
Association Amenities 
ParkParking
Association Dues 
115
Building Access 
Exterior Access
Financing Terms Available 
CashConventionalFHAVA Loan
HOA Fee Frequency 
Monthly
Roads 
Paved
School District 
Denver 1
Schools
School District
Denver 1
Elementary School
McMeen
Middle School
Hill
High School
Thomas Jefferson
Listing courtesy of Metro Real Estate [email protected]


The content relating to real estate for sale in this Web site comes in part from the Internet Data eXchange ("IDX") program of METROLIST, INC., DBA RECOLORADO real estate listings held by brokers other than Metro Real Estate are marked with the IDX Logo. This information is being provided for the consumers' personal, non-commercial use and may not be used for any other purpose. All information subject to change and should be independently verified.

Neighborhood & Commute
Source: Walkscore
Disclosure: Community information and market data powered by Constellation Data Labs. Information is deemed reliable but not guaranteed.
Save
Ask
Tour
Hide
Share