Save
Ask
Tour
Hide
Share
$375,000
1 Day On Site

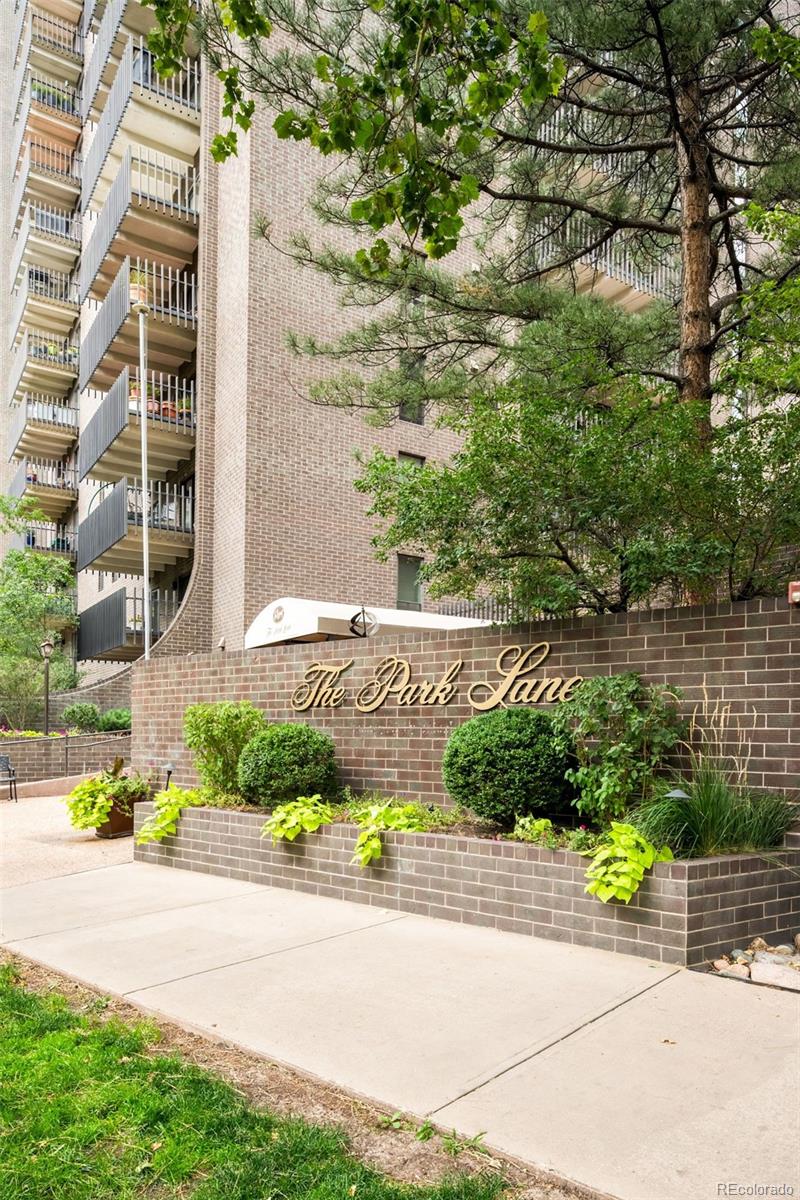
Park Lane Condominiums
460 S Marion Parkway 1052
Denver, CO 80209

For Sale|Condominium|Active
1
Bed
1
Total Bath
1
Full Bath
768
SqFt
$488
/SqFt
1971
Built
Subdivision:
Washington Park
County:
Denver
Call Now: 303-845-2362
Is this the listing for you? We can help make it yours.
303-845-2362
460 S Marion Parkway 1052460 S Marion Parkway 1052460 S Marion Parkway 1052460 S Marion Parkway 1052
Save
Ask
Tour
Hide
Share

Mortgage Calculator

Monthly Payment (Est.)

$1,711
Calculator powered by Showcase IDX, a Constellation1 Company. Copyright ©2026 Information is deemed reliable but not guaranteed.

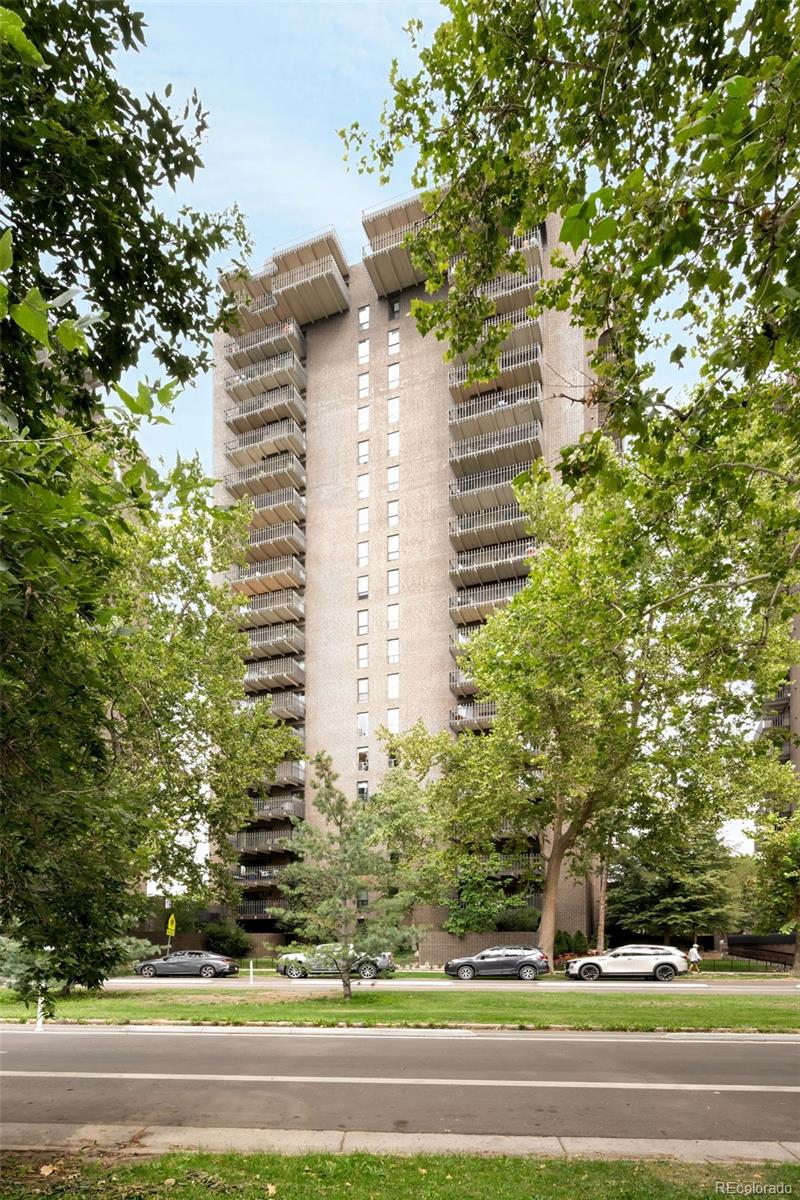
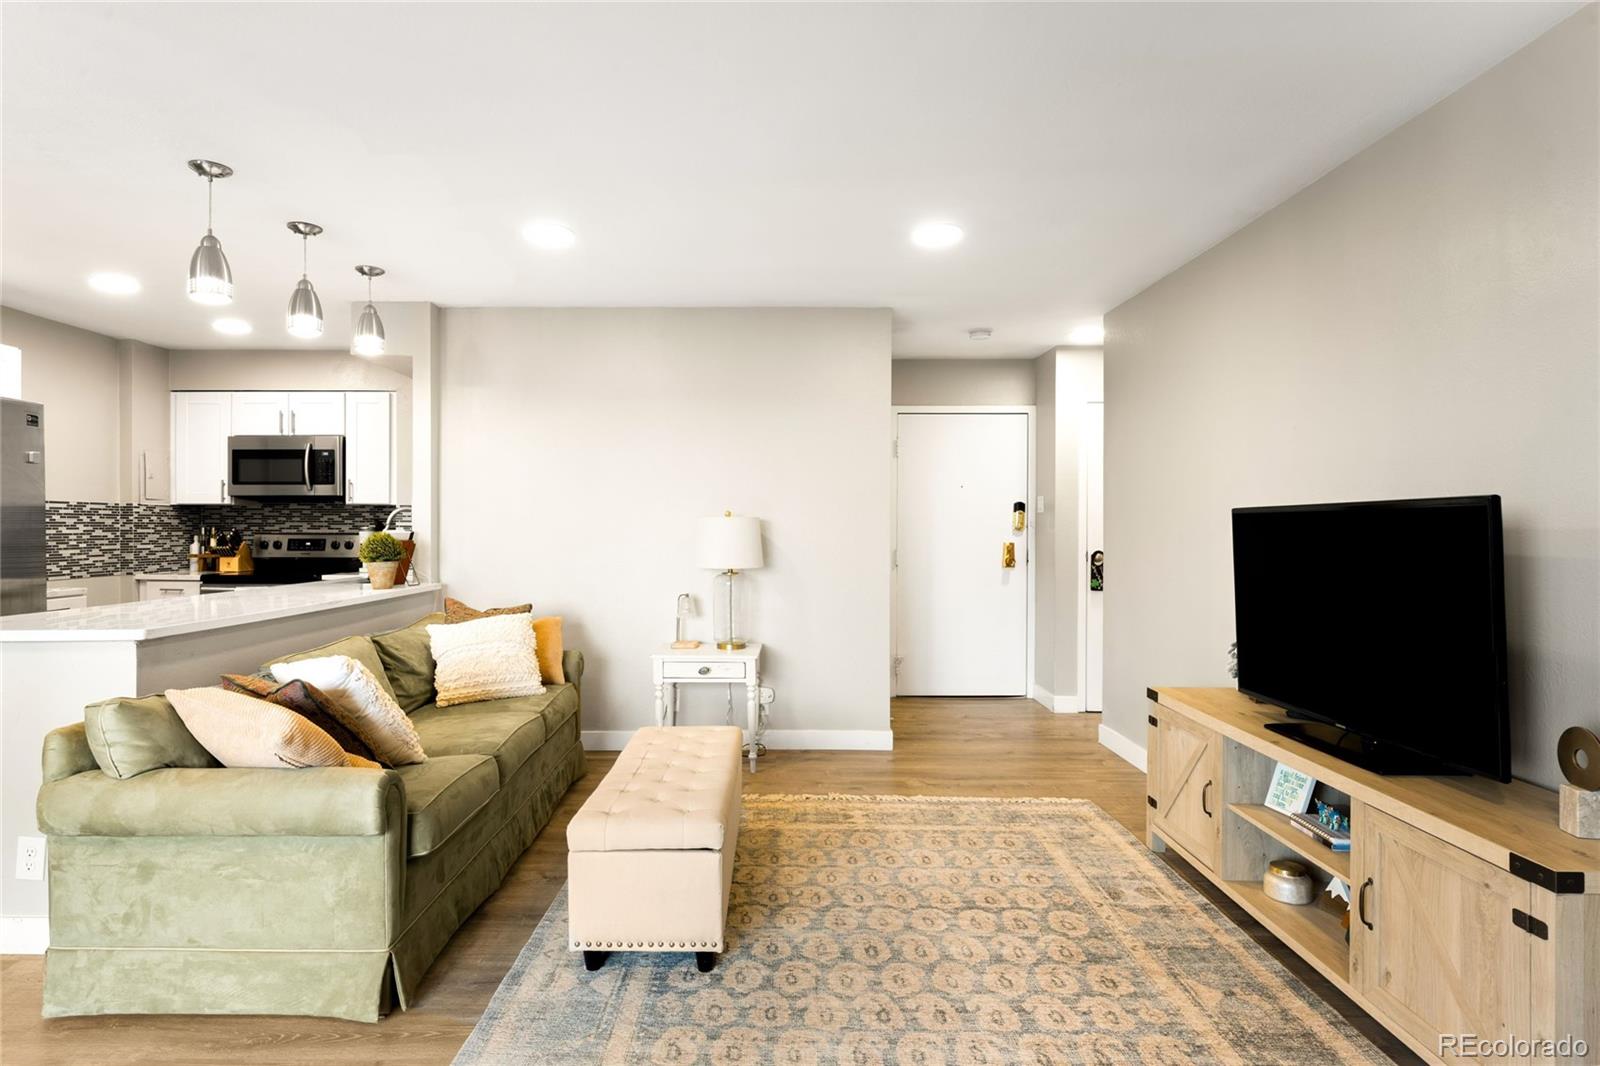
Elevated on the 10th floor directly across from Washington Park, this beautifully updated residence offers exceptional views and a prime location. An open-concept layout is enhanced by updated flooring, contemporary lighting, refreshed doors and distinctive brick accents, creating a polished yet inviting atmosphere. The spacious living area features sliding glass doors opening to a private covered balcony, offering an elevated setting to take in the surrounding views. The dining area flows into a stylish kitchen appointed with crisp white cabinetry, a tiled backsplash and stainless steel appliances. The serene primary suite also enjoys balcony access, while the fully updated bath features modern tile and fixtures. Residents enjoy an array of building amenities, including an indoor swimming pool, game room, resident lounge and outdoor patio area. This refined residence offers a sophisticated urban lifestyle with the beauty of Washington Park just beyond the building.

Save
Ask
Tour
Hide
Share
Listing Snapshot
Price 
$375,000
Days On Site 
1 Day
Bedrooms 
1
Inside Area (SqFt) 
768 sqft
Total Baths 
1
Full Baths 
1
Partial Baths 
N/A
Lot Size 
N/A
Year Built 
1971
MLS® Number 
4152633
Status 
Active
Property Tax 
$2,382
HOA/Condo/Coop Fees 
$610.08 monthly
Sq Ft Source 
Public Records
Friends & Family
Recent Activity
yesterdayListing updated with changes from the MLS®
yesterdayListing first seen on site
General Features
Direction Faces 
North
Lease Term 
Month To Month
Levels 
One
Pets 
Cats OKDogs OKNumber LimitSize LimitYes
Property Condition 
Updated/Remodeled
Property Sub Type 
Condominium
Sewer 
Public Sewer
SqFt Above 
768
SqFt Total 
768
Utilities 
Natural Gas AvailableCable AvailableElectricity ConnectedNatural Gas Connected
Water Source 
Public
Zoning 
G-MU-20
Interior Features
Appliances 
DishwasherMicrowaveRangeRefrigerator
Cooling 
Central Air
Flooring 
CarpetLaminate
Heating 
Forced Air
Interior 
Open Floorplan
Laundry Features 
Common Area
Main Level Bedrooms 
1
Bathroom Full 
Level - Main
Bedroom 
Level - Main
Dining Room 
Level - Main
Kitchen 
Level - Main
Living Room 
Level - Main
Save
Ask
Tour
Hide
Share
Exterior Features
Construction Details 
Brick
Exterior 
BalconyLighting
View 
Mountain(s)
Waterview 
Mountain(s)
Community Features
Association Amenities 
ClubhouseCoin LaundryConciergeElevator(s)Fitness CenterLaundryParkingPoolSaunaSecuritySpa/Hot TubStorage
Association Dues 
610.08
Financing Terms Available 
CashConventionalFHAVA Loan
HOA Fee Frequency 
Monthly
Roads 
Paved
School District 
Denver 1
Schools
School District
Denver 1
Elementary School
Steele
Middle School
Merrill
High School
South
Listing courtesy of Milehimodern [email protected]


The content relating to real estate for sale in this Web site comes in part from the Internet Data eXchange ("IDX") program of METROLIST, INC., DBA RECOLORADO real estate listings held by brokers other than Milehimodern are marked with the IDX Logo. This information is being provided for the consumers' personal, non-commercial use and may not be used for any other purpose. All information subject to change and should be independently verified.

Neighborhood & Commute
Source: Walkscore
Disclosure: Community information and market data powered by Constellation Data Labs. Information is deemed reliable but not guaranteed.
Save
Ask
Tour
Hide
Share