Save
Ask
Tour
Hide
Share
$1,650,000
8 Days On Site

218 6th Avenue
Superior, CO 80027

For Sale|Single Family Residence|Active
4
Beds
6
Total Baths
2
Full Baths
4
Partial Baths
4,458
SqFt
$370
/SqFt
2016
Built
Subdivision:
Coal Creek Crossing
County:
Boulder
Call Now: 303-845-2362
Is this the listing for you? We can help make it yours.
303-845-2362
218 6th Avenue218 6th Avenue218 6th Avenue218 6th Avenue
Save
Ask
Tour
Hide
Share

Mortgage Calculator

Monthly Payment (Est.)

$7,528
Calculator powered by Showcase IDX, a Constellation1 Company. Copyright ©2026 Information is deemed reliable but not guaranteed.

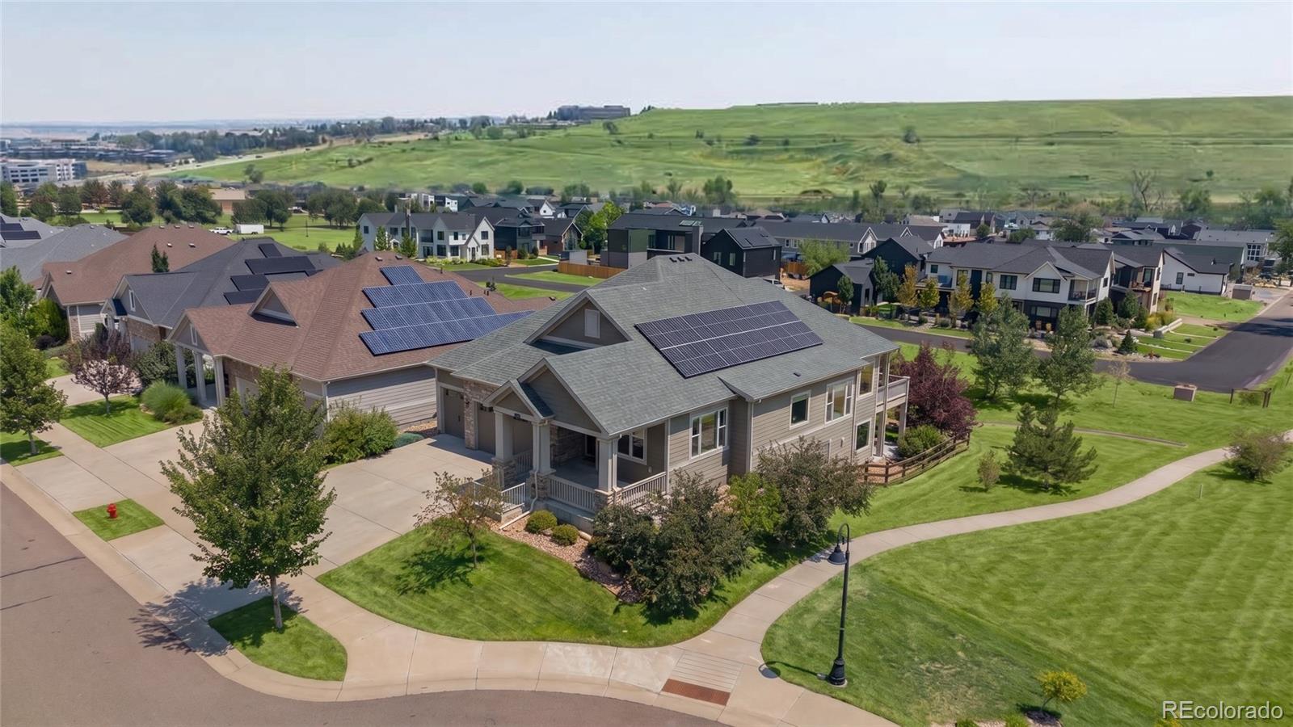
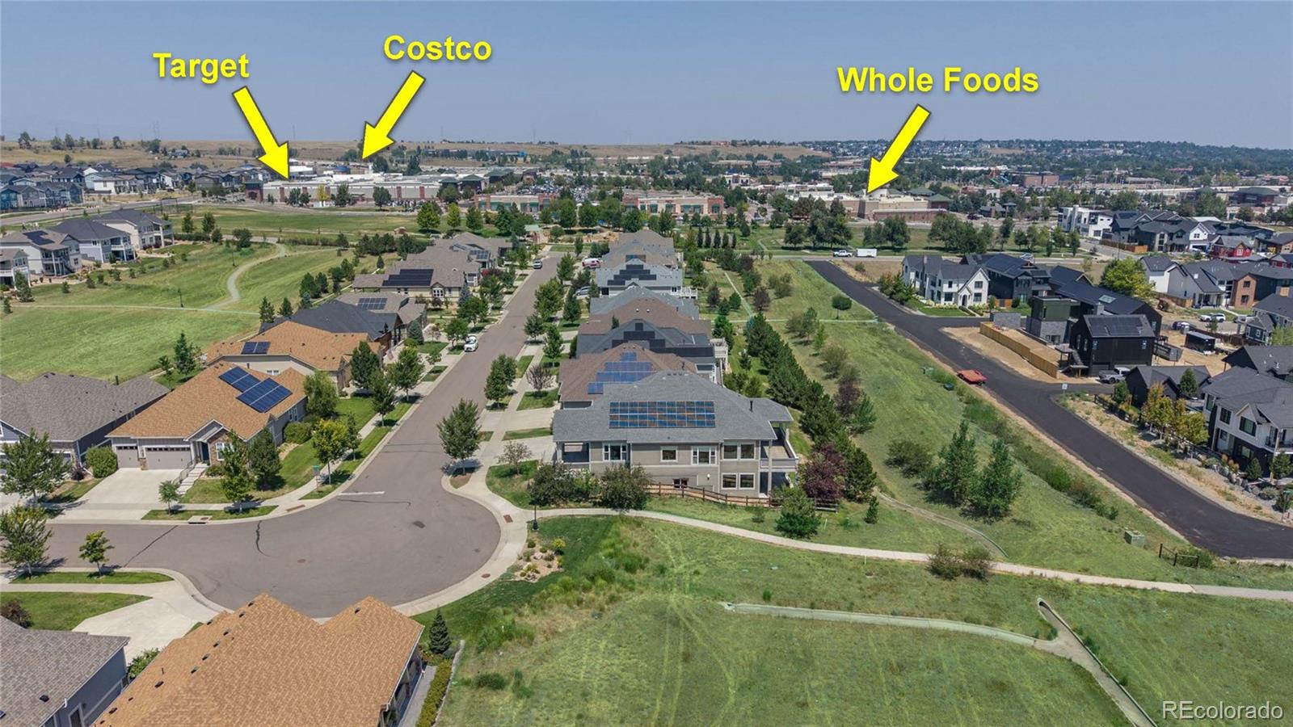
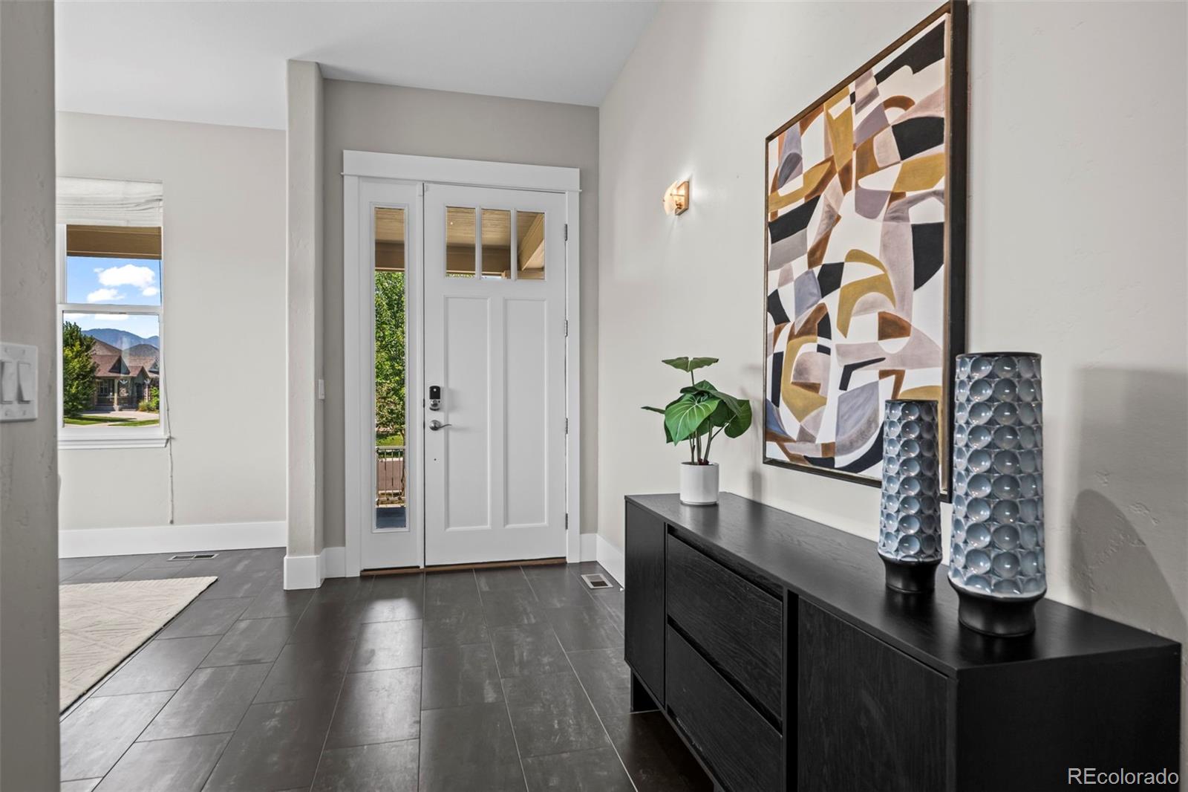
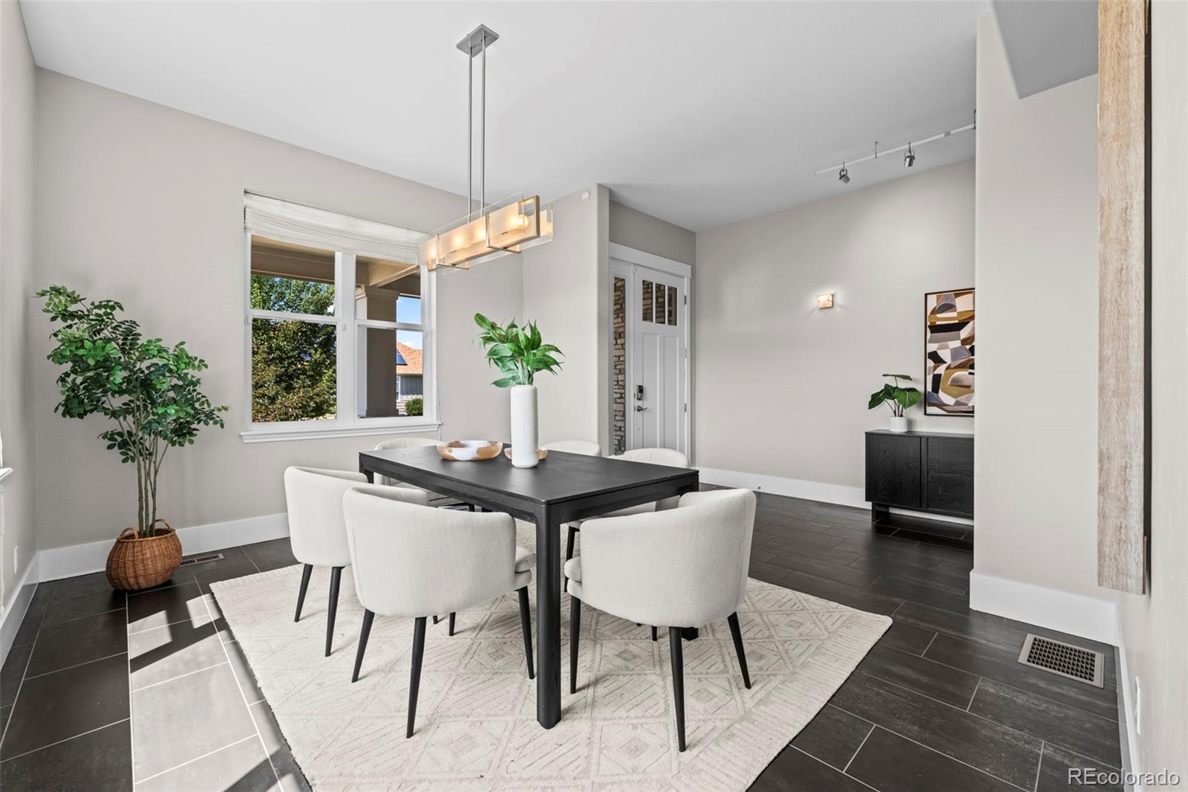
Rare Coal Creek Crossing patio home offering luxury, effortless living, and privacy on a premium corner lot bordered by open space on two sides, capturing peaceful west- and south-facing views. Ideally located in revitalized Original Town Superior, just minutes from Coal Creek Open Space, miles of trails, parks, Whole Foods, Costco, Target, restaurants, shopping, and more. Designed for convenient main-level living with outstanding multi-generational flexibility, this extensively updated home features a rare PRIVATE ELEVATOR providing easy access to the walkout lower-level. A formal dining room connects to the chef's kitchen thru a butler's pantry. The beautifully appointed kitchen showcases top-of-the-line Fisher & Paykel appliances, including a gas cooktop with griddle, double ovens, large center island with seating, and generous prep space. It flows seamlessly into the spacious great room with a gas fireplace and direct access to the expansive back deck. The luxurious main-level primary suite features dual private baths, including a remodeled spa-inspired bath with a wet room incorporating a soaking tub and walk-in shower w/ dual shower heads, plus a second bath with its own walk-in shower & vanity. The walkout lower level offers exceptional living space with a large family room and three oversized bedrooms, each with an ensuite bath, providing ideal accommodations for guests, extended family, or live-in caregivers. Enjoy spectacular Colorado sunsets from the extended covered front porch or entertain on the expansive back deck overlooking protected open space, where abundant wildlife creates a peaceful natural backdrop. Additional highlights include a 3-car garage with an EV charging outlet, OWNED solar panels, and an unbeatable location in one of Superior's most desirable neighborhoods with convenient/easy access to Boulder & Denver. HOA maintains the landscaping & snow removal.

Save
Ask
Tour
Hide
Share
Listing Snapshot
Price 
$1,650,000
Days On Site 
8 Days
Bedrooms 
4
Inside Area (SqFt) 
4,458 sqft
Total Baths 
6
Full Baths 
2
Partial Baths 
4
Lot Size 
0.17 Acres
Year Built 
2016
MLS® Number 
4155044
Status 
Active
Property Tax 
$10,706
HOA/Condo/Coop Fees 
$250 monthly
Sq Ft Source 
Plans
Friends & Family
Recent Activity
6 days agoListing updated with changes from the MLS®
a week agoListing first seen on site
General Features
Acres 
0.17
Attached Garage 
Yes
Direction Faces 
West
Foundation 
Slab
Garage 
Yes
Garage Spaces 
3
Levels 
One
Parking 
ConcreteElectric Vehicle Charging Station(s)Attached
Parking Spaces 
3
Pets 
Cats OKDogs OK
Property Condition 
Updated/Remodeled
Property Sub Type 
Single Family Residence
Security 
Carbon Monoxide Detector(s)Smoke Detector(s)
Sewer 
Public Sewer
SqFt Above 
2292
SqFt Below 
2166
SqFt Total 
4609
Style 
Contemporary
Utilities 
Natural Gas AvailableCable AvailableElectricity ConnectedNatural Gas Connected
Water Source 
Public
Zoning 
Resi
Interior Features
Appliances 
OvenCooktopDishwasherDisposalDouble OvenMicrowaveRangeRange HoodRefrigeratorSelf Cleaning OvenTankless Water HeaterWine Cooler
Basement 
Sump PumpExterior EntryFinishedFullWalk-Out Access
Cooling 
Ceiling Fan(s)Central Air
Fireplace 
Yes
Fireplace Features 
GasLiving Room
Fireplaces 
1
Flooring 
CarpetTileVinyl
Heating 
Forced AirNatural Gas
Interior 
Breakfast BarCeiling Fan(s)Eat-in KitchenElevatorEntrance FoyerGranite CountersHigh CeilingsHigh Speed InternetKitchen IslandOpen FloorplanPantryVaulted Ceiling(s)Walk-In Closet(s)
Laundry Features 
In Unit
Main Level Bedrooms 
1
Window Features 
Double Pane WindowsWindow CoveringsWindow Treatments
Bathroom Full 
Level - Basement
Bathroom Half 
Level - Main
Bathroom Three Quarter 
Level - Basement
Bedroom 
Dimensions - 14 x 10Level - BasementDescription - Carpet flooring
Dining Room 
Dimensions - 15 x 12Level - MainDescription - Tile flooring
Family Room 
Dimensions - 23 x 20Level - BasementDescription - LVP flooring
Kitchen 
Dimensions - 15 x 12Level - MainDescription - Tile flooring
Laundry 
Dimensions - 7 x 6Level - BasementDescription - LVP flooring
Living Room 
Dimensions - 24 x 18Level - MainDescription - Tile flooring
Office 
Dimensions - 12 x 12Level - MainDescription - LVP flooring
Save
Ask
Tour
Hide
Share
Exterior Features
Construction Details 
FrameStone
Lot Features 
Corner LotLandscapedSprinklers In FrontSprinklers In Rear
Patio And Porch 
CoveredDeckFront PorchPatio
Roof 
Composition
View 
MeadowMountain(s)
Waterview 
MeadowMountain(s)
Windows/Doors 
Double Pane WindowsWindow CoveringsWindow Treatments
Community Features
Accessibility Features 
Accessible BedroomAccessible Central Living Area
Association Amenities 
Trail(s)
Association Dues 
250
Financing Terms Available 
CashConventional
HOA Fee Frequency 
Monthly
Roads 
Paved
School District 
Boulder Valley RE 2
Schools
School District
Boulder Valley RE 2
Elementary School
Monarch K-8
Middle School
Monarch K-8
High School
Monarch
Listing courtesy of RE/MAX of Boulder [email protected]


The content relating to real estate for sale in this Web site comes in part from the Internet Data eXchange ("IDX") program of METROLIST, INC., DBA RECOLORADO real estate listings held by brokers other than RE/MAX of Boulder are marked with the IDX Logo. This information is being provided for the consumers' personal, non-commercial use and may not be used for any other purpose. All information subject to change and should be independently verified.

Neighborhood & Commute
Source: Walkscore
Disclosure: Community information and market data powered by Constellation Data Labs. Information is deemed reliable but not guaranteed.
Save
Ask
Tour
Hide
Share