Save
Ask
Tour
Hide
Share
$930,000
24 Days On Site

12621 Meadowlark Lane
Broomfield, CO 80021

Single Family Residence|Pending
2
Beds
4
Total Baths
1
Full Bath
3
Partial Baths
2,680
SqFt
$347
/SqFt
2015
Built
Subdivision:
Skyestone
County:
Broomfield
Call Now: 303-845-2362
Is this the listing for you? We can help make it yours.
303-845-2362
12621 Meadowlark Lane12621 Meadowlark Lane12621 Meadowlark Lane12621 Meadowlark Lane
Save
Ask
Tour
Hide
Share

Mortgage Calculator

Monthly Payment (Est.)

Enter an interest rate to see your estimated monthly payment.
Calculator powered by Showcase IDX, a Constellation1 Company. Copyright ©2026 Information is deemed reliable but not guaranteed.

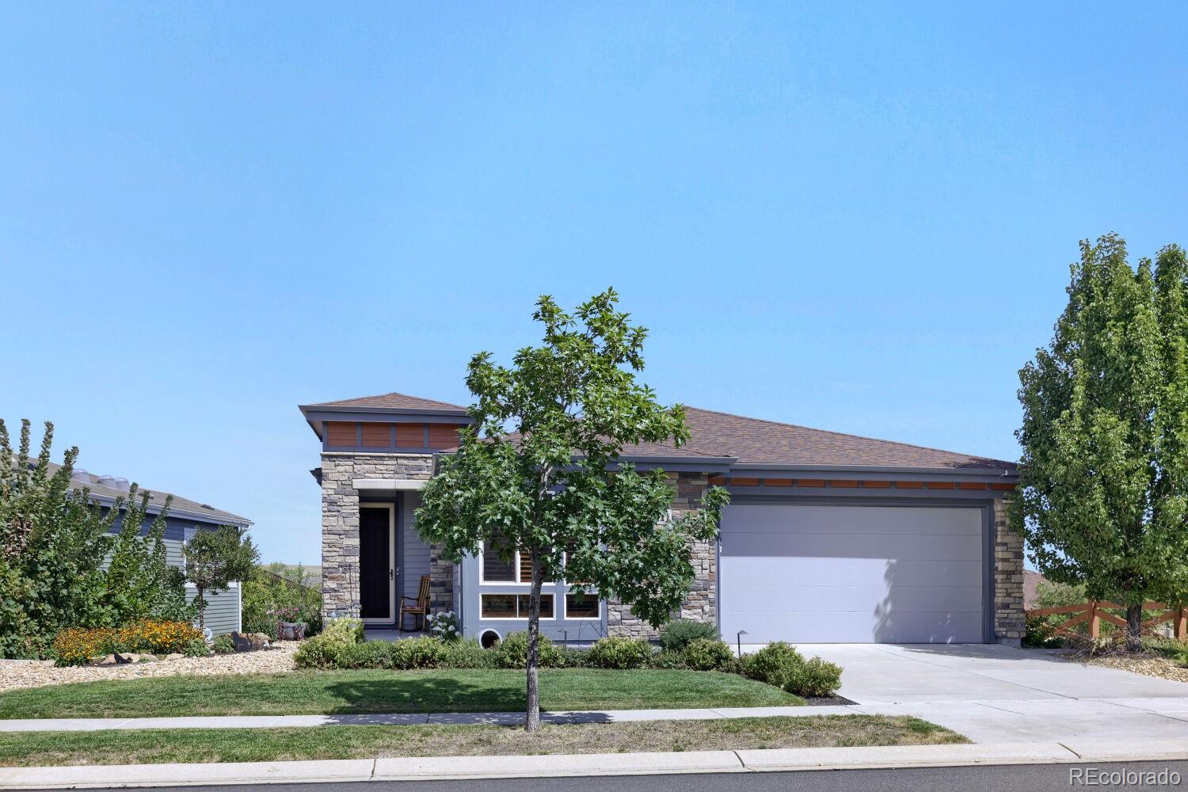
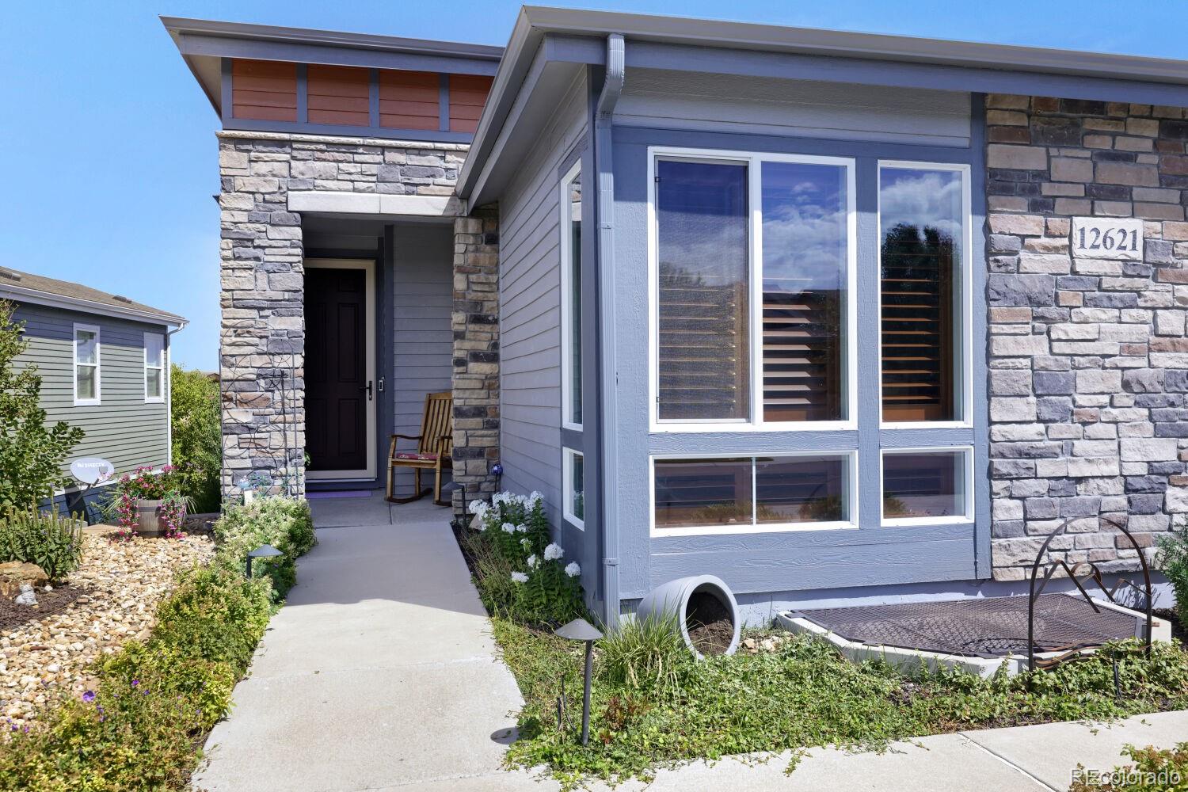
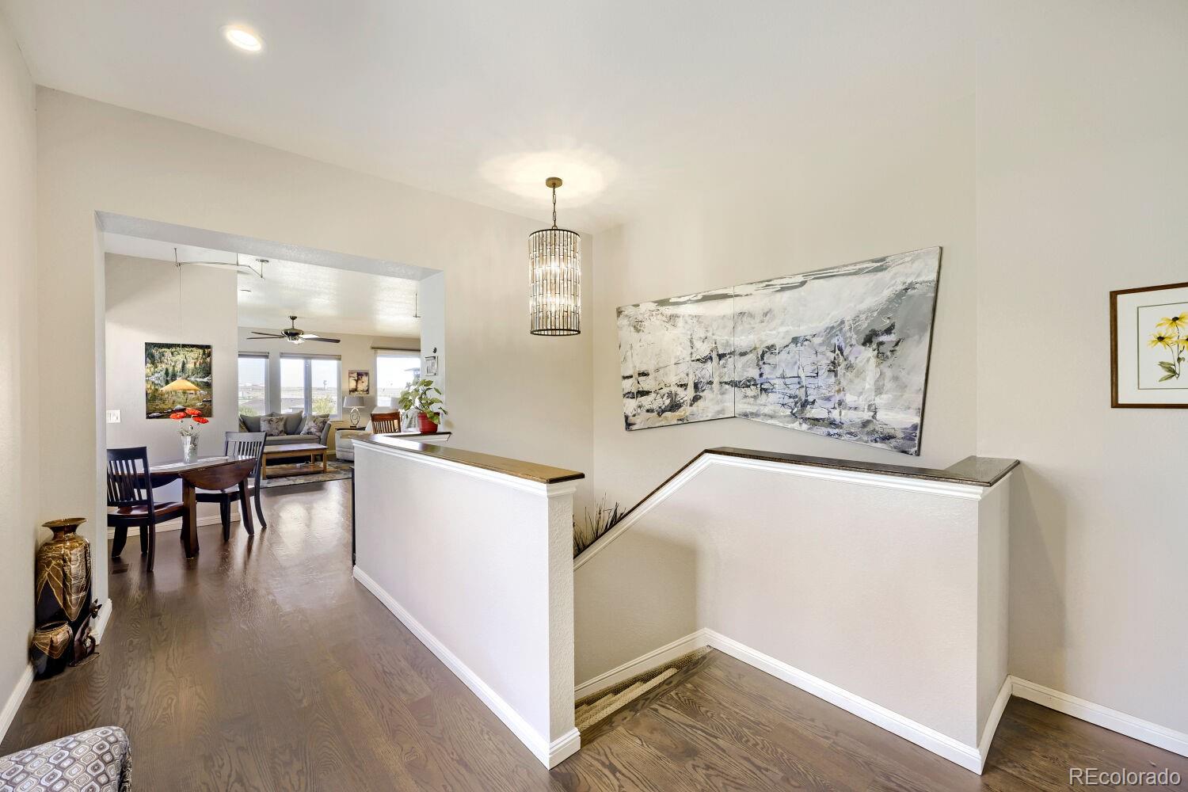
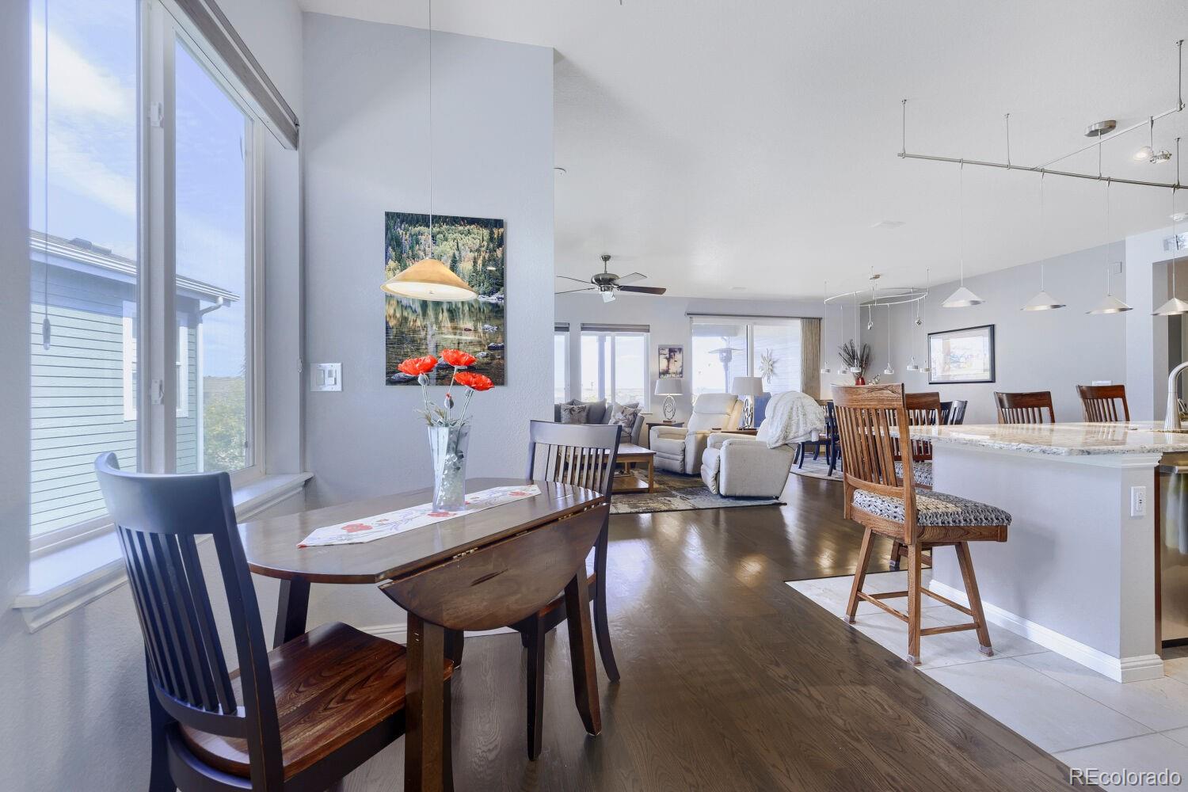
FROM THE MOMENT you enter this gorgeous property, you will immediately notice the attention to detail, including stunning 4” white oak plank flooring ithroughout the main living areas, refinished in a driftwood stain. Designer lighting, custom built-ins and Levelor duette shades and shutters are yours along with a high-security front storm door. We are featuring a rare custom-built, high-efficiency 48,000 BTU Mendota fireplace with a full-tile façade wall. Thermostat controlled, this feature creates both warmth and energy efficiency. The kitchen has been extensively updated including a newer GE Café induction cooktop, KitchenAid microwave/convection/air fryer unit, Bosch dishwasher, designer Grohe faucet, and Insinkerator disposal system. Tech Lighting low-voltage track and pendant lighting elevate both the kitchen and dining spaces. The primary suite offers spa-like comfort with custom closet systems, upgraded LED lighting, Toto commode, and frameless glass walk-in shower enclosure. Additional cabinetry and utility sink found in the laundry room. Garage storage systems, and professionally designed closet organizers in both the primary and guest bedrooms. The finished walk-out basement provides an incredibly versatile space currently used as a craft studio, abundant windows, electric baseboard heating, and a beautifully finished ¾ bath with walk-in shower and tempered glass enclosure. The insulated and fully finished garage features epoxy-coated flooring, upgraded insulated garage door, Genie belt-drive opener with keypad access, extensive LED lighting, built-in workbench and cabinetry, plus an interior hose bib. Outdoor living is equally exceptional with xeriscape landscaping, Alpine rock gardens, stamped and colored concrete walkways, LED path lighting, a private patio with Master Spa two-person hot tub, and aluminum storm shutters protecting the rear deck. Your home exterior has just been freshly painted!

Save
Ask
Tour
Hide
Share
Listing Snapshot
Price 
$930,000
Days On Site 
24 Days
Bedrooms 
2
Inside Area (SqFt) 
2,680 sqft
Total Baths 
4
Full Baths 
1
Partial Baths 
3
Lot Size 
0.15 Acres
Year Built 
2015
MLS® Number 
4174546
Status 
Pending
Property Tax 
$6,431
HOA/Condo/Coop Fees 
$191 monthly
Sq Ft Source 
Public Records
Friends & Family
Recent Activity
3 weeks agoListing updated with changes from the MLS®
3 weeks agoStatus changed to Pending
3 weeks agoListing first seen on site
General Features
Acres 
0.15
Attached Garage 
Yes
Direction Faces 
South
Foundation 
Slab
Garage 
Yes
Garage Spaces 
2
Levels 
One
Parking 
Attached
Parking Spaces 
2
Pets 
Cats OKDogs OK
Property Sub Type 
Single Family Residence
Security 
Carbon Monoxide Detector(s)Smoke Detector(s)
Sewer 
Public Sewer
SqFt Above 
2010
SqFt Below 
670
SqFt Total 
4020
Style 
Contemporary
Utilities 
Natural Gas AvailableCable AvailableElectricity ConnectedNatural Gas ConnectedPhone Available
Water Source 
Public
Zoning 
PUD
Interior Features
Appliances 
OvenCooktopDishwasherDisposalDryerMicrowaveRefrigeratorSelf Cleaning OvenWasher
Basement 
Sump PumpFinishedFullWalk-Out Access
Cooling 
Ceiling Fan(s)Central Air
Fireplace 
Yes
Fireplace Features 
GasGas LogGreat Room
Fireplaces 
1
Flooring 
CarpetTileWood
Furnished 
Unfurnished
Heating 
Forced AirNatural Gas
Interior 
Breakfast BarCeiling Fan(s)Eat-in KitchenGranite CountersKitchen IslandOpen FloorplanPantryWalk-In Closet(s)
Laundry Features 
In Unit
Main Level Bedrooms 
2
Spa 
Yes
Window Features 
Double Pane WindowsWindow Coverings
Bathroom Full 
Level - MainDescription - Tile/Full Bath
Bathroom Half 
Level - MainDescription - Tile/Pedestal Sink
Bathroom Three Quarter 
Level - MainDescription - Custom lighting and tile work. Large Walk-In Closet w/Custom Racking & Storage
Bedroom 
Level - MainDescription - Carpet/Ceiling Fan/Views/Accent Windows
Dining Room 
Level - MainDescription - Dramatic lighting/Wood Flooring
Game Room 
Level - BasementDescription - Carpet/Loads of Natural Light/Walk Out to Private Patio w/Hot Tub/Electric Baseboard Heaters
Great Room 
Level - MainDescription - Custom Mendota Fireplace/Wood Flooring Throughout Main Level
Kitchen 
Level - MainDescription - Custom lighting/Induction Cooktop/Bosch Diswasher/Double Oven
Laundry 
Level - MainDescription - Tile/Custom Cabinetry/Utility Sink
Office 
Level - MainDescription - Carpet/plenty of room for your office furniture
Save
Ask
Tour
Hide
Share
Exterior Features
Construction Details 
BrickFrame
Fencing 
FencedFull
Lot Features 
SlopedCorner LotLandscapedSprinklers In FrontSprinklers In Rear
Patio And Porch 
CoveredDeckFront PorchPatio
Roof 
Composition
Spa 
Yes
Windows/Doors 
Double Pane WindowsWindow Coverings
Community Features
Association Fee 
$191.0
Association Fee Frequency 
Monthly
School District 
Jefferson County R-1
Senior Community 
Yes
Financing Terms Available 
CashConventionalFHAVA Loan
Schools
School District
Jefferson County R-1
Elementary School
Lukas
Middle School
Wayne Carle
High School
Standley Lake
Listing courtesy of RE/MAX Professionals [email protected]


The content relating to real estate for sale in this Web site comes in part from the Internet Data eXchange ("IDX") program of METROLIST, INC., DBA RECOLORADO real estate listings held by brokers other than RE/MAX Professionals are marked with the IDX Logo. This information is being provided for the consumers' personal, non-commercial use and may not be used for any other purpose. All information subject to change and should be independently verified.

Neighborhood & Commute
Source: Walkscore
Disclosure: Community information and market data powered by Constellation Data Labs. Information is deemed reliable but not guaranteed.
Save
Ask
Tour
Hide
Share