Save
Ask
Tour
Hide
Share
$1,850,000
120 Days On Site

1285 Snowberry Drive
Golden, CO 80401

For Sale|Single Family Residence|Active
5
Beds
5
Total Baths
3
Full Baths
2
Partial Baths
6,085
SqFt
$304
/SqFt
1980
Built
Subdivision:
Genesee
County:
Jefferson
Call Now: 303-845-2362
Is this the listing for you? We can help make it yours.
303-845-2362
1285 Snowberry Drive1285 Snowberry Drive1285 Snowberry Drive1285 Snowberry Drive
Save
Ask
Tour
Hide
Share

Mortgage Calculator

Monthly Payment (Est.)

Enter an interest rate to see your estimated monthly payment.
Calculator powered by Showcase IDX, a Constellation1 Company. Copyright ©2026 Information is deemed reliable but not guaranteed.

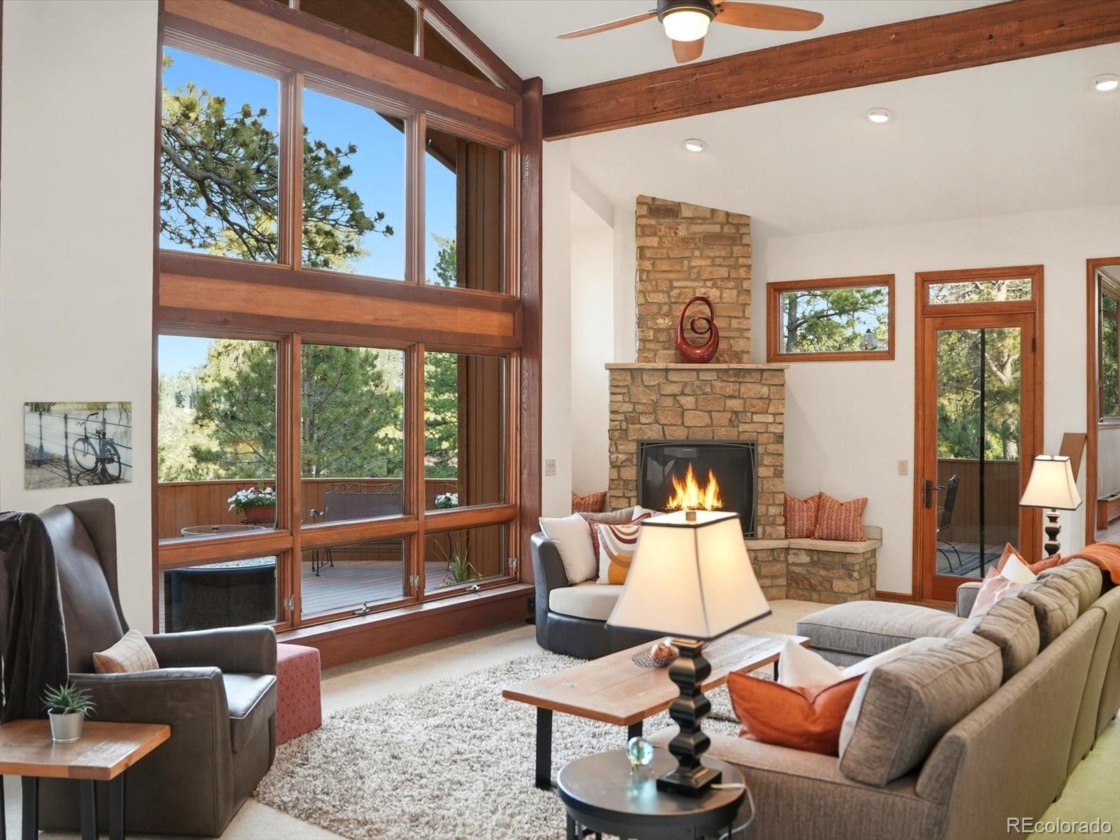
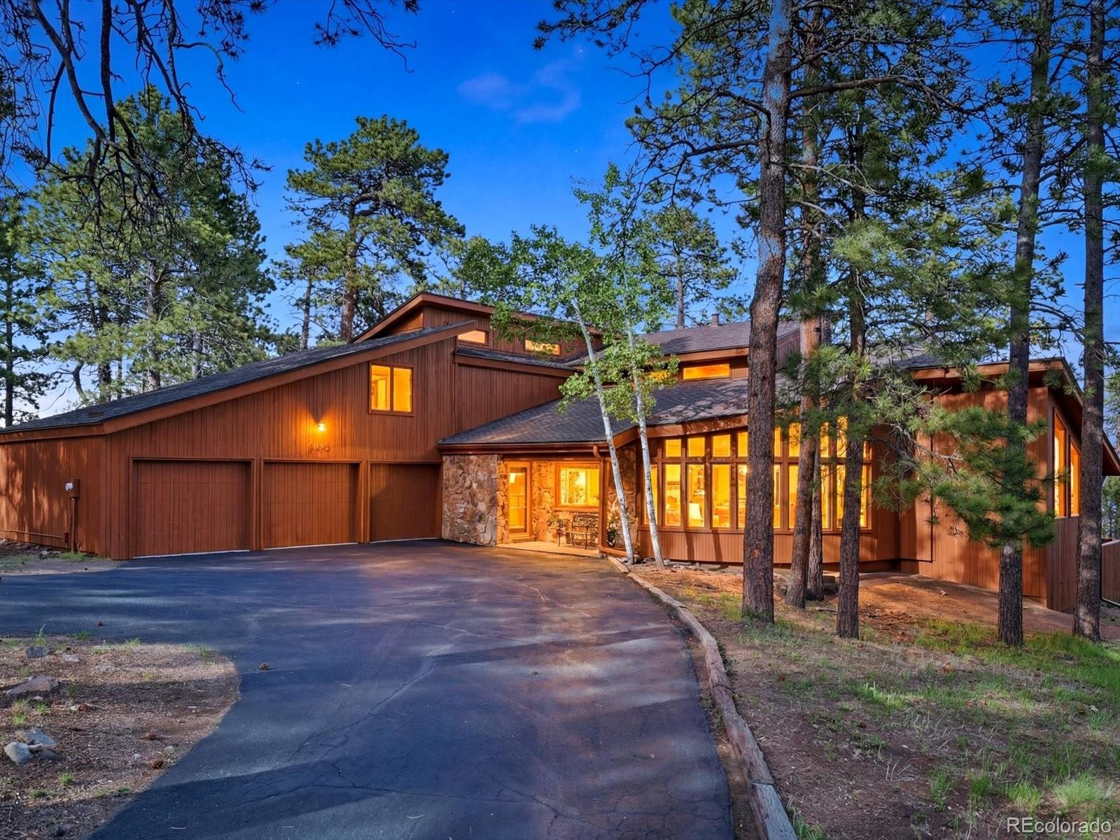
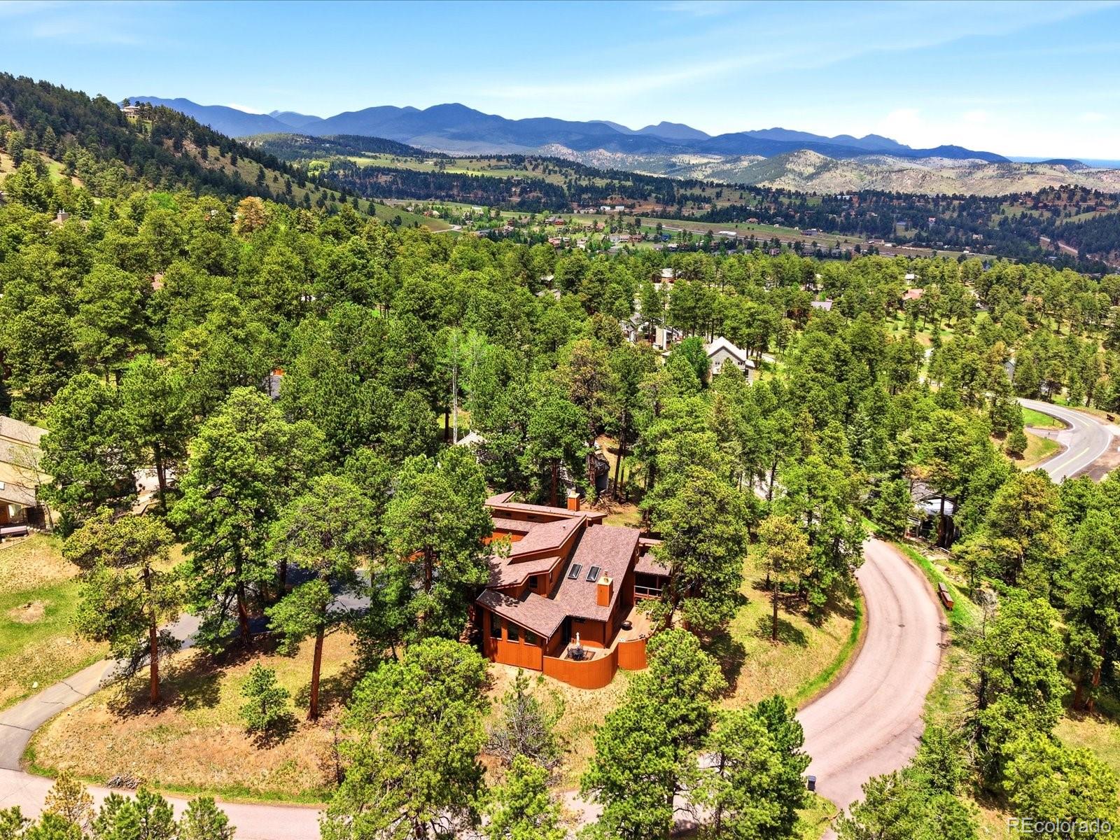
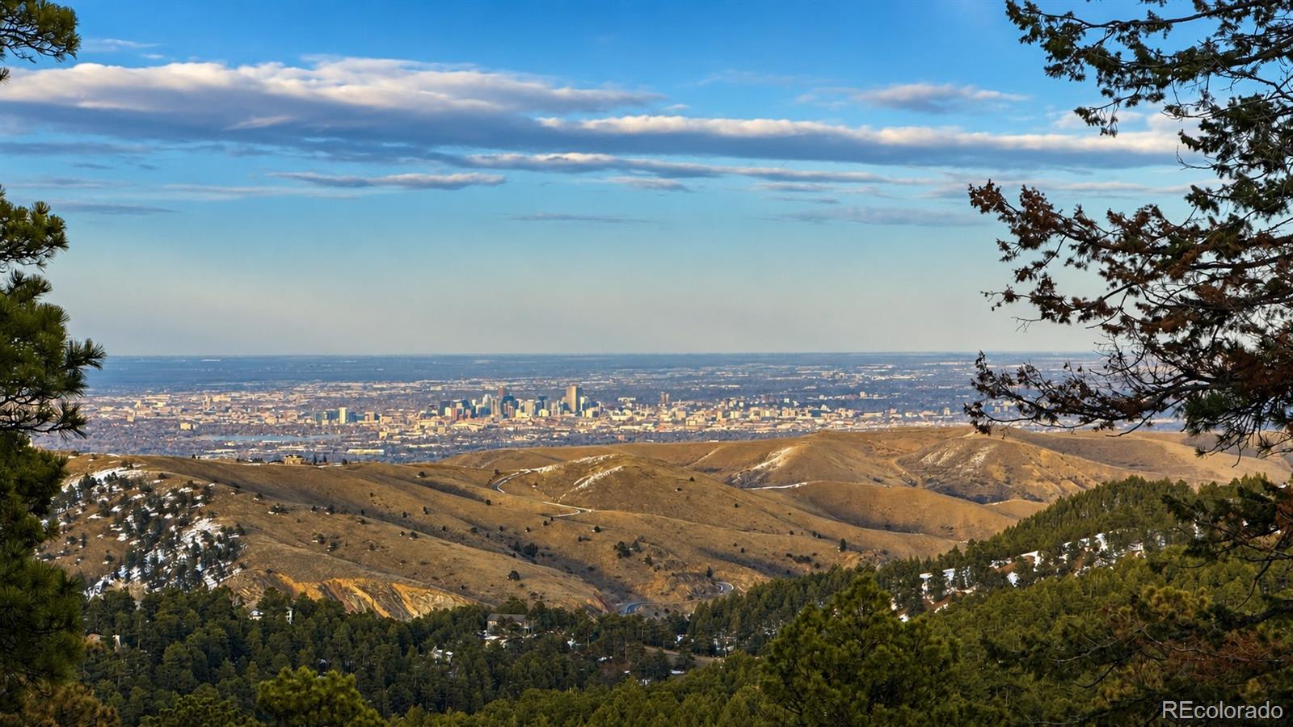
Located in the highly desirable Genesee community, this exceptional 5-bedroom, 5-bath mountain contemporary offers spectacular, unobstructed city views and convenient access to both downtown and the mountains. Walls of windows showcase the views throughout the home, filling the interior with natural light and capturing everything from dramatic sunrises to the sparkling Denver city lights at night. Vaulted ceilings, exposed beams, and distinctive architectural details create a bright, open mountain-contemporary feel. The thoughtfully designed floor plan includes upper-level bedroom suites and a beautifully remodeled main-level primary suite with a spa-inspired bath, including a steam shower, freestanding tub, heated floors, and an expansive walk-in closet. Generous living and entertaining spaces complete this warm and comfortable home. Genesee is one of Colorado’s most desirable foothills communities, with miles of private trails, swimming pools, fitness facilities, tennis and pickleball courts, and abundant wildlife. Elk, deer, foxes, and wild turkeys are frequent visitors. A rare combination of city and horizon views, mountain living, and convenient Front Range access—all in the sought-after Genesee community.

Save
Ask
Tour
Hide
Share
Listing Snapshot
Price 
$1,850,000
Days On Site 
120 Days
Bedrooms 
5
Inside Area (SqFt) 
6,085 sqft
Total Baths 
5
Full Baths 
3
Partial Baths 
2
Lot Size 
0.5 Acres
Year Built 
1980
MLS® Number 
4175286
Status 
Active
Property Tax 
$10,264
HOA/Condo/Coop Fees 
$240 monthly
Sq Ft Source 
Public Records
Friends & Family
Recent Activity
3 days agoListing updated with changes from the MLS®
3 days agoPrice changed to $1,850,000
4 months agoStatus changed to Active
4 months agoListing first seen on site
General Features
Acres 
0.5
Attached Garage 
Yes
Garage 
Yes
Garage Spaces 
3
Levels 
Multi/Split
Parking 
ConcreteOversizedStorageAttached
Parking Spaces 
7
Property Sub Type 
Single Family Residence
Security 
Carbon Monoxide Detector(s)
Sewer 
Public Sewer
SqFt Above 
4358
SqFt Below 
1727
SqFt Total 
6485
Utilities 
Natural Gas AvailableCable AvailableElectricity ConnectedNatural Gas ConnectedPhone Connected
Water Source 
Public
Zoning 
MR-1
Interior Features
Appliances 
OvenCooktopDishwasherDisposalDryerGas Water HeaterMicrowaveRefrigeratorSelf Cleaning OvenWasher
Basement 
DaylightExterior EntryFinishedInterior EntryWalk-Out Access
Cooling 
Ceiling Fan(s)None
Fireplace 
Yes
Fireplace Features 
BasementFamily RoomGas
Fireplaces 
2
Flooring 
CarpetTileWood
Heating 
BaseboardNatural Gas
Interior 
Built-in FeaturesCeiling Fan(s)Eat-in KitchenEntrance FoyerGranite CountersHigh CeilingsHigh Speed InternetVaulted Ceiling(s)Walk-In Closet(s)Wet Bar
Laundry Features 
Sink
Main Level Bedrooms 
2
Window Features 
Skylight(s)
Bathroom Full 
Level - BasementDescription - Conveniently located full bathroom adjacent to the office, featuring a granite vanity and tiled tub/shower surround.
Bathroom Three Quarter 
Level - UpperDescription - Shared bathroom featuring vaulted ceilings, updated finishes, and convenient access from adjoining bedrooms.
Bedroom 
Level - UpperDescription - Spacious guest bedroom featuring a walk-in closet and vaulted ceilings, creating a comfortable private retreat.
Dining Room 
Level - LowerDescription - Light-filled dining room with stunning views of the rolling foothills and Mother Cabrini Shrine. Expansive windows capture bright southern sunlight throughout the day, creating an exceptional setting for everyday dining and special occasions.
Family Room 
Level - LowerDescription - Spectacular family room featuring a soaring two-story wall of windows framing breathtaking views of the Denver skyline. Anchored by a large, stone, Mendota gas fireplace and a custom built-in wet bar, this gathering space offers direct access to the expansive deck for seamless indoor-outdoor entertaining.
Game Room 
Level - BasementDescription - Expansive recreation room designed for entertaining, featuring dramatic city-light views, a Mendota gas fireplace, multiple gathering spaces, and direct walkout access. There is ample room for gaming, media, fitness, or recreation.
Kitchen 
Level - MainDescription - Handcrafted Mahogany Cabinetry, Granite Countertops, Hardwood Flooring, Dual Dishwashers, A Built-In Wine Rack, an Eat-In Kitchen And Generous Prep Space Define this Heart of the Home. Open To The Living Areas And Perfectly Positioned To Enjoy Unobstructed Views Of The Denver Skyline And Rolling Foothills While Cooking, Dining, Or Entertaining.
Laundry 
Level - MainDescription - Well-appointed laundry room featuring a utility sink, built-in cabinetry, generous counter space, and additional storage to keep everyday tasks organized and efficient.
Living Room 
Level - MainDescription - Inviting living room highlighted by a dramatic curved wall of windows that fills the space with natural light and decorative glass details. Enjoy southwest sun exposure, frequent wildlife sightings, and picturesque views of the surrounding pines.
Loft 
Level - UpperDescription - Connected by a unique loft bridge, this open-concept loft overlooks the main living spaces below while capturing elevated city views. Windows on three sides fill the room with natural light, making it an ideal setting for a sitting area, office, library, or flexible living space.
Media Room 
Level - BasementDescription - Dedicated theater room that has been soundproofed and prepped for an in-home cinema experience. Tiered seating platforms provide excellent viewing angles, creating the perfect space for movie nights, sporting events, and entertainment.
Office 
Level - BasementDescription - Private office featuring French doors, generous workspace, and flexible room for a home office, fitness area, or hobby space.
Save
Ask
Tour
Hide
Share
Exterior Features
Construction Details 
CedarWood Siding
Exterior 
BalconyLightingRain Gutters
Lot Features 
SlopedCorner LotLandscapedMany TreesRolling Slope
Patio And Porch 
CoveredDeckFront PorchWrap Around
Roof 
Composition
View 
CityMountain(s)
Waterview 
CityMountain(s)
Windows/Doors 
Skylight(s)
Community Features
Association Amenities 
ClubhouseFitness CenterPoolTennis Court(s)Trail(s)
Association Fee 
$720.0
Association Fee Frequency 
Quarterly
School District 
Jefferson County R-1
Financing Terms Available 
1031 ExchangeCashConventional
Roads 
Paved
Schools
School District
Jefferson County R-1
Elementary School
Ralston
Middle School
Bell
High School
Golden
Listing courtesy of Keller Williams Integrity Real Estate LLC [email protected]


The content relating to real estate for sale in this Web site comes in part from the Internet Data eXchange ("IDX") program of METROLIST, INC., DBA RECOLORADO real estate listings held by brokers other than Keller Williams Integrity Real Estate LLC are marked with the IDX Logo. This information is being provided for the consumers' personal, non-commercial use and may not be used for any other purpose. All information subject to change and should be independently verified.

Neighborhood & Commute
Source: Walkscore
Disclosure: Community information and market data powered by Constellation Data Labs. Information is deemed reliable but not guaranteed.
Save
Ask
Tour
Hide
Share