Save
Ask
Tour
Hide
Share
$749,900
1 Day On Site

Landmark East
7600 Landmark Way 511-2
Greenwood Village, CO 80111

For Sale|Condominium|Active
2
Beds
2
Total Baths
2
Full Baths
1,286
SqFt
$583
/SqFt
2008
Built
Subdivision:
Landmark Tower Condos
County:
Arapahoe
Call Now: 303-845-2362
Is this the listing for you? We can help make it yours.
303-845-2362
7600 Landmark Way 511-27600 Landmark Way 511-27600 Landmark Way 511-27600 Landmark Way 511-2
Save
Ask
Tour
Hide
Share

Mortgage Calculator

Monthly Payment (Est.)

Enter an interest rate to see your estimated monthly payment.
Calculator powered by Showcase IDX, a Constellation1 Company. Copyright ©2026 Information is deemed reliable but not guaranteed.

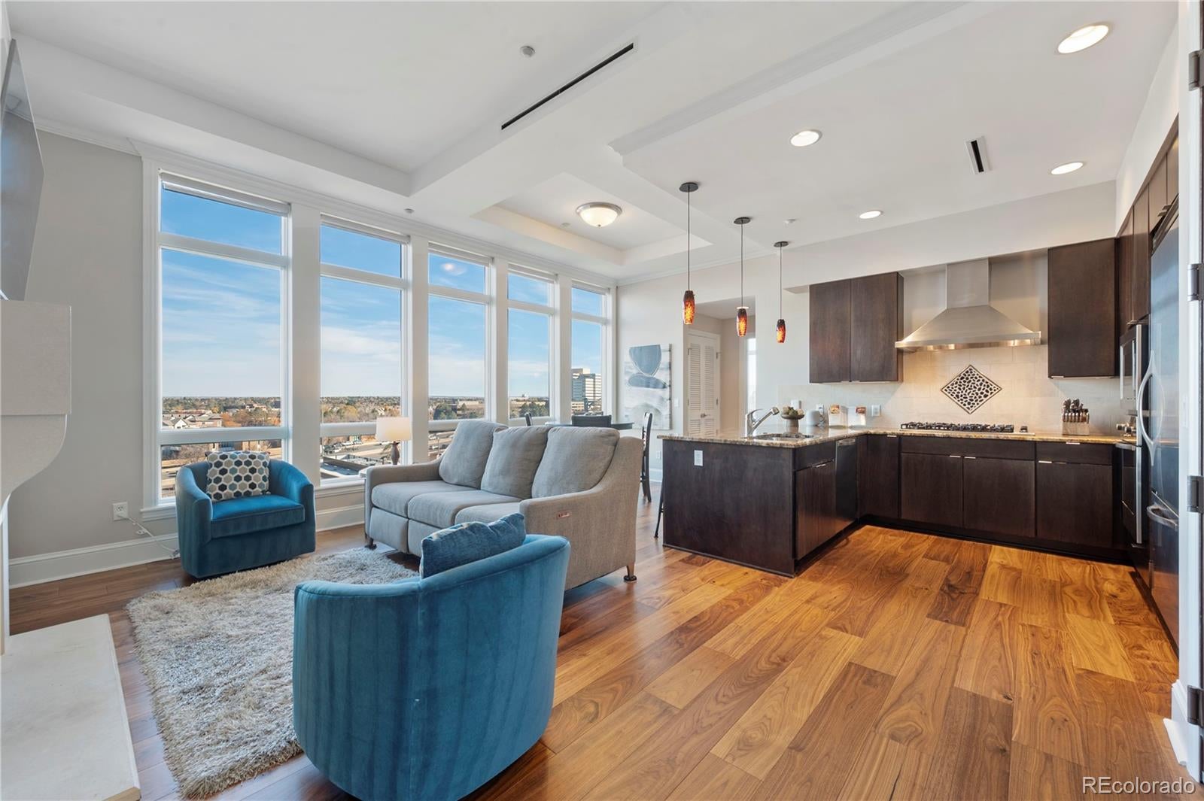
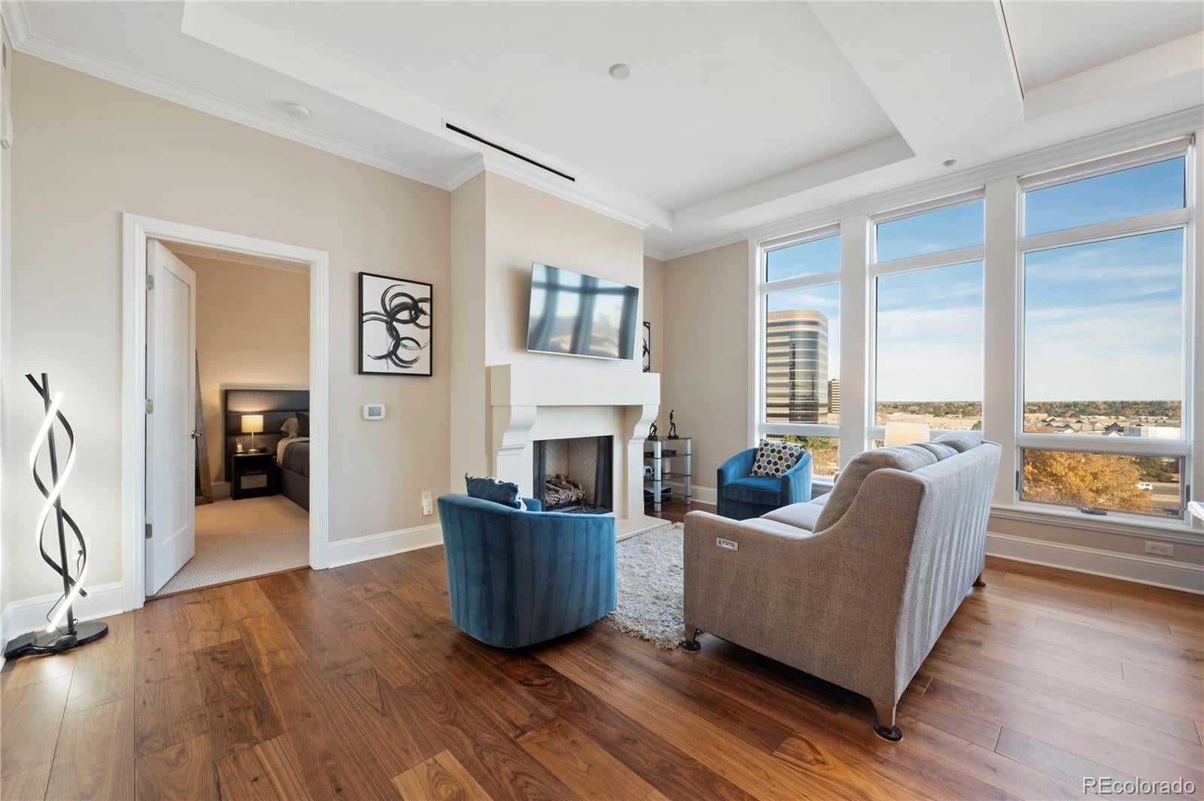
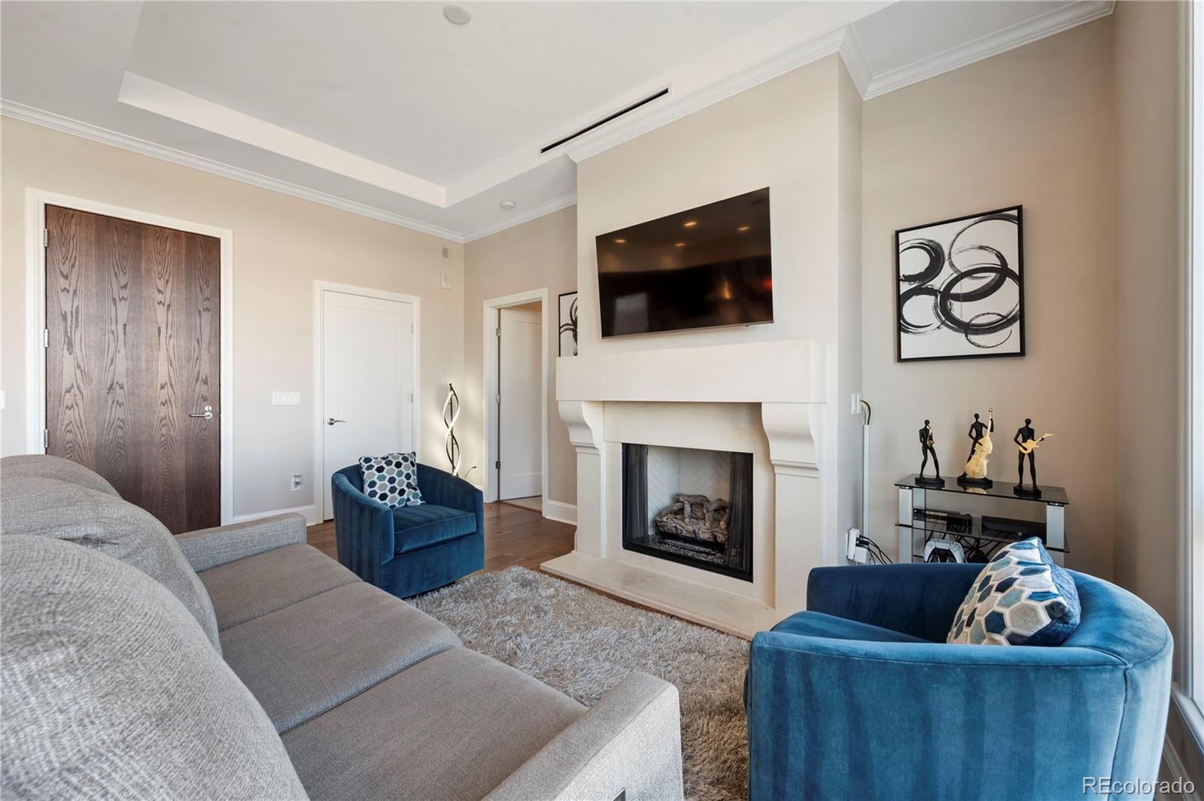
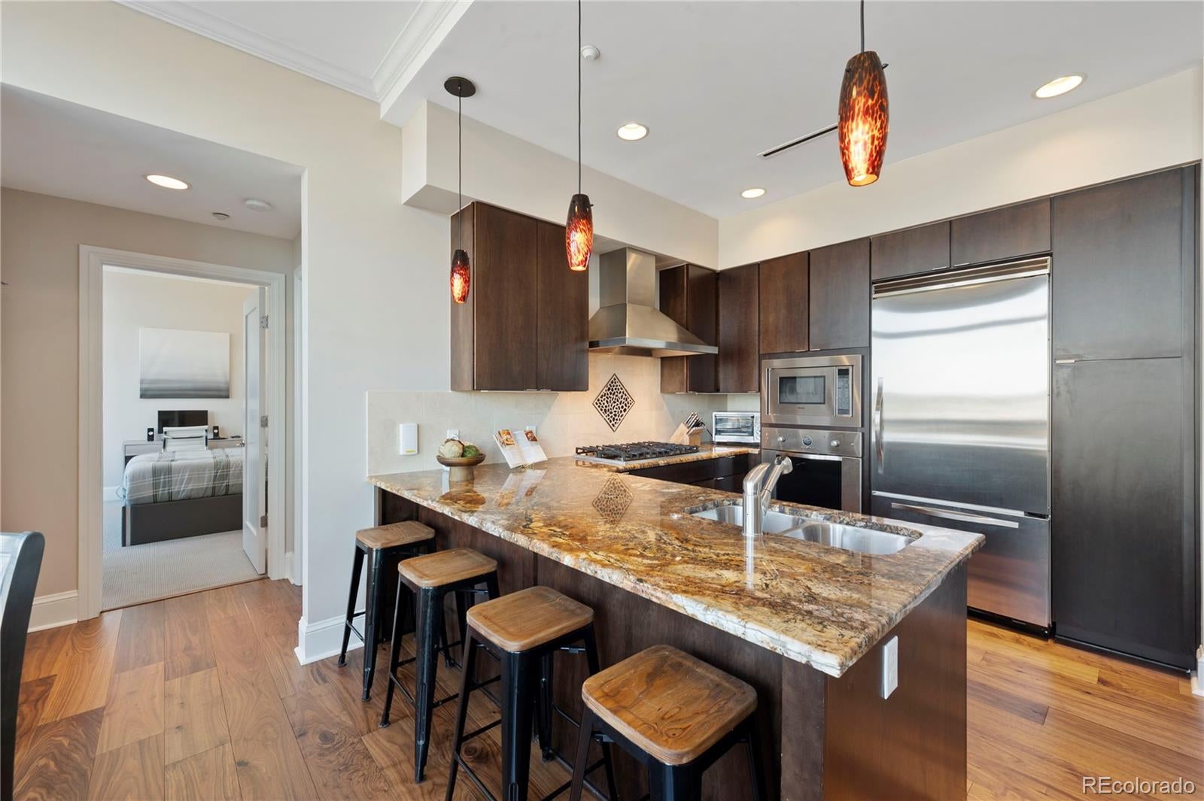
PRICED TO SELL!!! Experience elevated living in this stunning contemporary 2-bedroom, 2-bath residence in the heart of Denver Tech Center. A grand entry welcomes you into a light-filled, open-concept living space featuring coffered ceilings, rich hardwood floors, expansive windows and beautiful 5th-floor city views. Specialty triple-pane windows provide exceptional sound insulation, creating a peaceful retreat from the city. The gourmet kitchen showcases sleek cabinetry, granite countertops, stone-accented tile backsplash and high-performance Viking appliances. The spacious primary suite features coffered ceilings and an oversized walk-in closet with built-in shelving and hanging organization. The en-suite bathroom offers dual vanities and a luxurious oversized stone shower with a built-in steam system, creating a spa-inspired retreat. A generously sized secondary bedroom offers an additional walk-in closet, with a full bathroom conveniently located just outside the bedroom. Additional features include a reserved deeded parking space in the secured garage and an exceptionally spacious deeded storage unit. Enjoy access to a beautiful community terrace, offering inviting outdoor gathering spaces, scenic mountain and city views, complemented by fireplaces and outdoor seating. The Landmark offers an unmatched collection of resort-style amenities, including a private movie theater, wine cellar, library, fitness center, yoga studio, steam room, dry sauna, outdoor pool and hot tub, fireplaces and business center. Residents enjoy access to amenities in both the East and West Towers, along with 24-hour security, concierge services and guest suites. The Landmark offers exceptional walkability and convenience. Enjoy immediate access to the Landmark's vibrant collection of restaurants, shopping and entertainment with the Light Rail station nearby. This is luxury, convenience and an exceptional lifestyle all in one remarkable residence.

Save
Ask
Tour
Hide
Share
Listing Snapshot
Price 
$749,900
Days On Site 
1 Day
Bedrooms 
2
Inside Area (SqFt) 
1,286 sqft
Total Baths 
2
Full Baths 
2
Partial Baths 
N/A
Lot Size 
N/A
Year Built 
2008
MLS Number 
4179293
Status 
Active
Property Tax 
$3,981
HOA/Condo/Coop Fees 
$1,291 monthly
Sq Ft Source 
Builder
Friends & Family
Recent Activity
yesterdayListing updated with changes from the MLS
yesterdayListing first seen on site
General Features
Direction Faces 
East
Levels 
One
Parking 
Electric Vehicle Charging Station(s)GuestHeated GarageStorage
Parking Spaces 
1
Pets 
Yes
Property Sub Type 
Condominium
Security 
24 Hour SecurityCarbon Monoxide Detector(s)Secured Garage/ParkingSecurity GuardSecurity ServiceSmoke Detector(s)
Sewer 
Public Sewer
SqFt Above 
1286
SqFt Total 
1286
Style 
Contemporary
Utilities 
Natural Gas AvailableCable AvailableElectricity ConnectedNatural Gas ConnectedPhone Available
Water Source 
Public
Interior Features
Appliances 
OvenCooktopDishwasherDisposalMicrowaveRange HoodRefrigeratorSelf Cleaning Oven
Cooling 
Central Air
Fireplace 
Yes
Fireplace Features 
Gas LogLiving Room
Fireplaces 
1
Flooring 
CarpetWood
Furnished 
Unfurnished
Heating 
Forced Air
Interior 
Eat-in KitchenGranite CountersHigh CeilingsOpen FloorplanWalk-In Closet(s)
Laundry Features 
In Unit
Main Level Bedrooms 
2
Spa 
Yes
Window Features 
Triple Pane WindowsWindow Coverings
Bathroom Full 
Level - Main
Bedroom 
Dimensions - 12 x 16Level - MainDescription - Spacious walk-in closet featuring custom built-in organization and ample storage
Dining Room 
Dimensions - 10 x 8Level - Main
Kitchen 
Dimensions - 10 x 12Level - MainDescription - Oversized kitchen peninsula with counter seating
Laundry 
Level - Main
Living Room 
Dimensions - 11 x 17Level - Main
Save
Ask
Tour
Hide
Share
Exterior Features
Construction Details 
BrickConcreteFrameWood Siding
Exterior 
Fire Pit
Fencing 
None
Lot Features 
Near Public Transit
Pool Features 
Outdoor Pool
Roof 
Composition
Spa 
Yes
View 
City
Waterview 
City
Windows/Doors 
Triple Pane WindowsWindow Coverings
Community Features
Association Amenities 
ClubhouseConciergeElevator(s)Fitness CenterPoolSpa/Hot Tub
Association Fee 
$1291.0
Association Fee Frequency 
Monthly
School District 
Cherry Creek 5
Financing Terms Available 
CashConventional
Roads 
Paved
Schools
School District
Cherry Creek 5
Elementary School
Greenwood
Middle School
West
High School
Cherry Creek
Listing courtesy of Williams Cotto Realty [email protected]


The content relating to real estate for sale in this Web site comes in part from the Internet Data eXchange ("IDX") program of METROLIST, INC., DBA RECOLORADO real estate listings held by brokers other than Williams Cotto Realty are marked with the IDX Logo. This information is being provided for the consumers' personal, non-commercial use and may not be used for any other purpose. All information subject to change and should be independently verified.

Neighborhood & Commute
Source: Walkscore
Disclosure: Community information and market data powered by Constellation Data Labs. Information is deemed reliable but not guaranteed.
Save
Ask
Tour
Hide
Share