Save
Ask
Tour
Hide
Share
$230,000
2 Days On Site

1270 N Marion Street 505
Denver, CO 80218

For Sale|Condominium|Active
1
Bed
1
Total Bath
1
Full Bath
440
SqFt
$523
/SqFt
1965
Built
Subdivision:
Capitol Hill
County:
Denver
Call Now: 303-845-2362
Is this the listing for you? We can help make it yours.
303-845-2362
1270 N Marion Street 5051270 N Marion Street 5051270 N Marion Street 5051270 N Marion Street 505
Save
Ask
Tour
Hide
Share

Mortgage Calculator

Monthly Payment (Est.)

Enter an interest rate to see your estimated monthly payment.
Calculator powered by Showcase IDX, a Constellation1 Company. Copyright ©2026 Information is deemed reliable but not guaranteed.

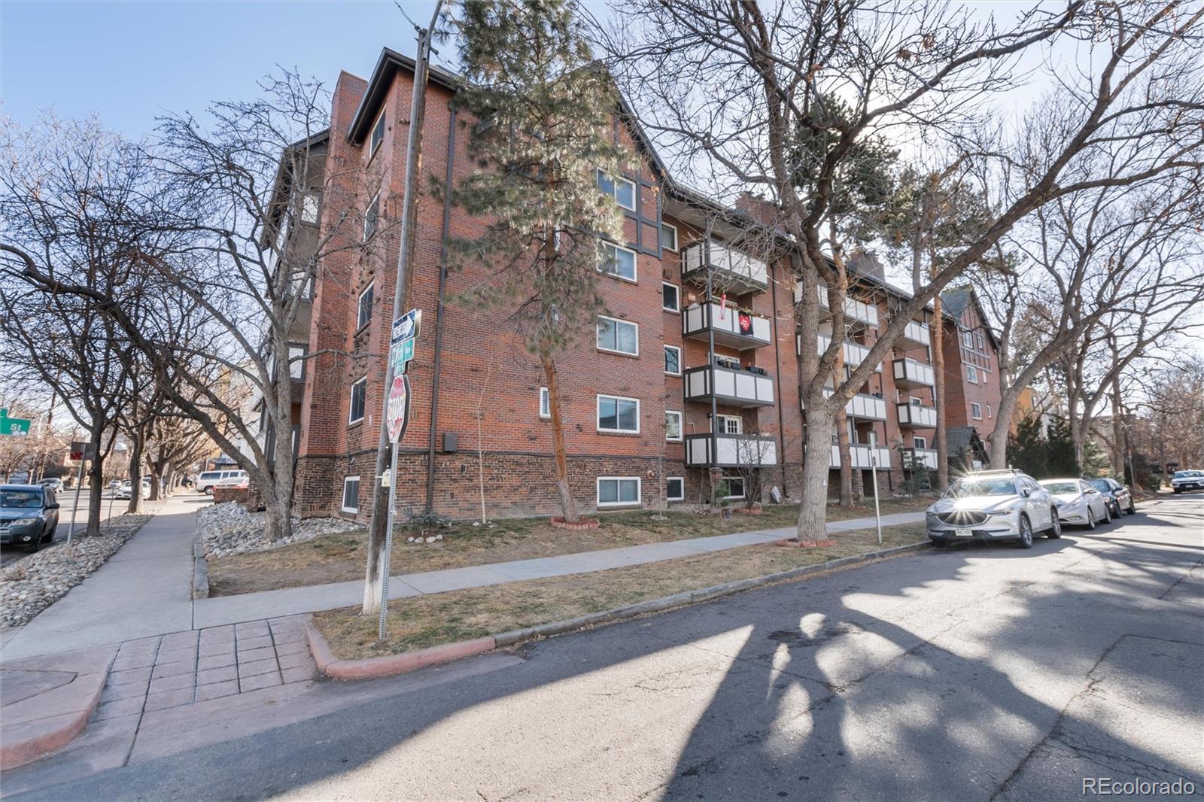
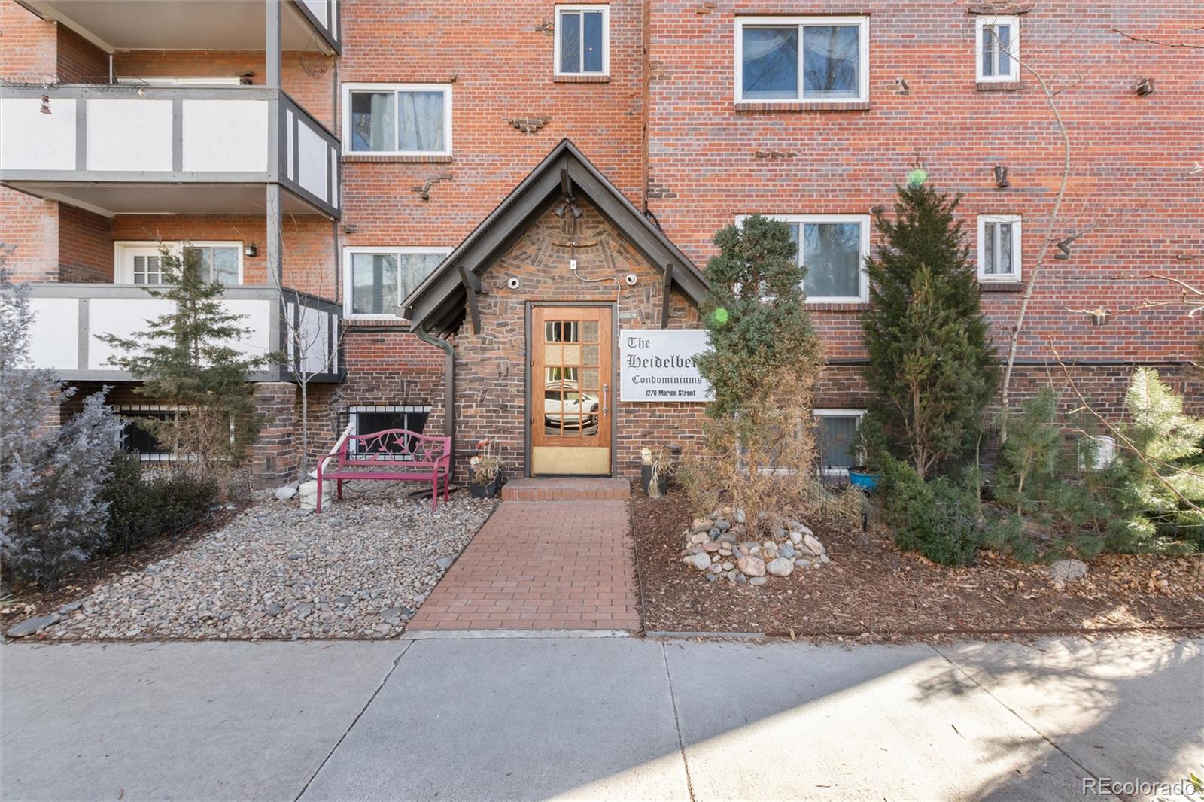
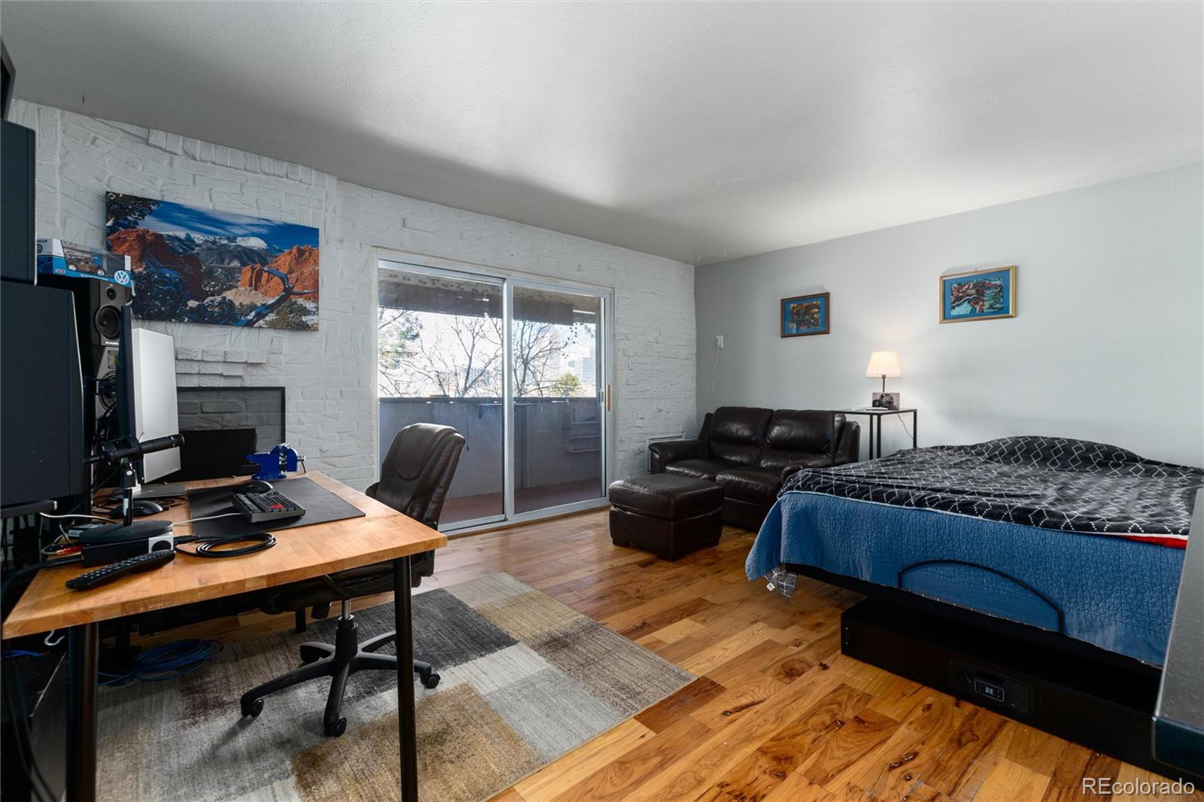
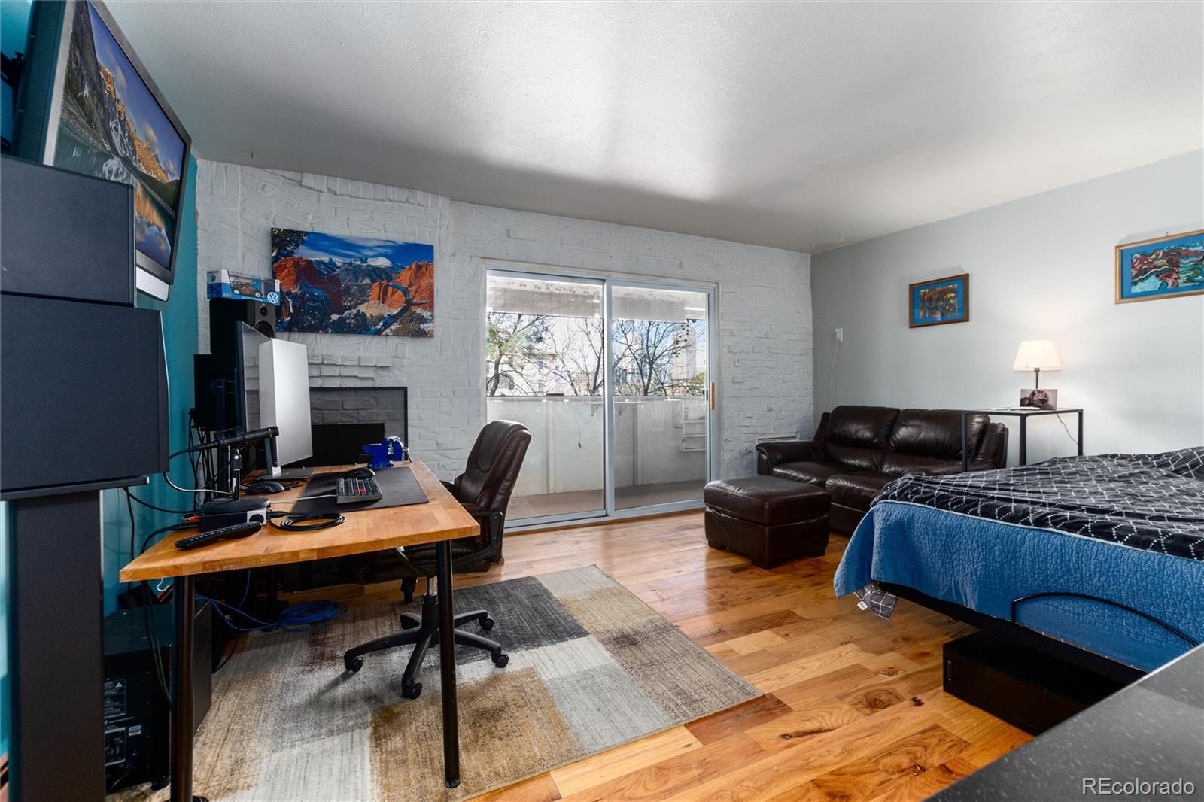
This is a fabulous studio condo located in the heart of one of Denver's most loved neighborhoods. With a walk score of 92 and a bike score of 97 you'll love living here and enjoying all the opportunities around you! The unit lives much bigger than one might expect. There is great closet space with storage in the unit, a full bathroom and cozy kitchen with a dishwasher. The main living space is very workable and includes a wood-burning fireplace and pass-through to the kitchen. The views are hard to beat from the top floor, 5th story, balcony looking west for bits of downtown and the mountains-- very nice! With no one above you and no windows looking in, it feels very private and cozy. Enjoy the solid granite countertops in the kitchen, solid oak floors and a very warm homey feeling. Shops on 13th only steps away and Colfax just another 2 blocks, including just about anything you may be interested in! The building includes an outdoor pool, a sauna room, a deeded parking space, community laundry on every floor and elevator. This fantastic opportunity could work well as an investment too with one of the lowest HOA fees around and no current special assessments.

Save
Ask
Tour
Hide
Share
Listing Snapshot
Price 
$230,000
Days On Site 
2 Days
Bedrooms 
1
Inside Area (SqFt) 
440 sqft
Total Baths 
1
Full Baths 
1
Partial Baths 
N/A
Lot Size 
N/A
Year Built 
1965
MLS Number 
4191978
Status 
Active
Property Tax 
$1,221
HOA/Condo/Coop Fees 
$219 monthly
Sq Ft Source 
Public Records
Friends & Family
Recent Activity
3 days agoListing updated with changes from the MLS
3 days agoListing first seen on site
General Features
Levels 
One
Parking Spaces 
1
Property Sub Type 
Condominium
Sewer 
Public Sewer
SqFt Above 
440
SqFt Total 
440
Water Source 
Public
Zoning 
G-MU-3
Interior Features
Appliances 
DishwasherDisposalMicrowaveOvenRangeRefrigerator
Flooring 
Wood
Heating 
BaseboardHot WaterRadiant
Interior 
Granite Counters
Main Level Bedrooms 
1
Bathroom Full 
Level - Main
Bedroom 
Level - MainDescription - living room/bedroom - this is a studio
Kitchen 
Save
Ask
Tour
Hide
Share
Exterior Features
Construction Details 
BrickFrame
Patio And Porch 
Covered
Pool Features 
Outdoor Pool
Community Features
Association Amenities 
LaundryPoolSauna
Association Fee 
$219.0
Association Fee Frequency 
Monthly
School District 
Denver 1
Financing Terms Available 
CashConventionalFHA
Building Access 
Penthouse
Schools
School District
Denver 1
Elementary School
Dora Moore
Middle School
Morey
High School
East
Listing courtesy of HomeSmart [email protected]


The content relating to real estate for sale in this Web site comes in part from the Internet Data eXchange ("IDX") program of METROLIST, INC., DBA RECOLORADO real estate listings held by brokers other than HomeSmart are marked with the IDX Logo. This information is being provided for the consumers' personal, non-commercial use and may not be used for any other purpose. All information subject to change and should be independently verified.

Neighborhood & Commute
Source: Walkscore
Disclosure: Community information and market data powered by Constellation Data Labs. Information is deemed reliable but not guaranteed.
Save
Ask
Tour
Hide
Share