

5655 Nebraska WayDenver, CO 80224
Mortgage Calculator
Monthly Payment (Est.)
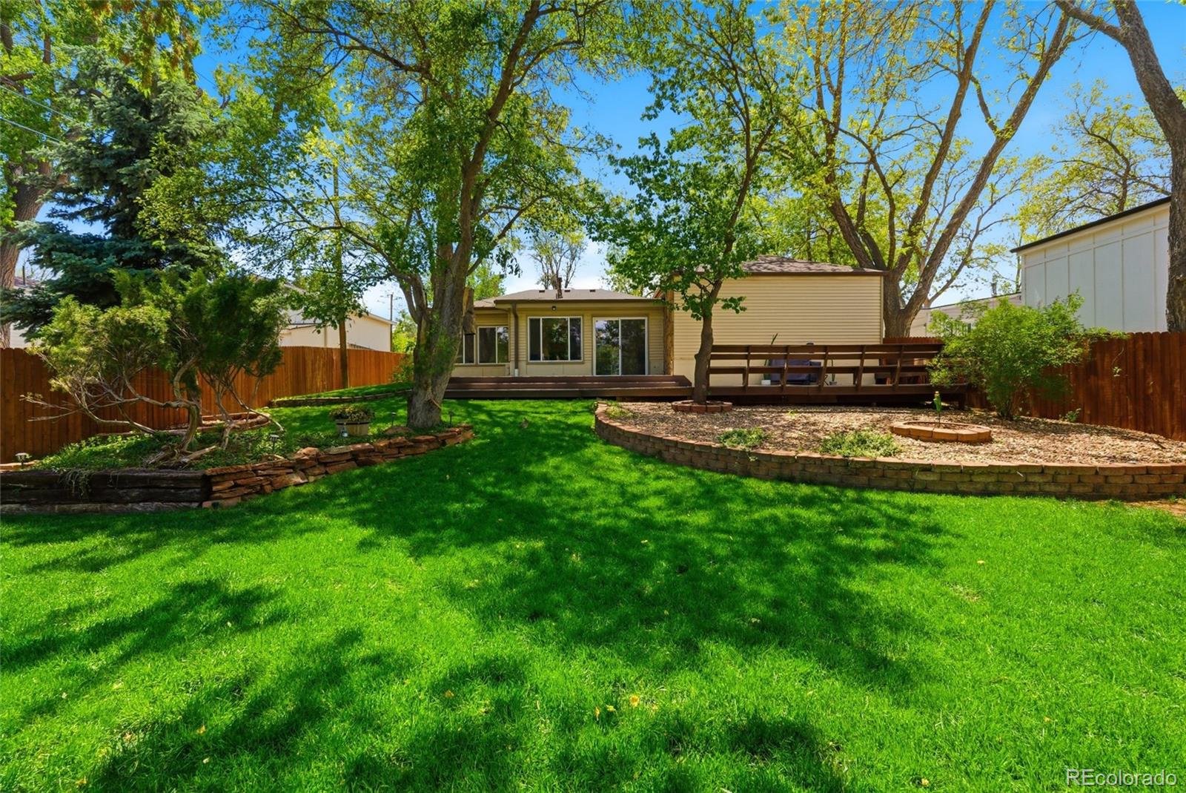
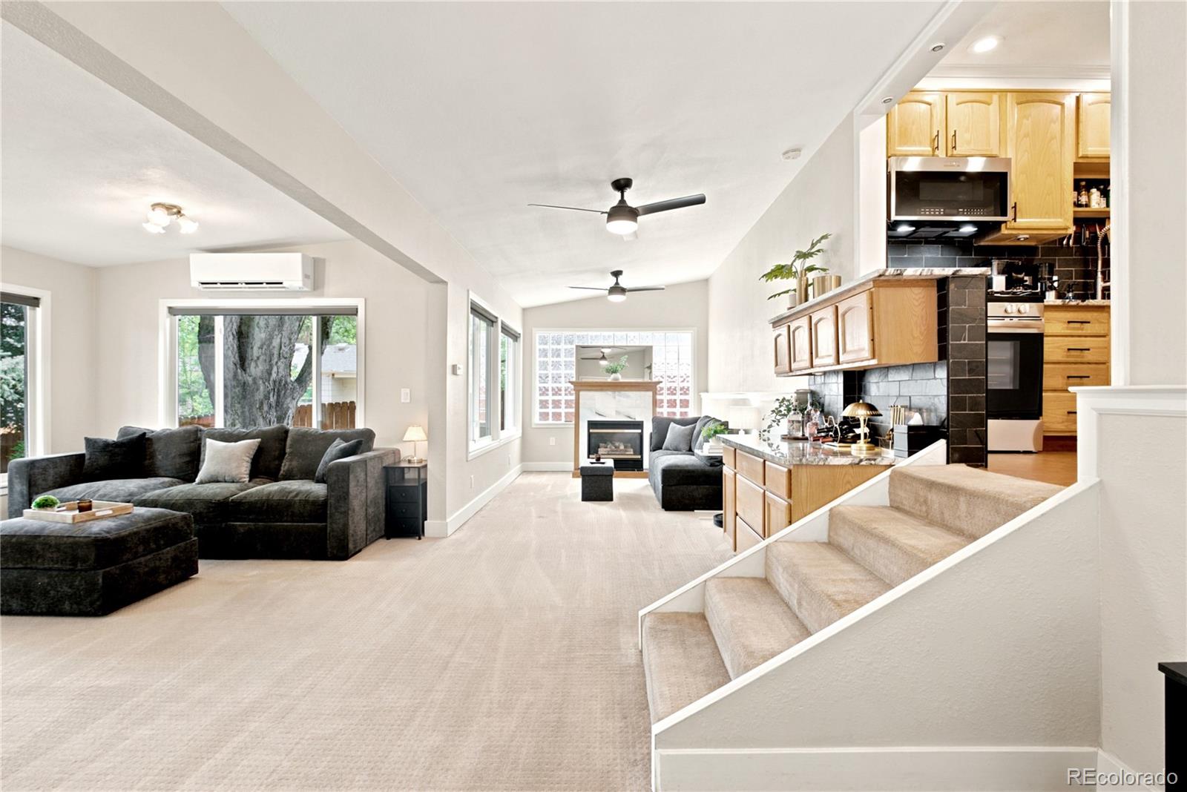
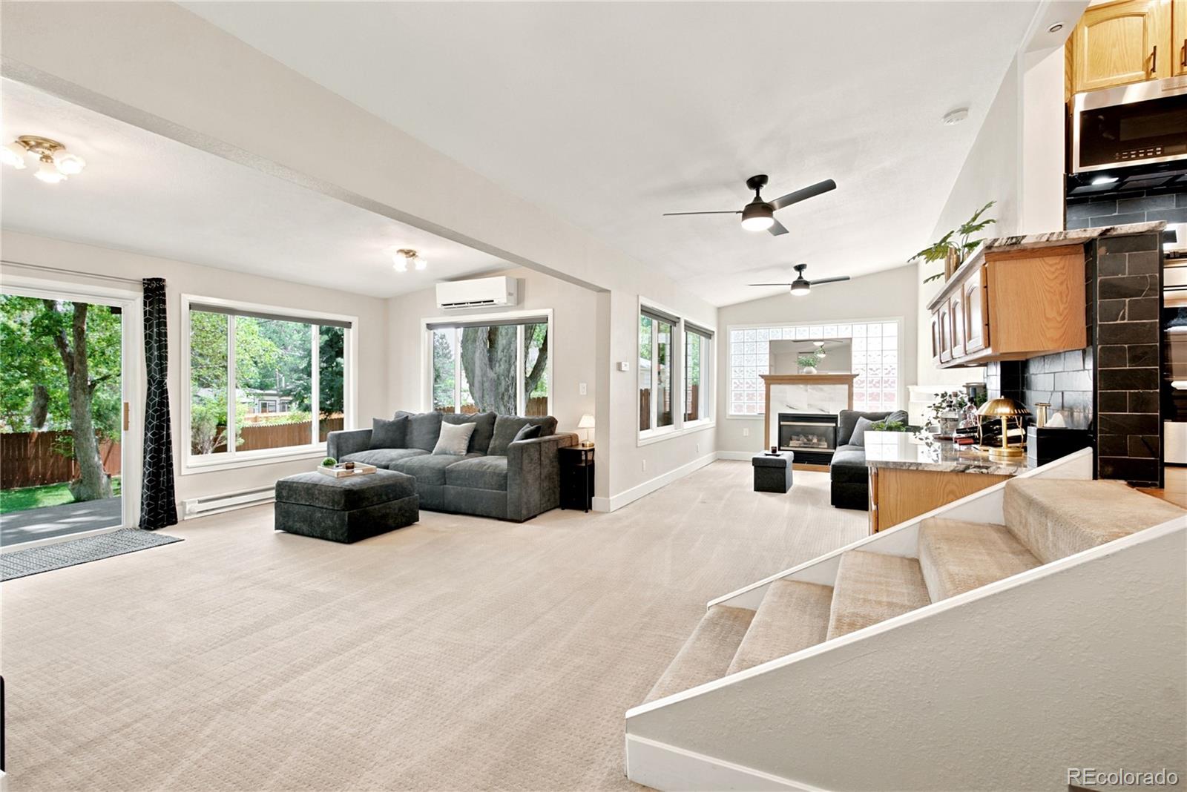
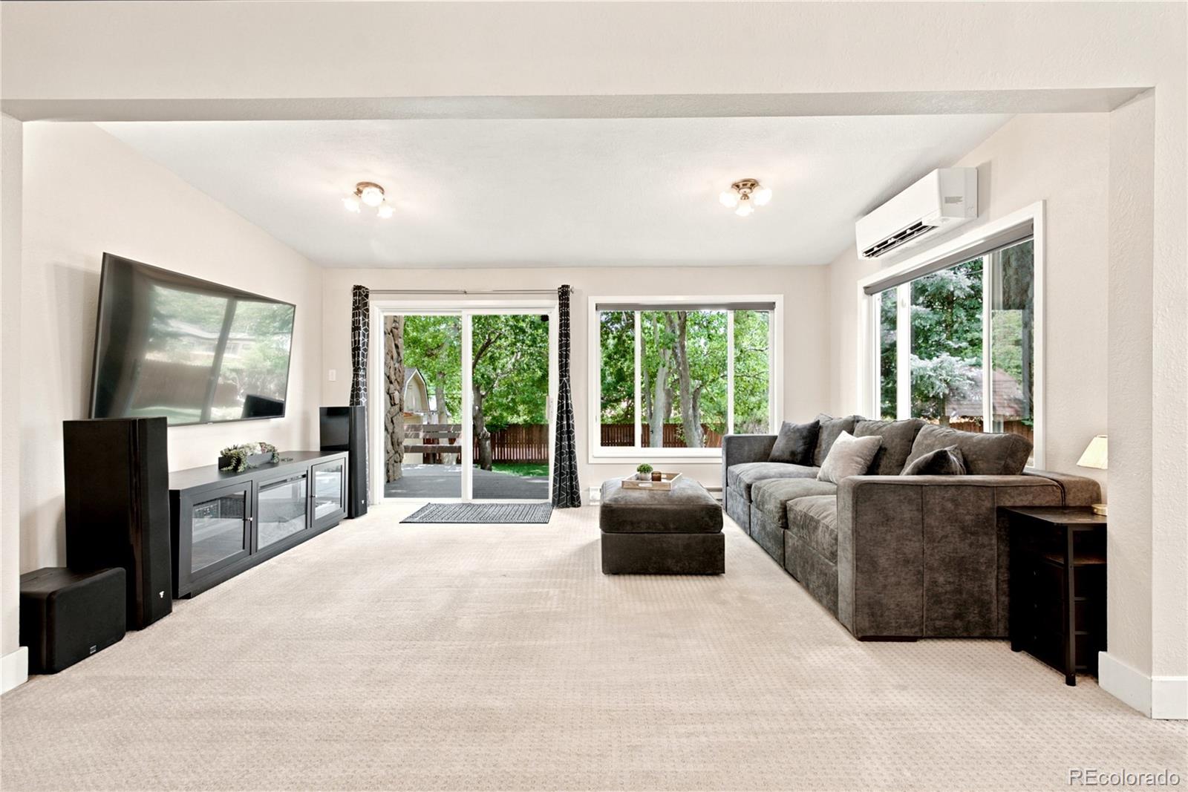
Enter an interest rate to see your estimated monthly payment.BACK ON THE MARKET + $10,000 SELLER CONCESSION! The previous contract ended solely because the buyer’s home-sale contingency could not be satisfied within the agreed timeframe - not due to the home’s condition or inspection. Since originally listed, the Seller has completed additional upgrades, making this inviting home even more move-in ready. Seller is offering up to $10,000 in concessions with an acceptable offer, providing buyers added flexibility toward allowable closing costs or an interest-rate buydown. Set on an expansive 8,460-square-foot lot, 5655 Nebraska Way combines distinctive architecture, timeless character, thoughtful updates, and exceptional value. Mature landscaping, a private fenced backyard, no HOA, and south-southwest exposure provide abundant natural light. Highlights include a dedicated office, private primary suite, two secondary bedrooms, finished basement, gas fireplace, dry bar with additional storage, custom deck, and oversized garage with workshop nook. Flexible living spaces provide plenty of options for working, entertaining, hobbies, or relaxing at home. Thoughtful updates include refreshed paint, updated lighting, remote-controlled ceiling fans, newer kitchen and laundry appliances, a lower-level mini-split with independent climate control, an oven with built-in air fry, and prewired HDMI and TOSLINK audio connections. Major improvements include a 2025 dual-fuel cold-climate heat pump and high-efficiency gas furnace, upgraded 200-amp electrical service with whole-home surge protection, 2021 roof replacement, newer water heater, and fiber-optic prewiring. The private fenced backyard, custom deck, mature landscaping, oversized garage, and generous lot add to the home's versatility, while extensive mechanical improvements and a move-in ready interior offer added value. Now back on the market with additional homeowner improvements completed. Come see the character, updates, and value 5655 Nebraska Way has to offer.
| a week ago | Listing updated with changes from the MLS® | |
| a week ago | Price changed to $659,900 | |
| a month ago | Status changed to Active | |
| 4 months ago | Listing first seen on site |

The content relating to real estate for sale in this Web site comes in part from the Internet Data eXchange ("IDX") program of METROLIST, INC., DBA RECOLORADO real estate listings held by brokers other than eXp Realty, LLC are marked with the IDX Logo. This information is being provided for the consumers' personal, non-commercial use and may not be used for any other purpose. All information subject to change and should be independently verified.