Save
Ask
Tour
Hide
Share
$358,900
New Listing

3782 S Genoa Circle C
Aurora, CO 80013

For Sale|Single Family Residence|Active
3
Beds
2
Total Baths
2
Full Baths
1,361
SqFt
$264
/SqFt
1982
Built
Subdivision:
Hampden Hills At Aurora Sub 9th Flg
County:
Arapahoe
Call Now: 303-845-2362
Is this the listing for you? We can help make it yours.
303-845-2362
3782 S Genoa Circle C3782 S Genoa Circle C3782 S Genoa Circle C3782 S Genoa Circle C
Save
Ask
Tour
Hide
Share

Mortgage Calculator

Monthly Payment (Est.)

Enter an interest rate to see your estimated monthly payment.
Calculator powered by Showcase IDX, a Constellation1 Company. Copyright ©2026 Information is deemed reliable but not guaranteed.

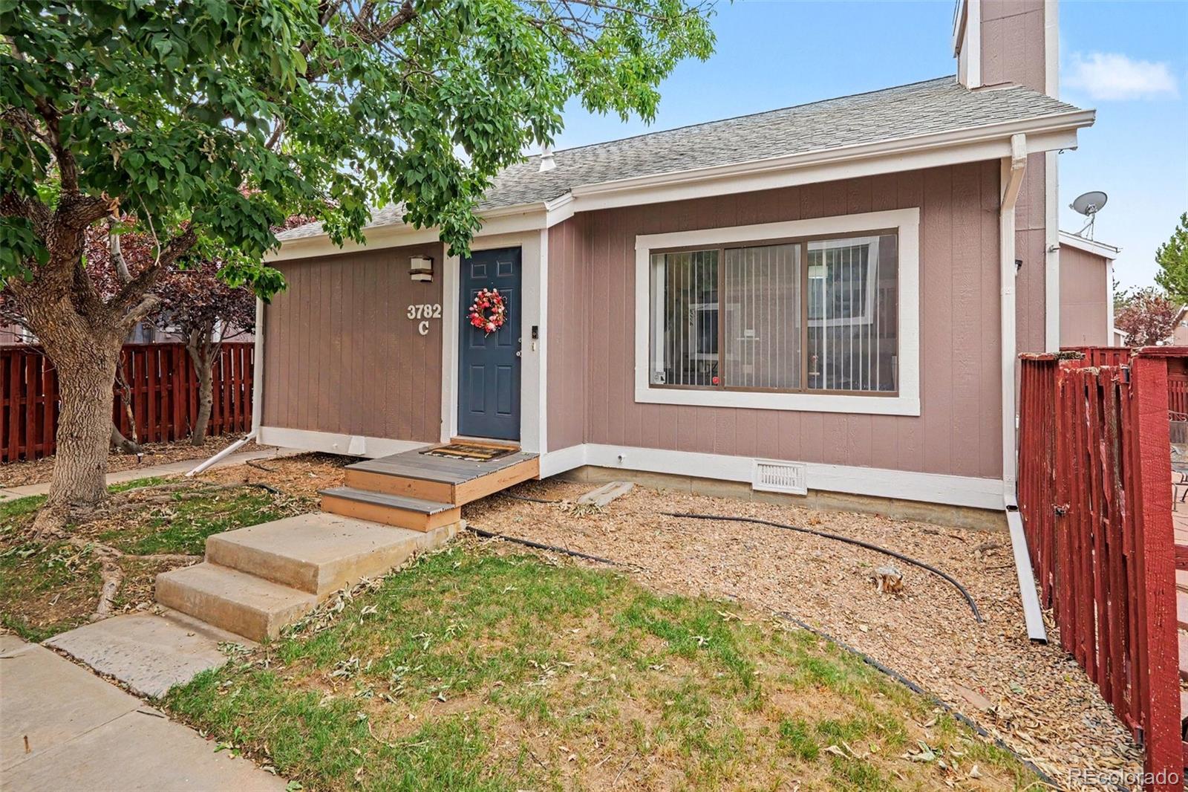
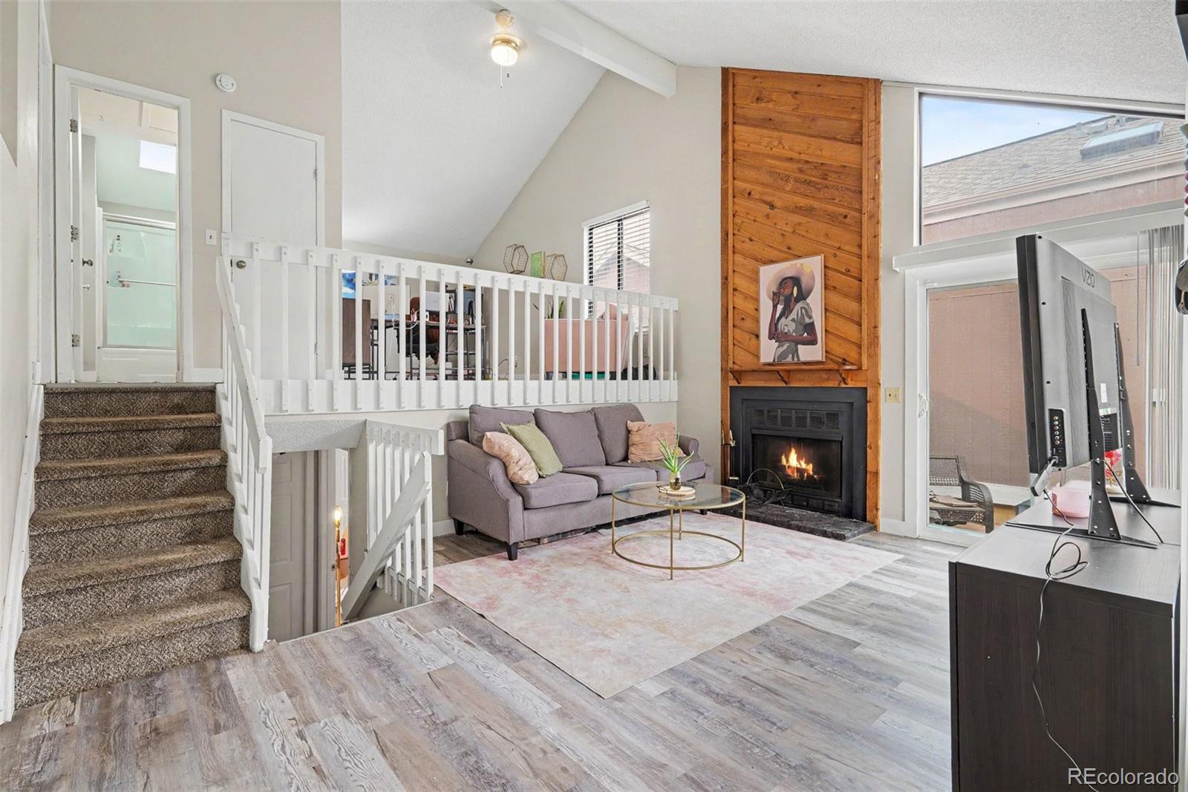
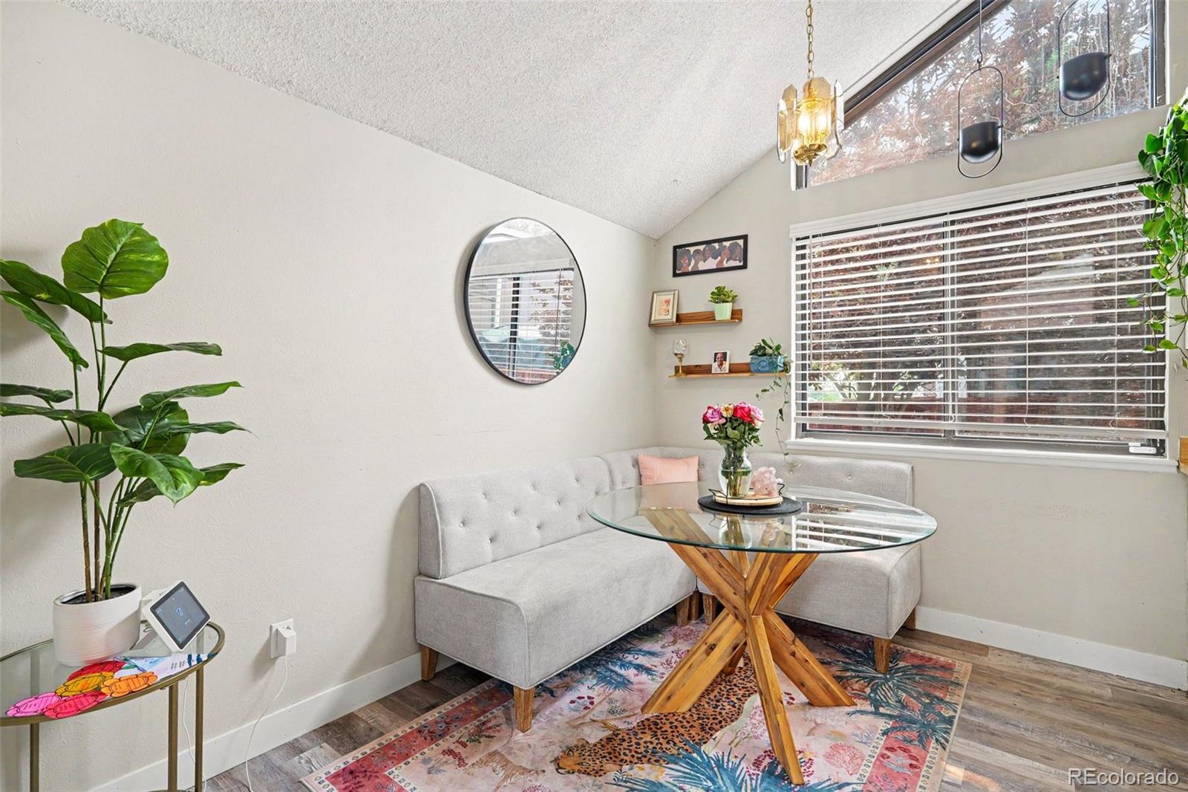
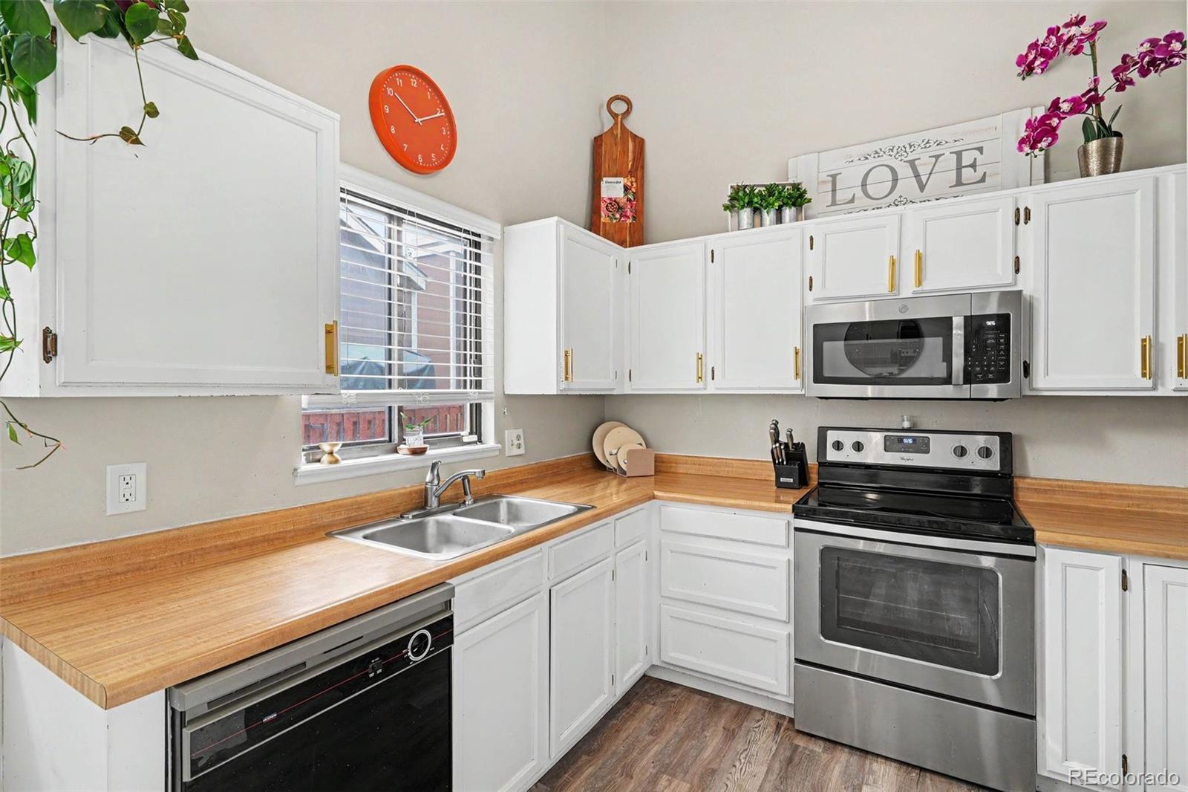
Welcome home to this beautifully maintained 3-bedroom, 2-bathroom single-family home, offering comfort, convenience, and an outstanding investment opportunity in a desirable Aurora location. Inside, you’ll find a bright and inviting floor plan featuring spacious living areas, abundant natural light, and a functional layout designed for everyday living. The well-appointed kitchen offers ample cabinet and counter space and flows seamlessly into the dining and living areas. The spacious primary suite provides a private retreat with an en-suite bathroom and generous closet space. Two additional bedrooms and a full bathroom offer plenty of flexibility for guests, roommates, or a home office. Enjoy a private patio that is perfect for relaxing outdoors. Additional highlights include in-unit laundry, dedicated parking, generous storage, and a detached one-car garage conveniently located near the home. The garage is an exceptional added bonus, as many homes within the community do not include one. Conveniently located near shopping, dining, parks, trails, public transportation, and major commuter routes, this property offers easy access to Aurora and the surrounding Denver metro area. Whether you’re looking to expand your real estate portfolio or secure a property with reliable rental income already in place, this is an opportunity you won’t want to miss. Schedule your private showing today!

Save
Ask
Tour
Hide
Share
Listing Snapshot
Price 
$358,900
Days On Site 
0 Days
Bedrooms 
3
Inside Area (SqFt) 
1,361 sqft
Total Baths 
2
Full Baths 
2
Partial Baths 
N/A
Lot Size 
0.04 Acres
Year Built 
1982
MLS® Number 
4211586
Status 
Active
Property Tax 
$2,113
HOA/Condo/Coop Fees 
$231 monthly
Sq Ft Source 
Public Records
Friends & Family
Recent Activity
16 hours agoListing updated with changes from the MLS®
21 hours agoListing first seen on site
General Features
Acres 
0.04
Garage 
Yes
Garage Spaces 
1
Parking Spaces 
1
Property Sub Type 
Single Family Residence
Sewer 
Public Sewer
SqFt Above 
1361
SqFt Total 
1361
Utilities 
Electricity AvailableNatural Gas Available
Water Source 
Public
Interior Features
Appliances 
DishwasherDisposalDryerMicrowaveOvenRefrigeratorWasher
Cooling 
Central AirEvaporative Cooling
Fireplace 
Yes
Fireplace Features 
Living Room
Fireplaces 
1
Flooring 
Laminate
Heating 
Forced AirNatural Gas
Bathroom Full 
Level - Lower
Bedroom 
Level - Upper
Dining Room 
Level - Main
Kitchen 
Level - Main
Laundry 
Level - Lower
Living Room 
Level - Main
Loft 
Level - Upper
Save
Ask
Tour
Hide
Share
Exterior Features
Construction Details 
ConcreteWood Siding
Exterior 
Private Yard
Patio And Porch 
Deck
Community Features
Association Fee 
$231.0
Association Fee Frequency 
Monthly
School District 
Cherry Creek 5
Financing Terms Available 
CashConventionalFHAVA Loan
Schools
School District
Cherry Creek 5
Elementary School
Sunrise
Middle School
Horizon
High School
Eaglecrest
Listing courtesy of Espi Agency, L.L.C. [email protected]


The content relating to real estate for sale in this Web site comes in part from the Internet Data eXchange ("IDX") program of METROLIST, INC., DBA RECOLORADO real estate listings held by brokers other than Espi Agency, L.L.C. are marked with the IDX Logo. This information is being provided for the consumers' personal, non-commercial use and may not be used for any other purpose. All information subject to change and should be independently verified.

Neighborhood & Commute
Source: Walkscore
Disclosure: Community information and market data powered by Constellation Data Labs. Information is deemed reliable but not guaranteed.
Save
Ask
Tour
Hide
Share