Save
Ask
Tour
Hide
Share
$725,000
37 Days On Site

13540 Jason Court
Westminster, CO 80234

For Sale|Single Family Residence|Active Under Contract
5
Beds
4
Total Baths
2
Full Baths
2
Partial Baths
3,264
SqFt
$222
/SqFt
2004
Built
Subdivision:
Quail Crossing
County:
Adams
Call Now: 303-845-2362
Is this the listing for you? We can help make it yours.
303-845-2362
13540 Jason Court13540 Jason Court13540 Jason Court13540 Jason Court
Save
Ask
Tour
Hide
Share

Mortgage Calculator

Monthly Payment (Est.)

Enter an interest rate to see your estimated monthly payment.
Calculator powered by Showcase IDX, a Constellation1 Company. Copyright ©2026 Information is deemed reliable but not guaranteed.

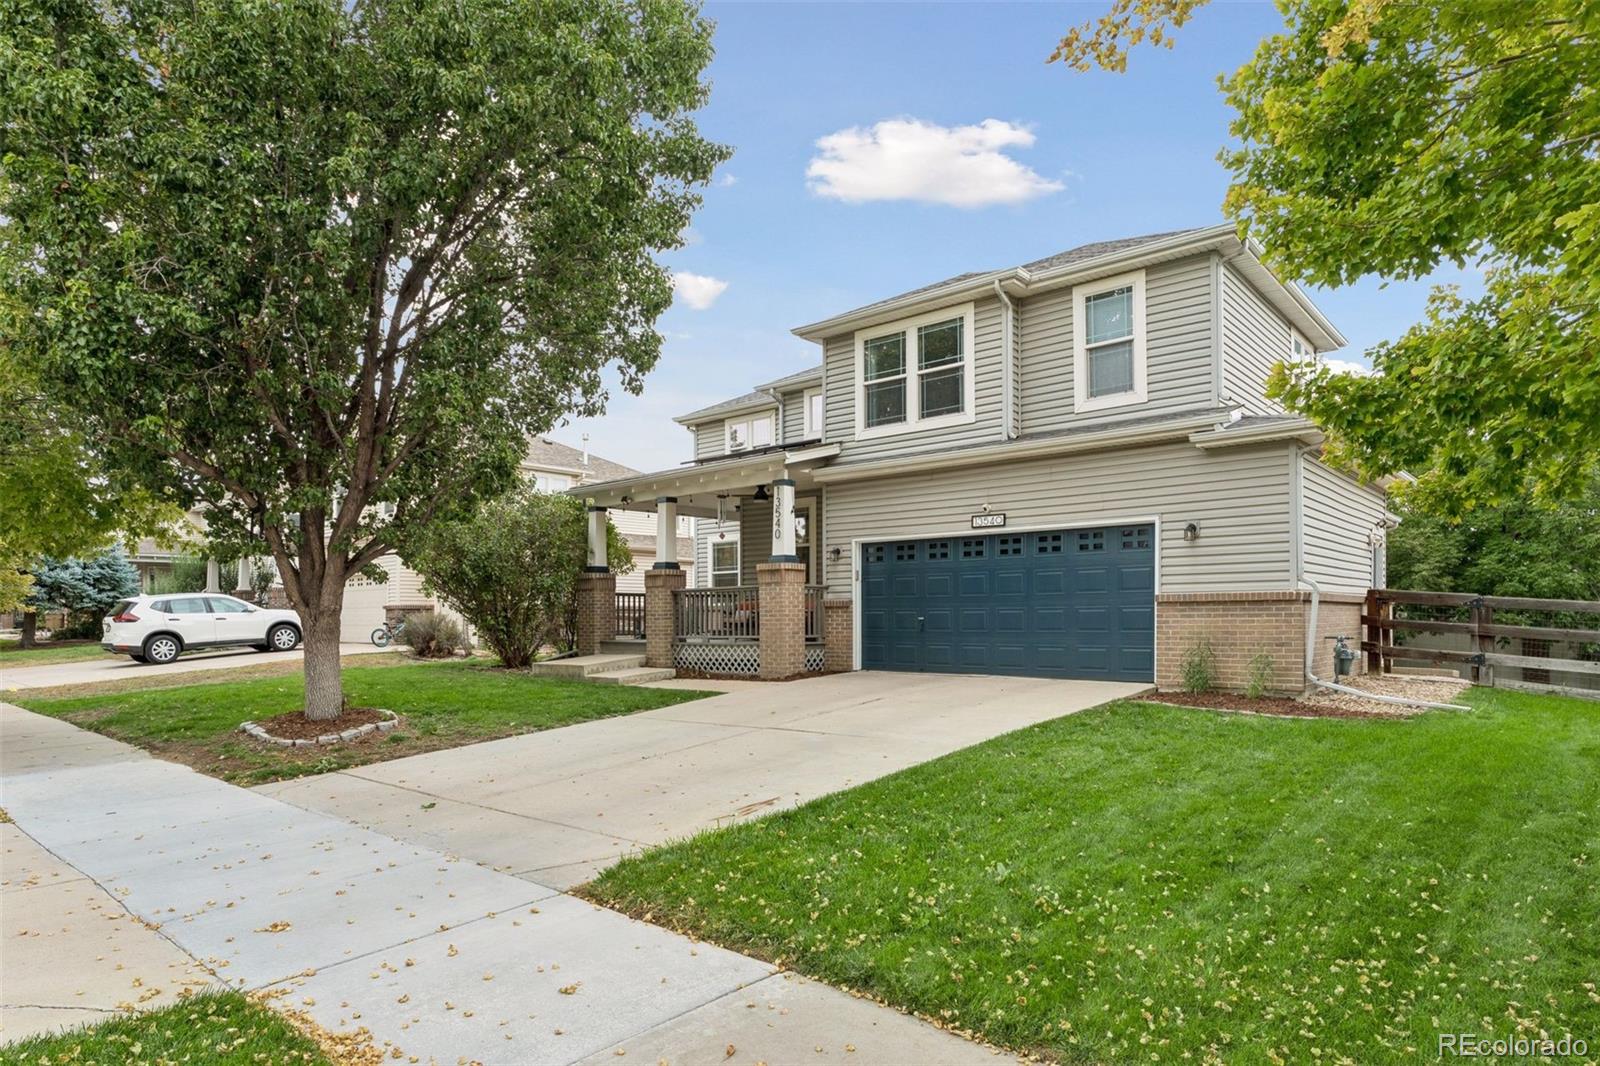
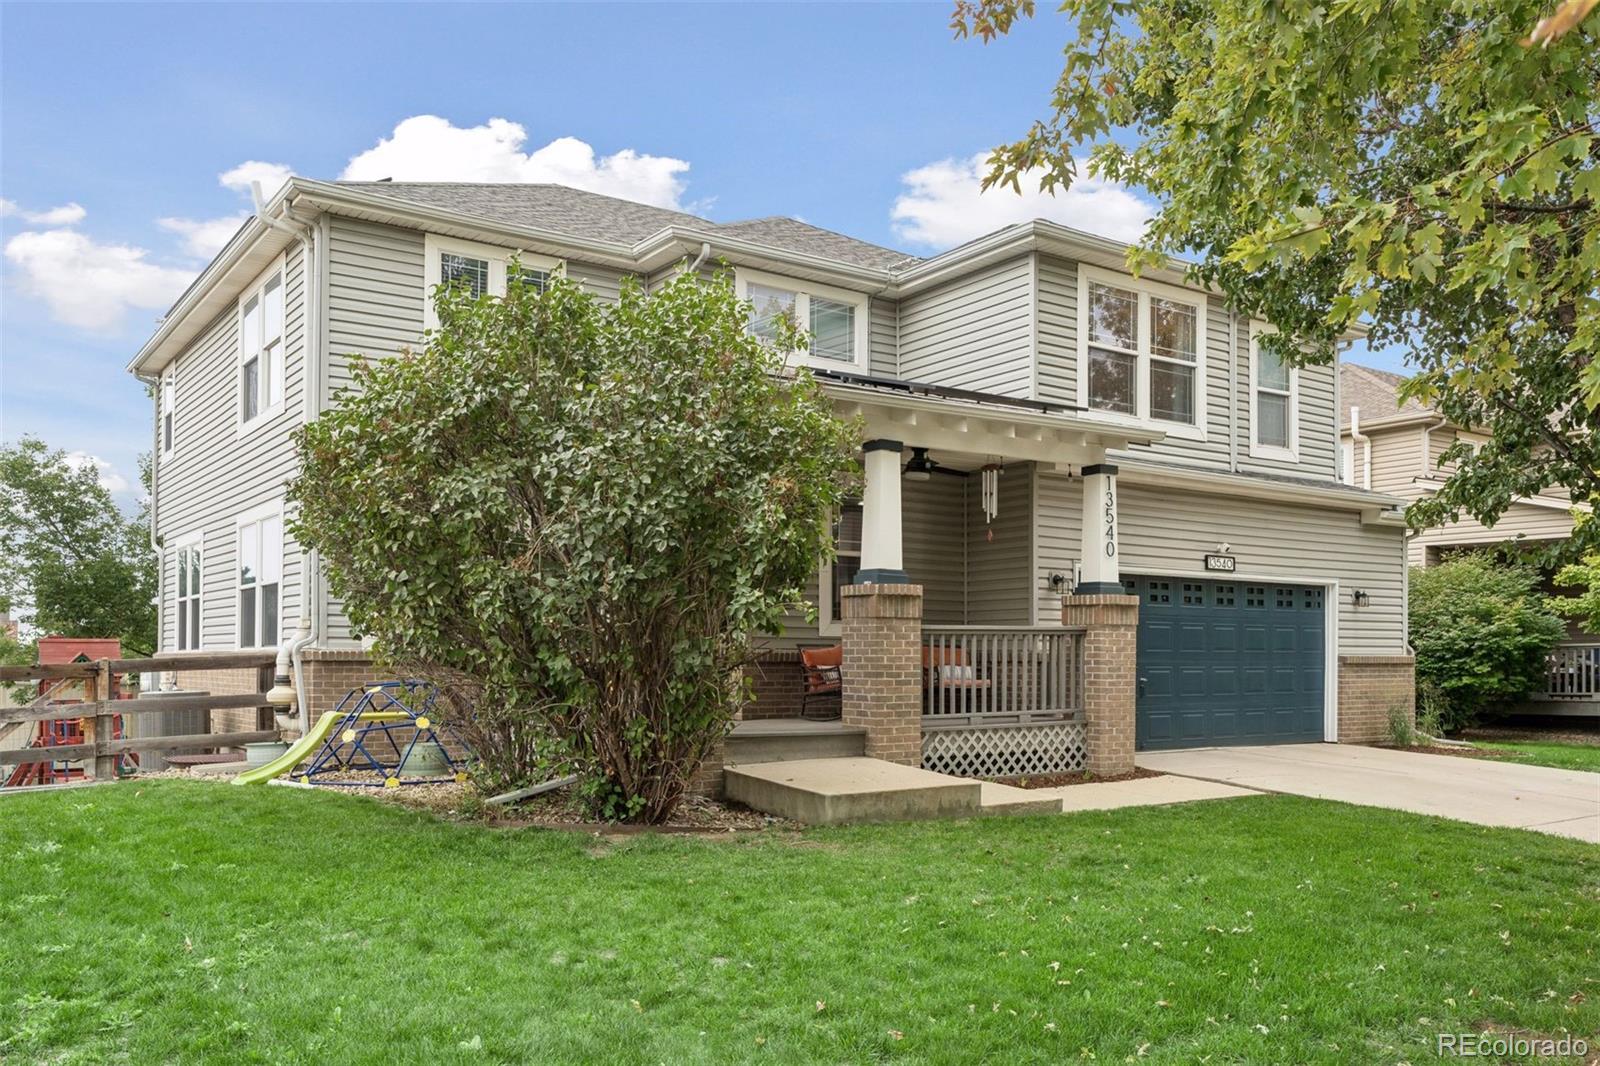
Welcome to 13540 Jason Court, a beautifully updated two-story home built in 2004 in Westminster’s Quail Crossing neighborhood. A covered front porch with brick columns marks the entry, and just inside, the foyer rises to vaulted ceilings. The kitchen features white quartz countertops, a tile backsplash, stainless steel appliances, a pantry, an island with counter seating, and a breakfast nook. A living room, an office, and a dining room with a gas fireplace and a sliding glass door to the deck also fill the main level, along with a powder room and a laundry room. Upstairs, the loft provides a second gathering area, and the primary bedroom has a vaulted ceiling and a walk-in closet. Its luxurious 5-piece bathroom has a dual vanity, a freestanding tub, and a glass-enclosed shower. Three additional bedrooms complete the upper level, and a bathroom with a double vanity connects to the hallway and one of the bathrooms. The amazing finished basement adds a conforming fifth bedroom, an ensuite three-quarter bathroom, and a walk-in closet with a window (currently set up as an office). A family room and kitchen with dark cabinetry, white countertops, a sink, w space for a refrigerator also add extra convenience to the lower level. The basement opens to the backyard, and behind a hidden bookcase door, you’ll find an extra den. New LVP flooring runs through the main level, the upper level, and the basement family room. The furnace, AC, and water heater were replaced in 2022, and the washer/dryer stay with the home. Outside, an expanded deck with stairs to the yard rises above a covered patio, and an additional paver patio and lawn extend the functional outdoor living space. Playground/fort is included, and solar panels are owned/fully paid off! The oversized attached two-car garage has shelving for storage of all your gear. Wonderful location near Quail Crossing Park, restaurants, Frolic Brewing Company, and I-25. Schedule your private showing today! Buyer to verify all info.

Save
Ask
Tour
Hide
Share
Listing Snapshot
Price 
$725,000
Days On Site 
37 Days
Bedrooms 
5
Inside Area (SqFt) 
3,264 sqft
Total Baths 
4
Full Baths 
2
Partial Baths 
2
Lot Size 
0.17 Acres
Year Built 
2004
MLS Number 
4213701
Status 
Active Under Contract
Property Tax 
$4,634
HOA/Condo/Coop Fees 
$142 monthly
Sq Ft Source 
Public Records
Friends & Family
Recent Activity
3 weeks agoListing updated with changes from the MLS
3 weeks agoStatus changed to Active Under Contract
a month agoListing first seen on site
General Features
Acres 
0.17
Attached Garage 
Yes
Direction Faces 
West
Garage 
Yes
Garage Spaces 
2
Levels 
Two
Parking 
OversizedStorageAttached
Parking Spaces 
2
Property Sub Type 
Single Family Residence
Security 
Carbon Monoxide Detector(s)Smoke Detector(s)
Sewer 
Public Sewer
SqFt Above 
2355
SqFt Below 
909
SqFt Total 
3462
Style 
Traditional
Utilities 
Natural Gas AvailableCable AvailableElectricity ConnectedNatural Gas ConnectedPhone Available
Water Source 
Public
Interior Features
Appliances 
DishwasherDisposalDryerMicrowaveOvenRangeRefrigeratorWasher
Basement 
Sump PumpDaylightFinishedFullWalk-Out Access
Cooling 
Ceiling Fan(s)Central Air
Fireplace 
Yes
Fireplace Features 
Dining RoomGas
Fireplaces 
1
Flooring 
CarpetTileVinyl
Heating 
Forced AirNatural Gas
Interior 
Breakfast BarBuilt-in FeaturesCeiling Fan(s)Eat-in KitchenEntrance FoyerKitchen IslandOpen FloorplanPantrySmart ThermostatVaulted Ceiling(s)Walk-In Closet(s)
Window Features 
Double Pane WindowsWindow Treatments
Bathroom Full 
Level - UpperDescription - Full shared bathroom with a double vanity, an oversized mirror, and a shower/tub combination with white tile and accent inlays, connecting the second bedroom to the hallway.
Bathroom Half 
Level - MainDescription - Convenient main level powder room featuring a rustic wood vanity with a sliding barn-style door and drawers, matte black hardware, and a framed mirror.
Bathroom Three Quarter 
Level - BasementDescription - Updated basement bathroom with a glass-enclosed walk-in shower featuring a chevron tile surround and built-in bench, a charcoal vanity with a marble-look countertop and matte black hardware, and tile flooring.
Bedroom 
Level - UpperDescription - Comfortable fourth bedroom with a reach-in closet with sliding doors, a ceiling fan, and double windows framed by mature trees, rounding out the upper level sleeping quarters.
Den 
Level - BasementDescription - Great hidden room behind the bookcase--the options are endless!
Dining Room 
Level - MainDescription - Charming breakfast nook complete with built-in storage benches, shiplap paneling, a modern sputnik-style light, and large windows overlooking the deck.
Family Room 
Level - BasementDescription - Expansive finished basement family room with recessed lighting, walk-out access, and a built-in bookcase that doubles as a hidden door, offering plenty of space for movie nights (currently set up with theater seating and a workout area).
Kitchen 
Level - MainDescription - Highly functional eat-in kitchen centered on a large island with an undermount sink and bar seating, painted green cabinetry, white countertops, stainless steel appliances, a glazed subway tile backsplash, and a pantry.
Living Room 
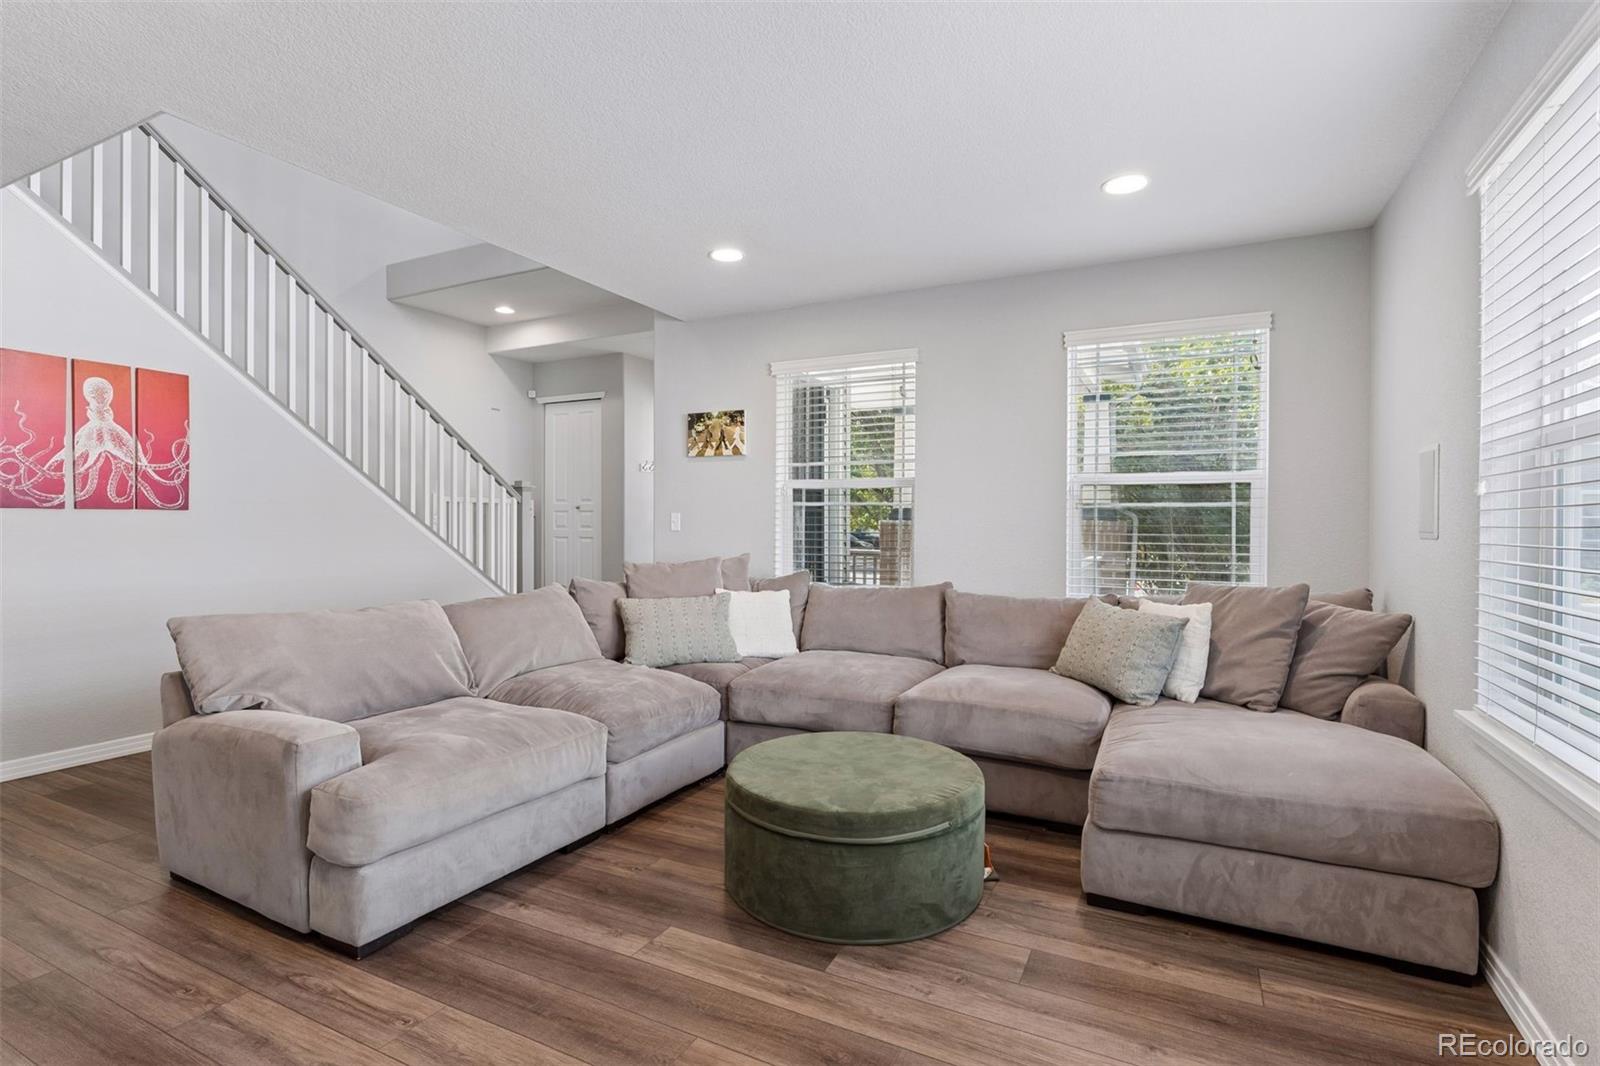
Level - MainDescription - Spacious main level living room with recessed lighting and large windows that fill the space with natural light, open to the staircase with plenty of room for a large sectional.
Loft 
Level - UpperDescription - Spacious upper level loft overlooking the staircase, with large windows and a ceiling fan, creating a second gathering area (great as a play space, media area, or reading nook).
Office 
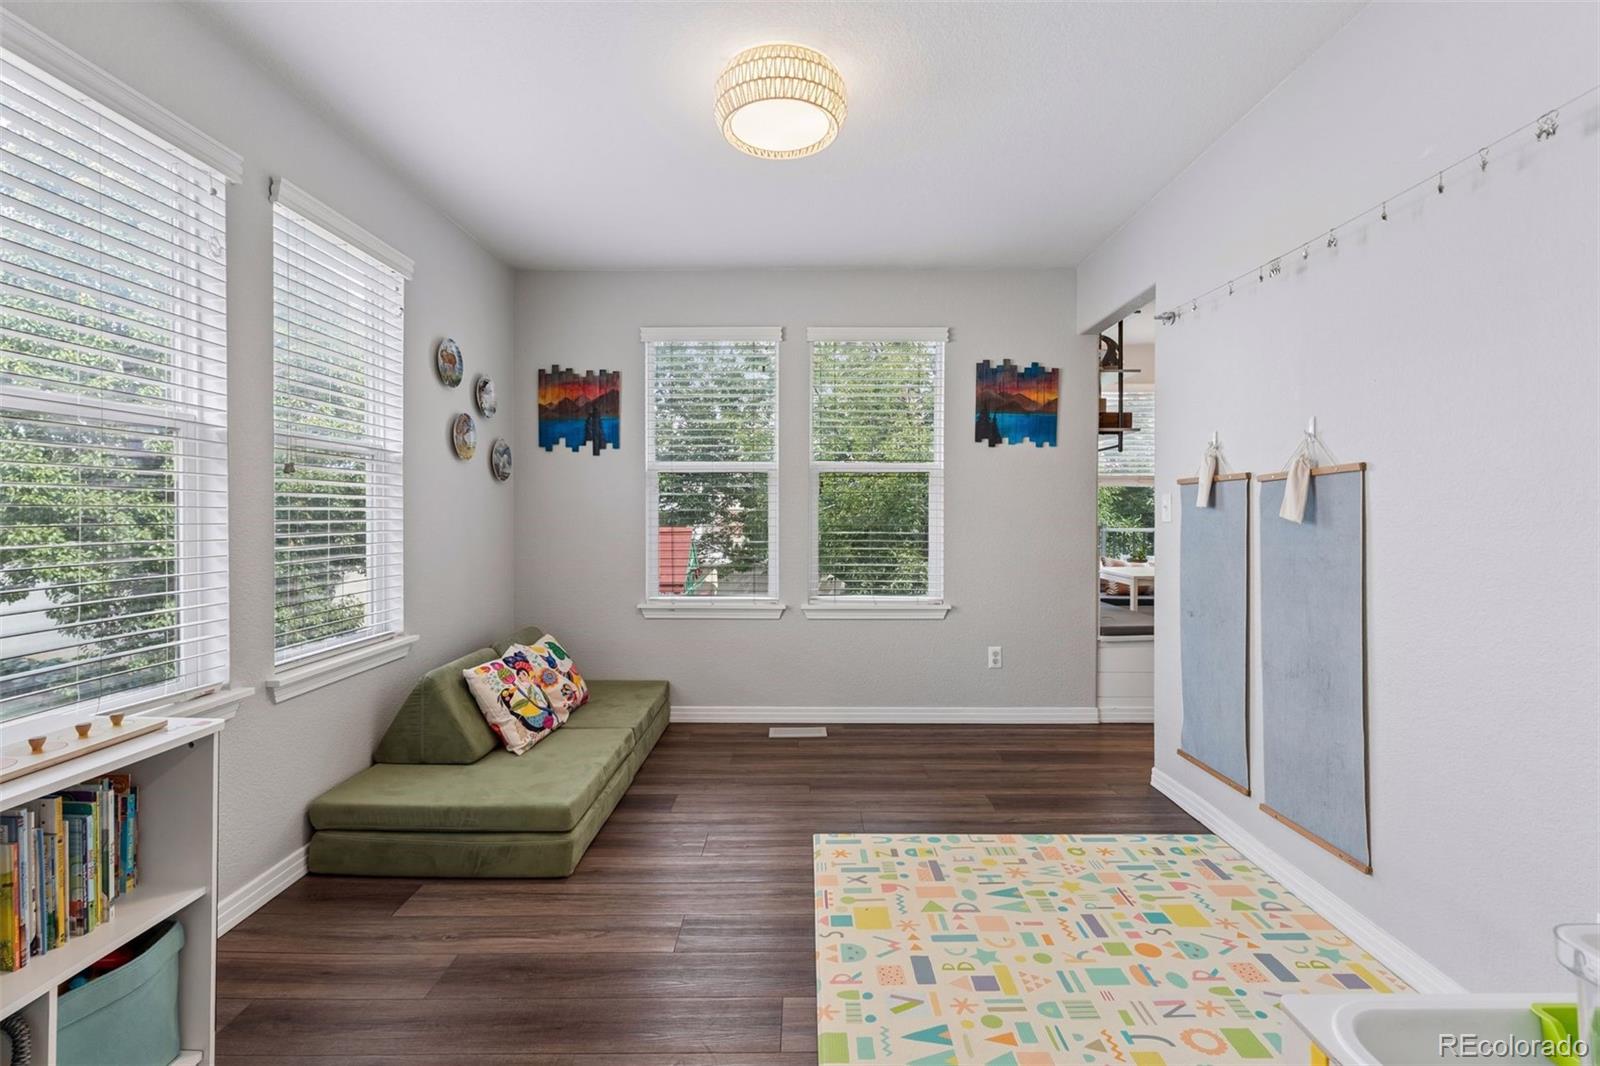
Level - MainDescription - Bright main level office featuring oversized windows with decorative trim and a woven flush-mount light, with direct access to the living room and kitchen (currently used as a playroom).
Save
Ask
Tour
Hide
Share
Exterior Features
Construction Details 
Frame
Exterior 
LightingPrivate YardRain Gutters
Fencing 
Partial
Lot Features 
LandscapedSprinklers In FrontSprinklers In Rear
Patio And Porch 
CoveredDeckFront PorchPatio
Roof 
Composition
Windows/Doors 
Double Pane WindowsWindow Treatments
Community Features
Association Amenities 
Playground
Association Fee 
$142.0
Association Fee Frequency 
Monthly
School District 
Adams 12 5 Star Schl
Financing Terms Available 
CashConventionalFHAVA Loan
Roads 
Paved
Schools
School District
Adams 12 5 Star Schl
Elementary School
Arapahoe Ridge
Middle School
Silver Hills
High School
Legacy
Listing courtesy of Compass - Denver [email protected]


The content relating to real estate for sale in this Web site comes in part from the Internet Data eXchange ("IDX") program of METROLIST, INC., DBA RECOLORADO real estate listings held by brokers other than Compass - Denver are marked with the IDX Logo. This information is being provided for the consumers' personal, non-commercial use and may not be used for any other purpose. All information subject to change and should be independently verified.

Neighborhood & Commute
Source: Walkscore
Disclosure: Community information and market data powered by Constellation Data Labs. Information is deemed reliable but not guaranteed.
Save
Ask
Tour
Hide
Share