Save
Ask
Tour
Hide
Share
$749,099
101 Days On Site

1630 S Forest Street
Denver, CO 80222

For Sale|Single Family Residence|Active
4
Beds
3
Total Baths
1
Full Bath
2
Partial Baths
1,953
SqFt
$384
/SqFt
1955
Built
Subdivision:
Virginia Village
County:
Denver
Call Now: 303-845-2362
Is this the listing for you? We can help make it yours.
303-845-2362
1630 S Forest Street1630 S Forest Street1630 S Forest Street1630 S Forest Street
Save
Ask
Tour
Hide
Share

Mortgage Calculator

Monthly Payment (Est.)

$3,418
Calculator powered by Showcase IDX, a Constellation1 Company. Copyright ©2026 Information is deemed reliable but not guaranteed.

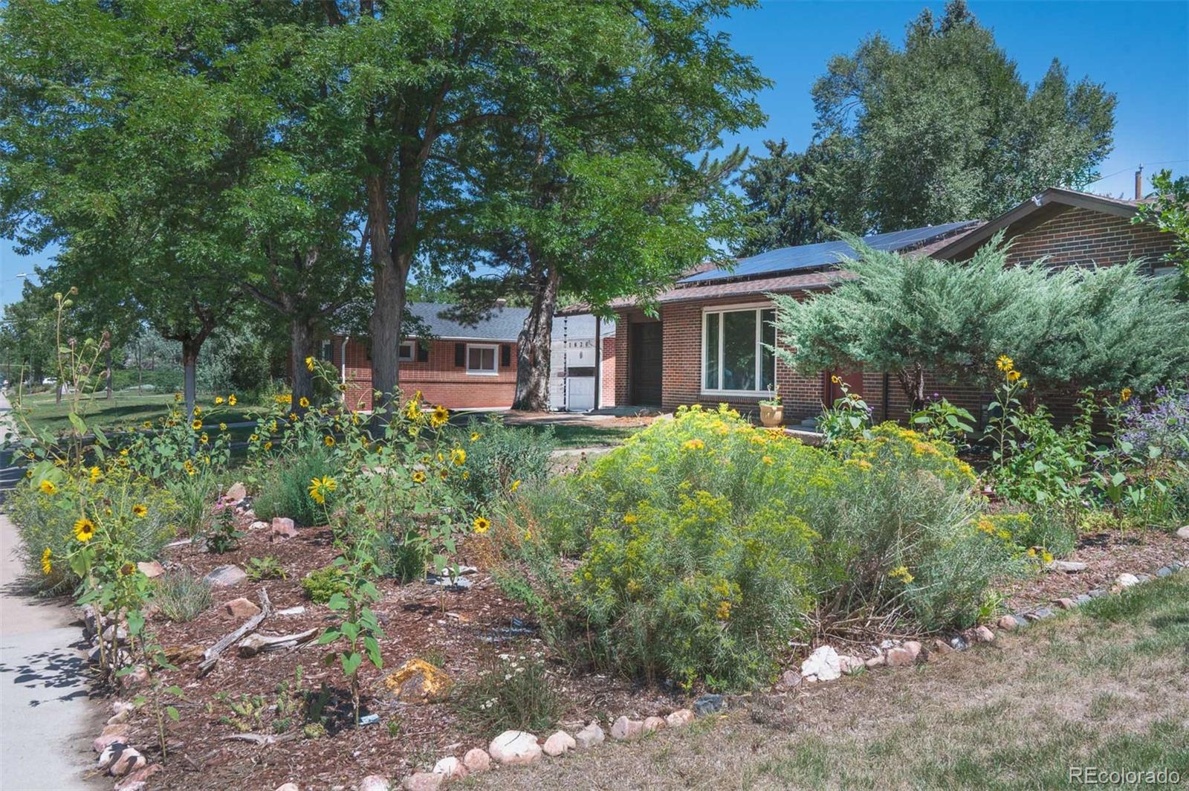
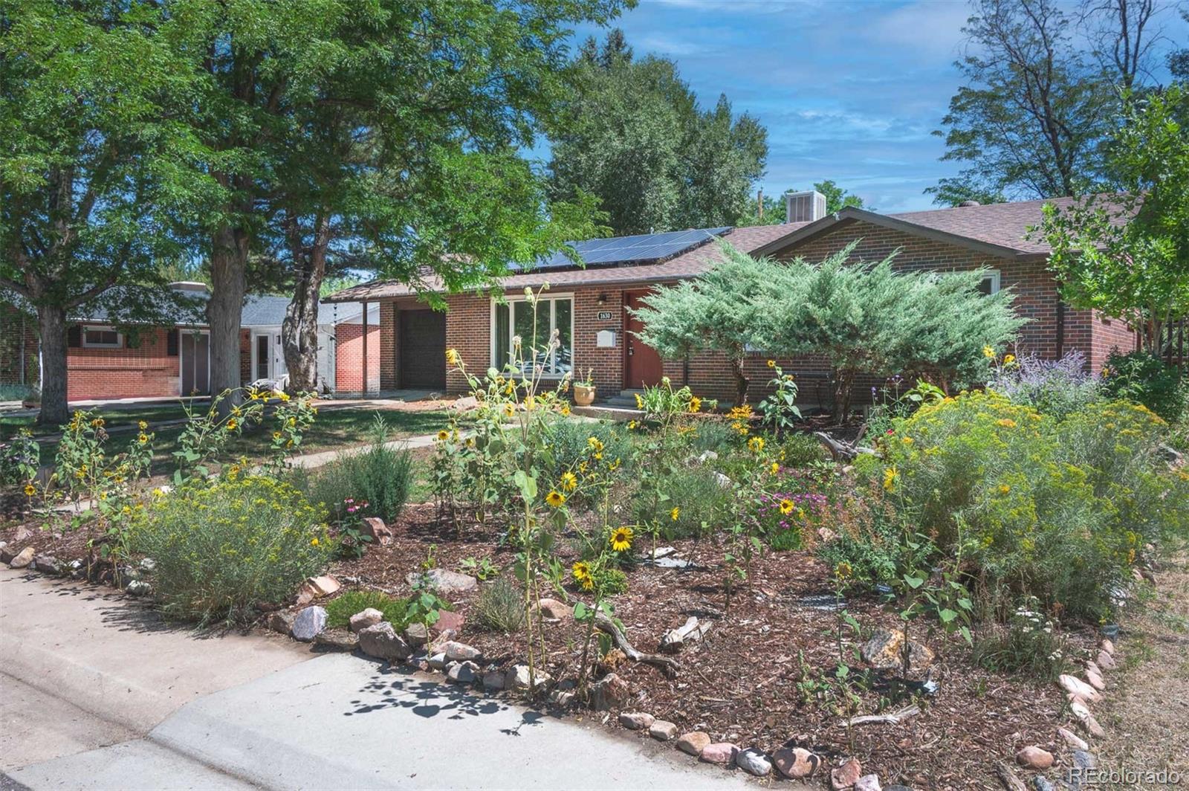
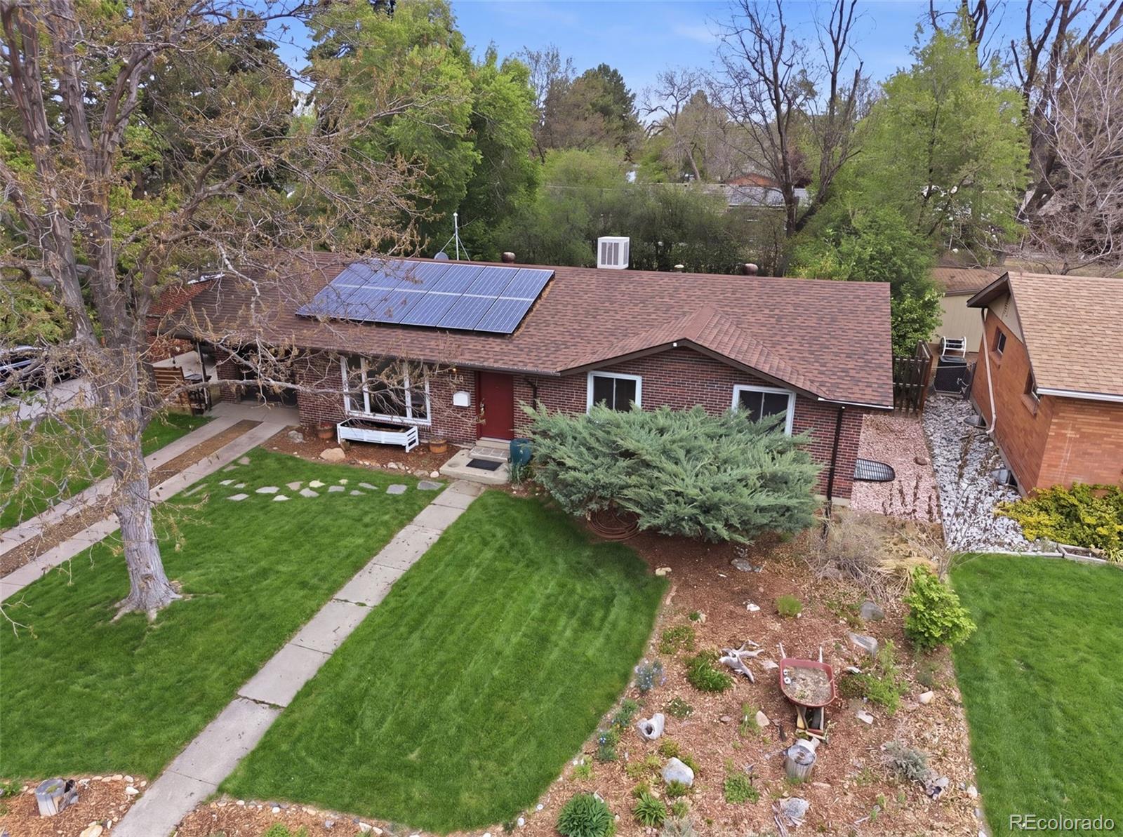
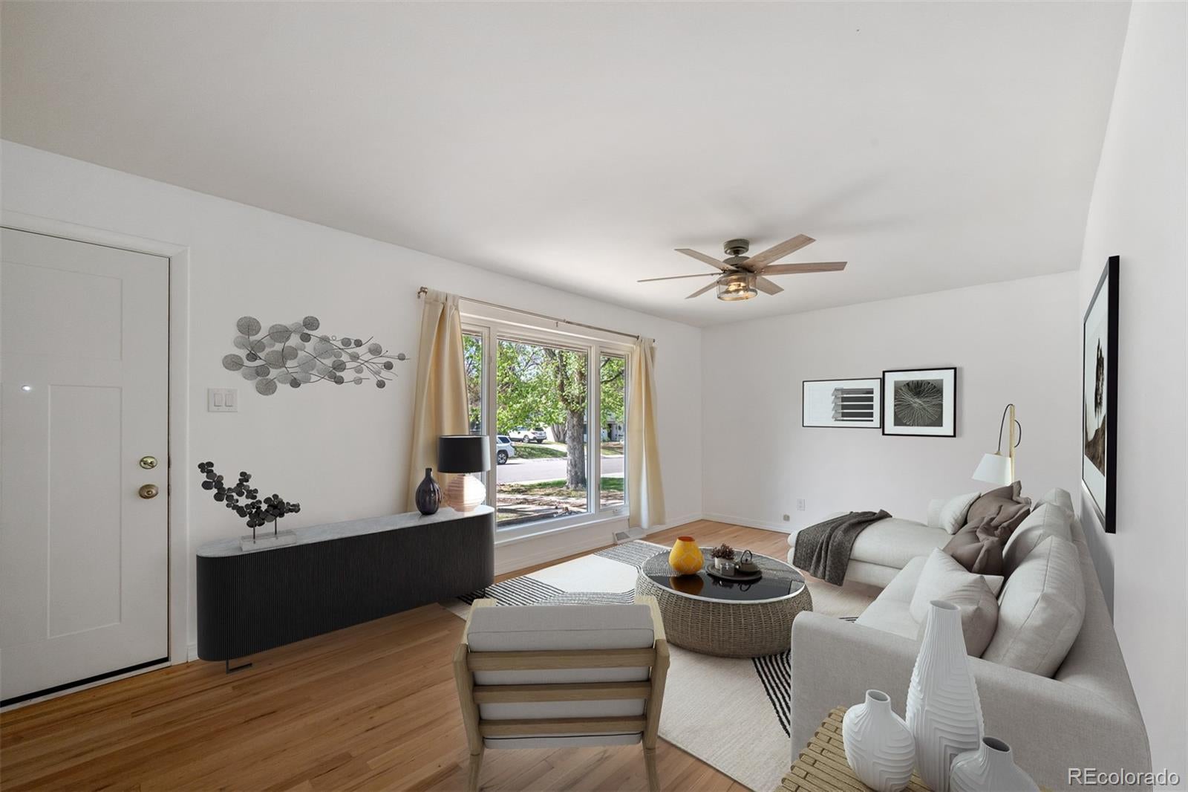
Beautifully updated and move-in ready, this 4-bedroom, 3-bathroom home blends modern upgrades with warmth and character. With stylish updates, highly functional living and flex spaces, and an incredible outdoor setting, this home delivers comfort, character, and modern convenience in one complete package. Located in the highly sought-after Virginia Village neighborhood, this is a rare opportunity you won’t want to miss. Inside, the open-concept floor plan creates a bright and welcoming atmosphere. The home features brand new hardwood flooring, tile, and carpet, along with fresh interior paint, new doors and hardware, updated lighting, and new ceiling fans throughout. The thoughtfully renovated kitchen flows seamlessly into the living areas and dedicated dining space, creating an ideal layout for both everyday living and entertaining. The primary suite includes a stunning, brand-new ensuite 3/4 bathroom. There are also two additional bedrooms on the main level, one of which is perfect for a home office, along with an additional bathroom. Downstairs, the finished basement offers flexible living space with brand new carpet, decorative ceiling details, a new egress window, and an additional bedroom. The beautifully updated shower features custom high-end tile and steam shower functionality for a spa-like experience. The spacious walk-in bathroom showcases tongue-and-groove pine ceilings that add warmth and charm. High-end custom shelving and thoughtful design touches can be found throughout the home. Additional upgrades include a smart thermostat, a newer electrical panel, brand new outlets and switches, and ample storage in the laundry room with built-in shelving. The property also includes SunRun solar panels that are nearly paid off, offering improved efficiency and reduced utility costs. Located centrally in Virginia Village, with restaurants, shopping, local businesses, and the High Line Canal just steps away.

Save
Ask
Tour
Hide
Share
Listing Snapshot
Price 
$749,099
Days On Site 
101 Days
Bedrooms 
4
Inside Area (SqFt) 
1,953 sqft
Total Baths 
3
Full Baths 
1
Partial Baths 
2
Lot Size 
0.19 Acres
Year Built 
1955
MLS® Number 
4249391
Status 
Active
Property Tax 
$3,320
HOA/Condo/Coop Fees 
N/A
Sq Ft Source 
Public Records
Friends & Family
Recent Activity
a month agoListing updated with changes from the MLS®
a month agoPrice changed to $749,099
3 months agoListing first seen on site
General Features
Acres 
0.19
Attached Garage 
Yes
Garage 
Yes
Garage Spaces 
1
Levels 
One
Parking 
Attached
Parking Spaces 
3
Property Condition 
Updated/Remodeled
Property Sub Type 
Single Family Residence
Security 
Carbon Monoxide Detector(s)Smoke Detector(s)
Sewer 
Public Sewer
SqFt Above 
1153
SqFt Below 
800
SqFt Total 
1953
Style 
Traditional
Water Source 
Public
Zoning 
S-SU-D
Interior Features
Appliances 
DishwasherDisposalDryerMicrowaveOvenRefrigeratorWasher
Basement 
FinishedFull
Cooling 
Ceiling Fan(s)Central Air
Electric 
220 Volts
Flooring 
CarpetTileWood
Heating 
Forced AirNatural Gas
Interior 
Built-in FeaturesCeiling Fan(s)In-Law FloorplanOpen Floorplan
Laundry Features 
In Unit
Main Level Bedrooms 
3
Bathroom Full 
Level - MainDescription - a full bathroom on the main level
Bathroom Three Quarter 
Level - MainDescription - brand newly added bathroom in the primary bedroom, great for convenience and flow
Bedroom 
Level - MainDescription - a large bedroom featuring brand new french doors and a large closet
Dining Room 
Level - MainDescription - a dedicated dining space just off the kitchen and near the backdoor. Has great flow, so if you are grilling out or doing farm to table dinners from your fresh veggies from the garden beds it is perfectly convenient.
Family Room 
Level - BasementDescription - with custom decorative ceiling tiles, brand new carpet and an egress window, this family room is large and can be used for multiples uses as in a home gym, theatre room, game room, play room, office or a blend of them all!
Laundry 
Level - BasementDescription - has a large laundry space, featuring a utility sink and lots of shelving for storage
Living Room 
Level - MainDescription - with a large window and a brand new modern ceiling fan, it makes the space cozy
Save
Ask
Tour
Hide
Share
Exterior Features
Construction Details 
BrickFrame
Exterior 
GardenLightingPrivate YardRain Gutters
Fencing 
FencedFull
Lot Features 
LandscapedLevelMany TreesNear Public Transit
Patio And Porch 
CoveredPatio
Roof 
Composition
Community Features
Financing Terms Available 
CashConventionalFHAVA Loan
School District 
Denver 1
Schools
School District
Denver 1
Elementary School
Ellis
Middle School
Merrill
High School
Thomas Jefferson
Listing courtesy of Keller Williams Integrity Real Estate LLC [email protected]


The content relating to real estate for sale in this Web site comes in part from the Internet Data eXchange ("IDX") program of METROLIST, INC., DBA RECOLORADO real estate listings held by brokers other than Keller Williams Integrity Real Estate LLC are marked with the IDX Logo. This information is being provided for the consumers' personal, non-commercial use and may not be used for any other purpose. All information subject to change and should be independently verified.

Neighborhood & Commute
Source: Walkscore
Disclosure: Community information and market data powered by Constellation Data Labs. Information is deemed reliable but not guaranteed.
Save
Ask
Tour
Hide
Share