Save
Ask
Tour
Hide
Share
$700,000
11 Days On Site

4495 S Cole Court
Morrison, CO 80465

For Sale|Single Family Residence|Active Under Contract
5
Beds
3
Total Baths
1
Full Bath
2
Partial Baths
2,319
SqFt
$302
/SqFt
1976
Built
Subdivision:
Friendly Hills
County:
Jefferson
Call Now: 303-845-2362
Is this the listing for you? We can help make it yours.
303-845-2362
4495 S Cole Court4495 S Cole Court4495 S Cole Court4495 S Cole Court
Save
Ask
Tour
Hide
Share

Mortgage Calculator

Monthly Payment (Est.)

$3,194
Calculator powered by Showcase IDX, a Constellation1 Company. Copyright ©2026 Information is deemed reliable but not guaranteed.

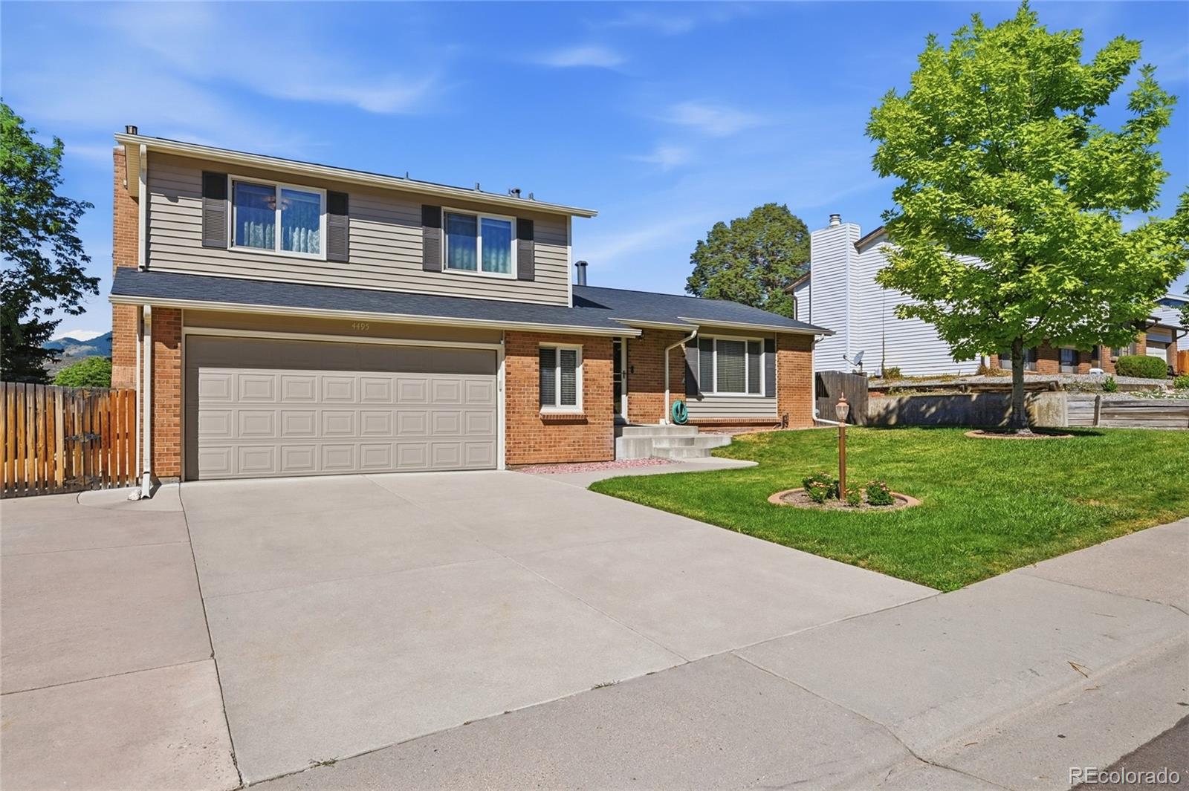
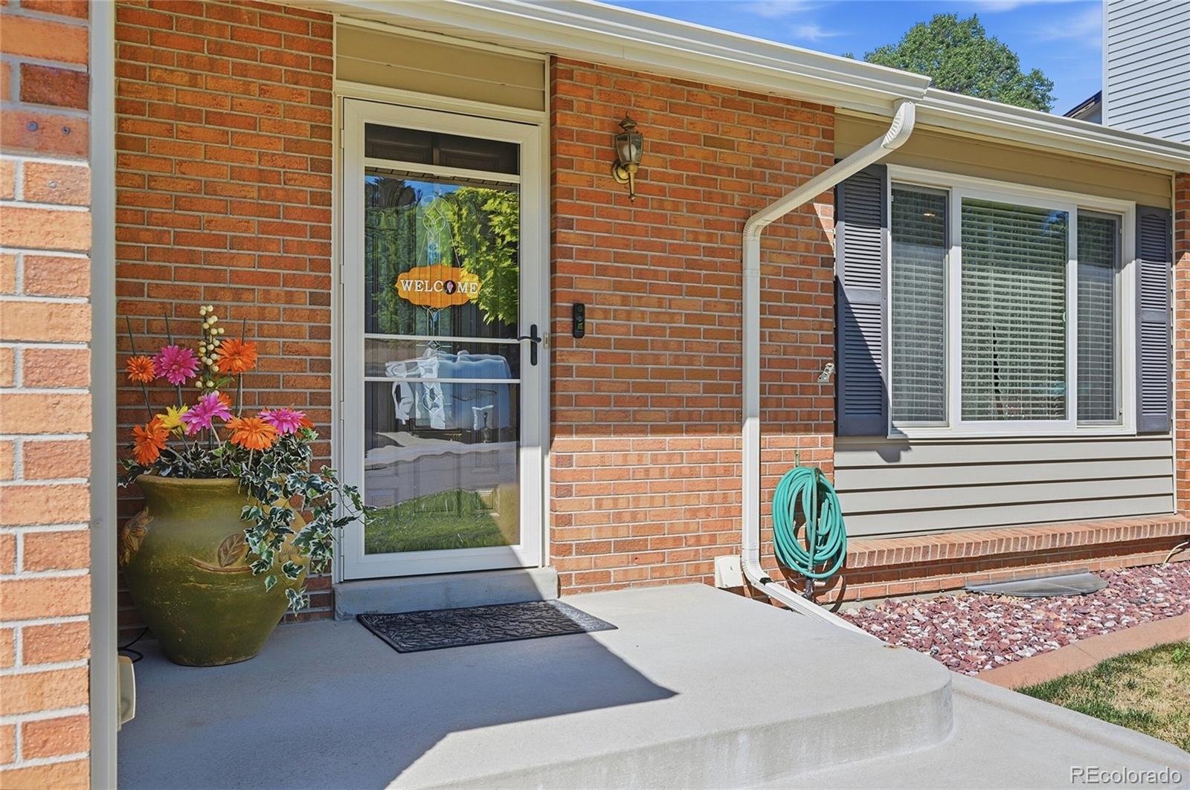
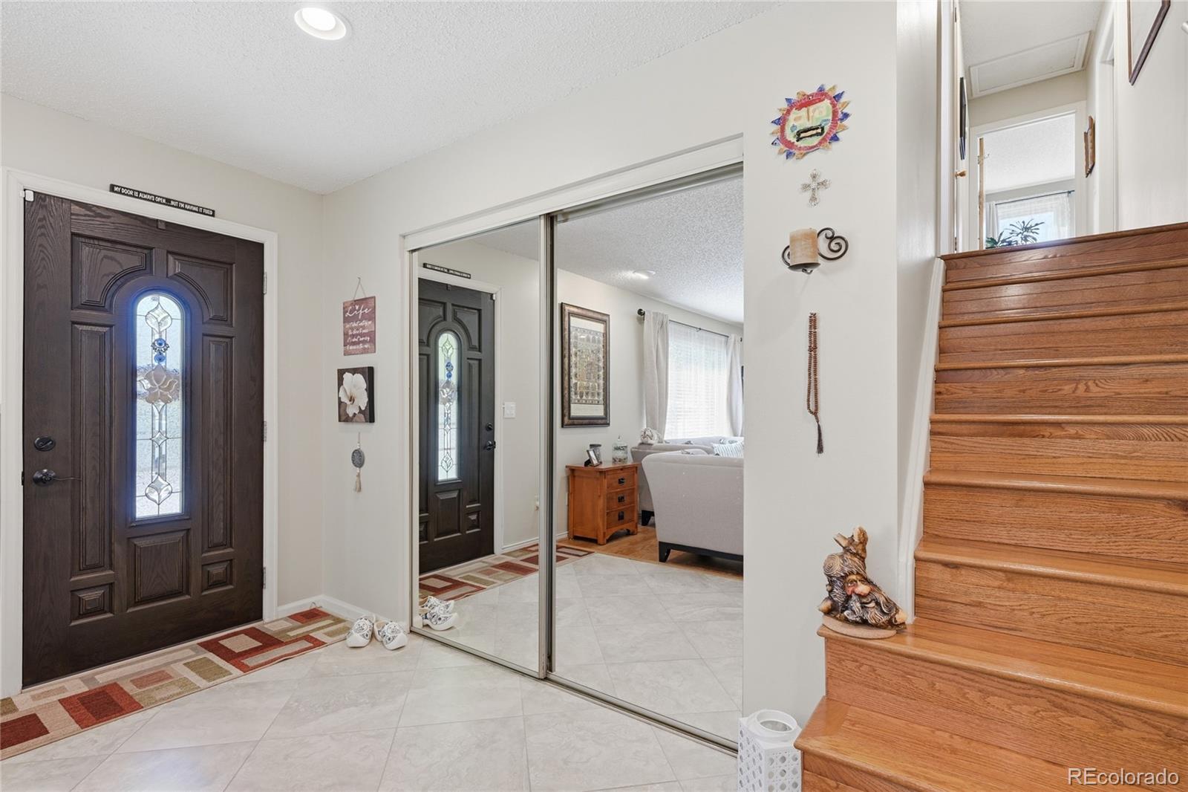
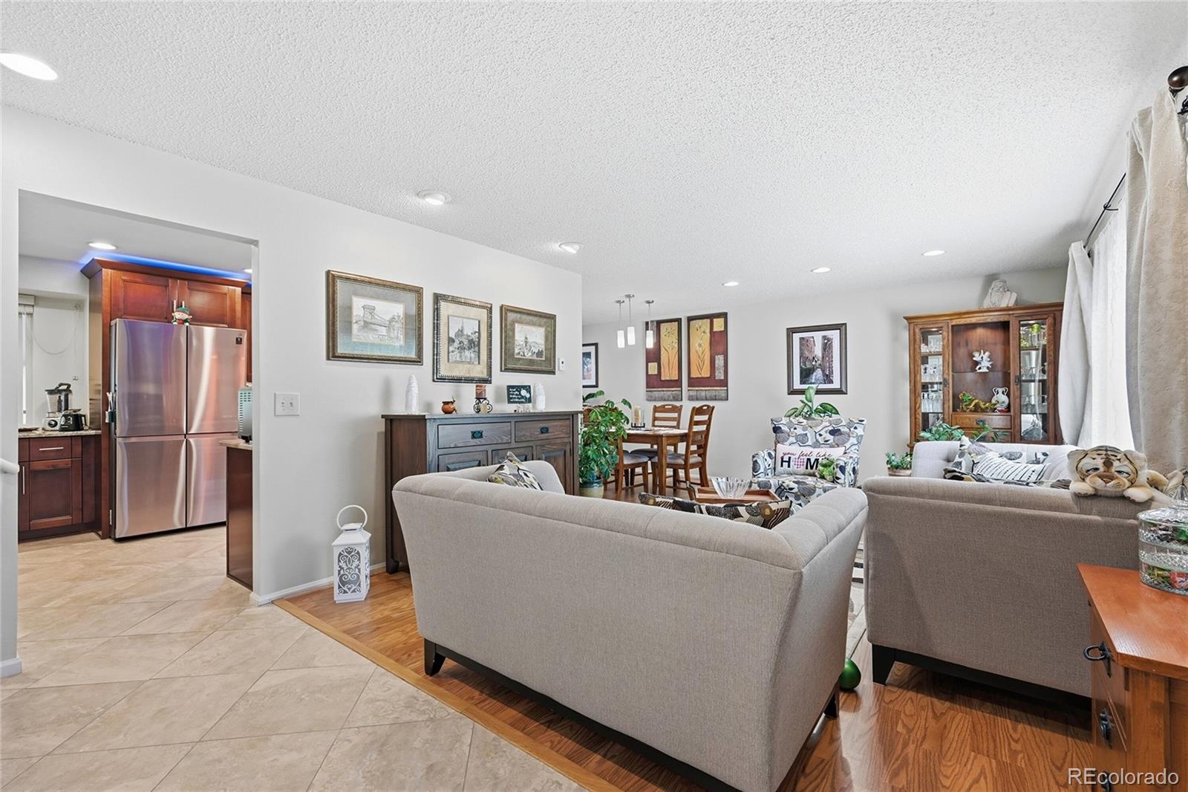
STUNNING FRIENDLY HILLS HOME! WELL MAINTAINED WITH YEARS OF UPGRADES! This home has been loved by the same owner for over 30 years, and is ready to be passed on to the next proud homeowners! Complete with a total kitchen remodel, updated bathrooms, landscaped yard and a fully finished basement - this home has everything! Step inside to a warm palette, and plenty of room to entertain all of your guests. The kitchen is truly a chef's dream, with a Thermador eight burner gas stove, a pasta arm, ample storage, coffee bar and beautiful granite countertops! The dishwasher was replaced in 2024 as well. Head upstairs to three bedrooms, and two full bathrooms. The primary bedroom offers a three quarter shower with beautiful tile work. Both full bathrooms are equipped with heated flooring for chilly winter mornings! The family room has a gas fireplace with a built-in blower, guaranteed to keep you extra cozy. Laundry is on the main floor, so you don't have to go to the basement to get those loads done! The washer and dryer were purchased this year and are included in the sale. Head to the basement to find the two other non-conforming bedrooms, and a large utility room, with a 4-zone HYDRONIC water heater.(NOT BASEBOARD HEATING!!) Once you exit the sunroom, you learn that the 9400 square foot lot is not lacking in any realm either! A built-in gazebo will become your favorite place to eat al fresco dinners, or entertain your guests. True gardeners know the value of mature trees and established perennials! Having a drip irrigation system already set up to water everything is truly priceless! As far as systems outside go, the roof has Class 4 Impact resistant shingles! You will also find an extended concrete pad on the South side of the home, to park your RV, camper, boat, etc! Plus, there is no pesky HOA telling you what you are allowed to park there! The Friendly Hills neighborhood has the fabulous Weaver Hollow Park and Swimming pool nestled in, just a half mile down the road!

Save
Ask
Tour
Hide
Share
Listing Snapshot
Price 
$700,000
Days On Site 
11 Days
Bedrooms 
5
Inside Area (SqFt) 
2,319 sqft
Total Baths 
3
Full Baths 
1
Partial Baths 
2
Lot Size 
0.22 Acres
Year Built 
1976
MLS® Number 
4260688
Status 
Active Under Contract
Property Tax 
$3,666
HOA/Condo/Coop Fees 
N/A
Sq Ft Source 
Public Records
Friends & Family
Recent Activity
5 days agoListing updated with changes from the MLS®
5 days agoStatus changed to Active Under Contract
2 weeks agoListing first seen on site
General Features
Acres 
0.22
Attached Garage 
Yes
Direction Faces 
East
Foundation 
Slab
Garage 
Yes
Garage Spaces 
2
Levels 
Three Or More
Parking 
ConcreteGuestOversizedAttached
Parking Spaces 
2
Property Condition 
Updated/Remodeled
Property Sub Type 
Single Family Residence
Security 
Carbon Monoxide Detector(s)Smoke Detector(s)
SqFt Above 
1683
SqFt Below 
636
SqFt Total 
2319
Style 
Traditional
Utilities 
Natural Gas AvailableElectricity ConnectedNatural Gas ConnectedPhone Connected
Water Source 
Public
Zoning 
P-D
Interior Features
Appliances 
DishwasherDisposalDryerMicrowaveRangeRefrigeratorWasher
Basement 
FinishedFull
Cooling 
Ceiling Fan(s)Evaporative Cooling
Electric 
220 Volts
Fireplace 
Yes
Fireplace Features 
Family RoomGas
Fireplaces 
1
Flooring 
CarpetTileVinylWood
Furnished 
Negotiable
Heating 
Forced AirRadiant Floor
Interior 
Ceiling Fan(s)Entrance FoyerGranite CountersPantry
Laundry Features 
In Unit
Window Features 
Double Pane WindowsStorm Window(s)Window Treatments
Bathroom Full 
Level - Upper
Bathroom Half 
Level - Main
Bathroom Three Quarter 
Level - Upper
Bedroom 
Level - Upper
Dining Room 
Level - MainDescription - Plenty of room for your dining table set!
Family Room 
Level - Main
Kitchen 
Level - Main
Laundry 
Level - Main
Living Room 
Level - Main
Sun Room 
Level - Main
Utility Room 
Level - Basement
Save
Ask
Tour
Hide
Share
Exterior Features
Construction Details 
BrickVinyl Siding
Exterior 
BalconyGardenLightingPrivate YardRain Gutters
Fencing 
FencedFull
Lot Features 
LandscapedSprinklers In FrontSprinklers In Rear
Patio And Porch 
Front Porch
Roof 
Composition
Windows/Doors 
Double Pane WindowsStorm Window(s)Window Treatments
Community Features
Building Access 
Exterior Access
Financing Terms Available 
1031 ExchangeCashConventionalFHAVA Loan
Roads 
Paved
School District 
Jefferson County R-1
Schools
School District
Jefferson County R-1
Elementary School
Kendallvue
Middle School
Carmody
High School
Bear Creek
Listing courtesy of Guide Real Estate [email protected]


The content relating to real estate for sale in this Web site comes in part from the Internet Data eXchange ("IDX") program of METROLIST, INC., DBA RECOLORADO real estate listings held by brokers other than Guide Real Estate are marked with the IDX Logo. This information is being provided for the consumers' personal, non-commercial use and may not be used for any other purpose. All information subject to change and should be independently verified.

Neighborhood & Commute
Source: Walkscore
Disclosure: Community information and market data powered by Constellation Data Labs. Information is deemed reliable but not guaranteed.
Save
Ask
Tour
Hide
Share