Save
Ask
Tour
Hide
Share
$900,000
New Listing

4424 E Maplewood Avenue
Centennial, CO 80121

For Sale|Single Family Residence|Active
5
Beds
4
Total Baths
2
Full Baths
2
Partial Baths
2,694
SqFt
$334
/SqFt
1973
Built
Subdivision:
Ridgeview Hills North
County:
Arapahoe
Call Now: 303-845-2362
Is this the listing for you? We can help make it yours.
303-845-2362
Upcoming Open Houses
Sat, Oct 3, 11:00 AM - 1:00 PM
4424 E Maplewood Avenue4424 E Maplewood Avenue4424 E Maplewood Avenue4424 E Maplewood Avenue
Save
Ask
Tour
Hide
Share

Mortgage Calculator

Monthly Payment (Est.)

Enter an interest rate to see your estimated monthly payment.
Calculator powered by Showcase IDX, a Constellation1 Company. Copyright ©2026 Information is deemed reliable but not guaranteed.

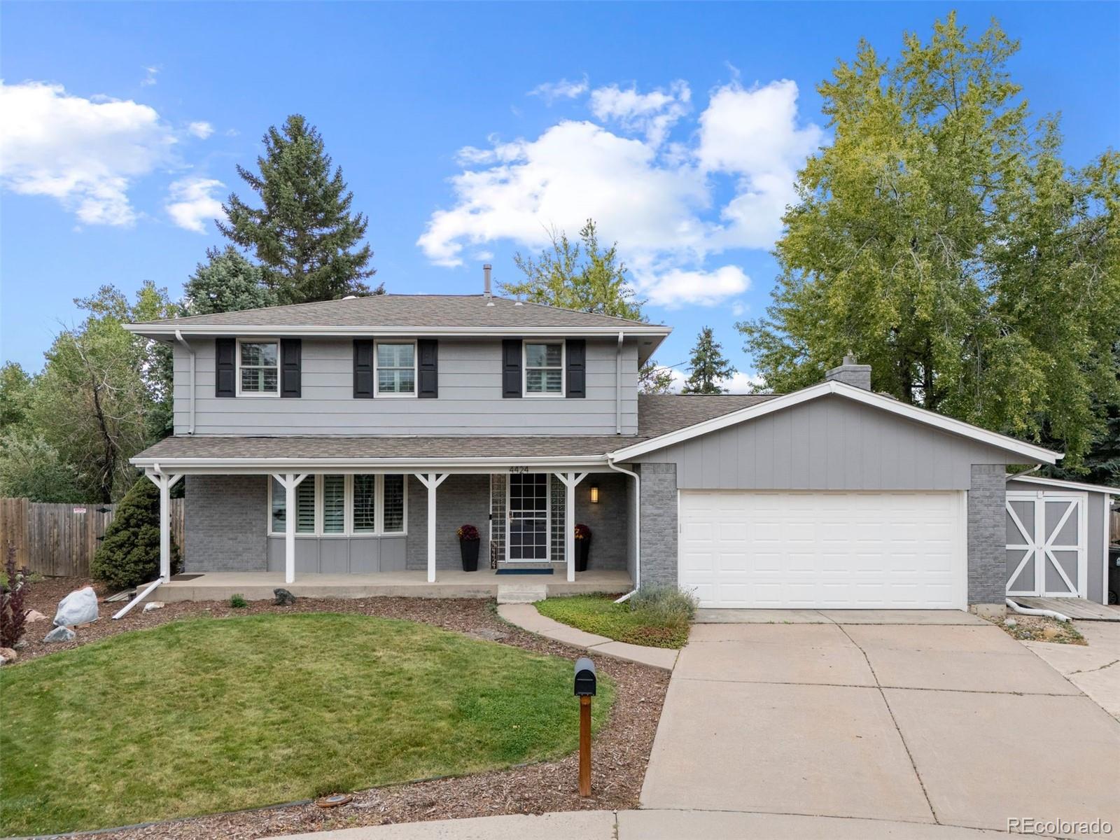
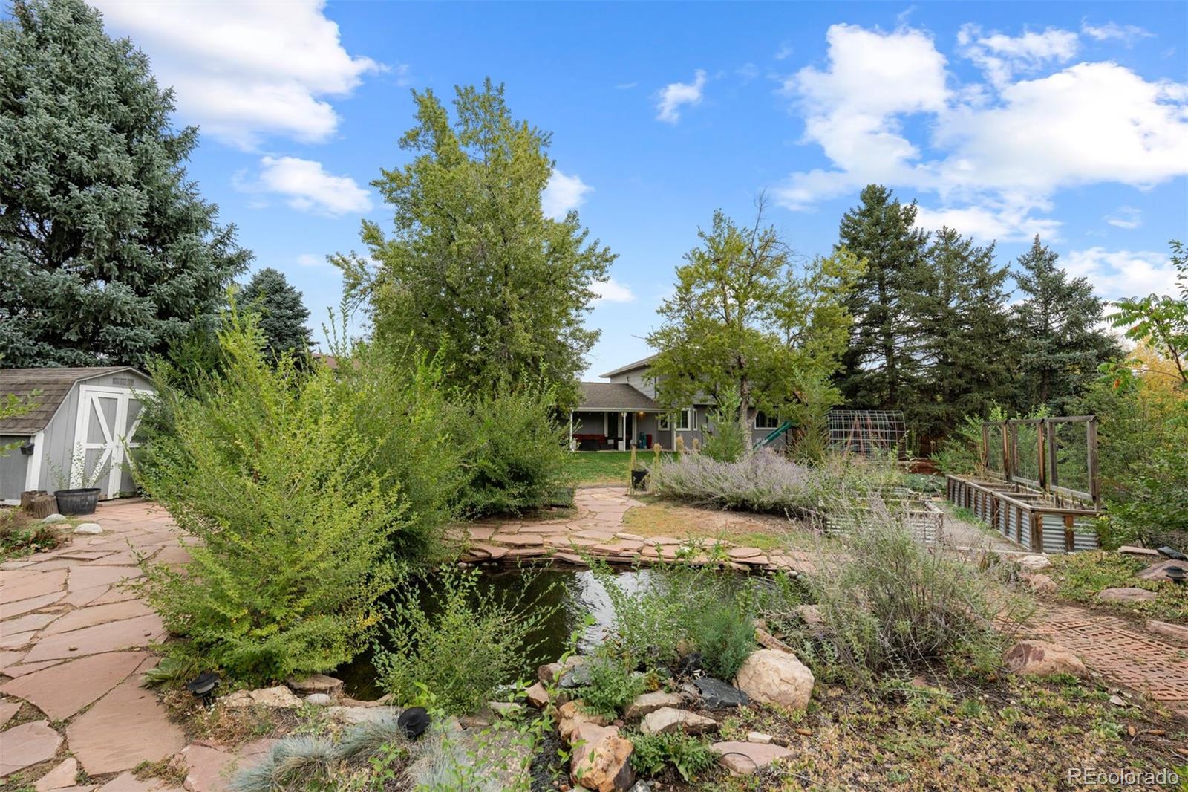
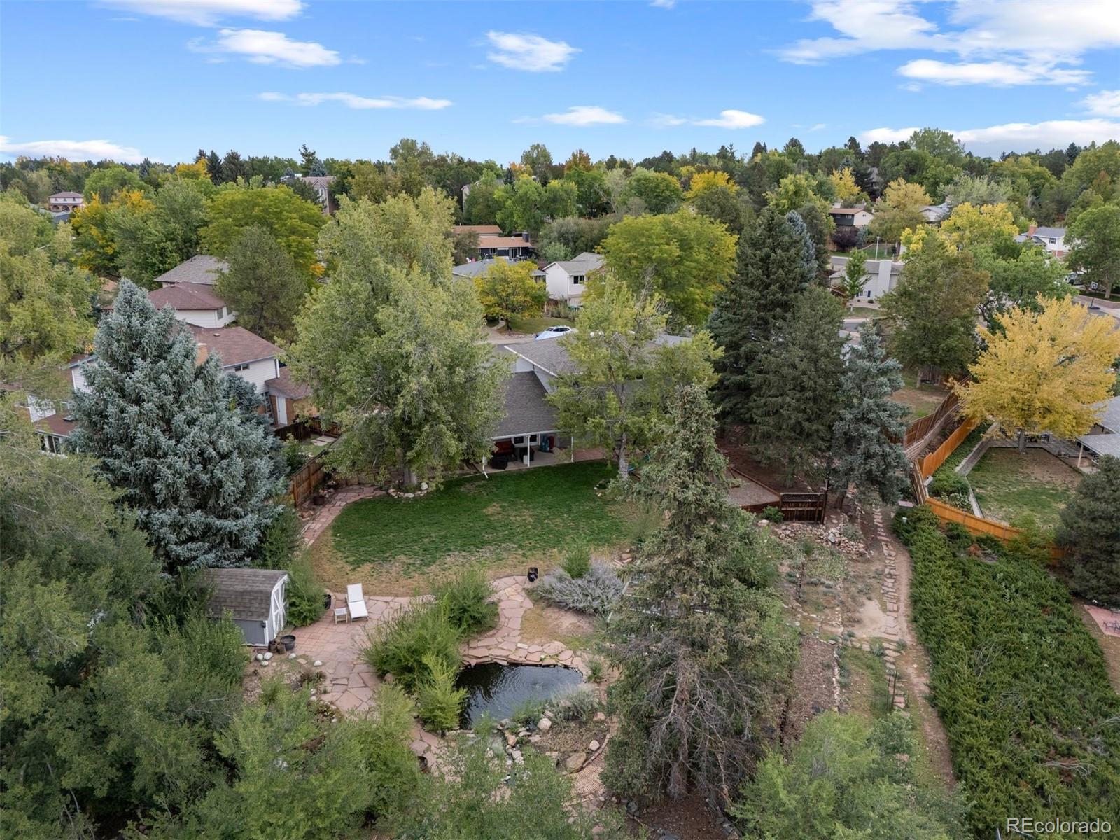
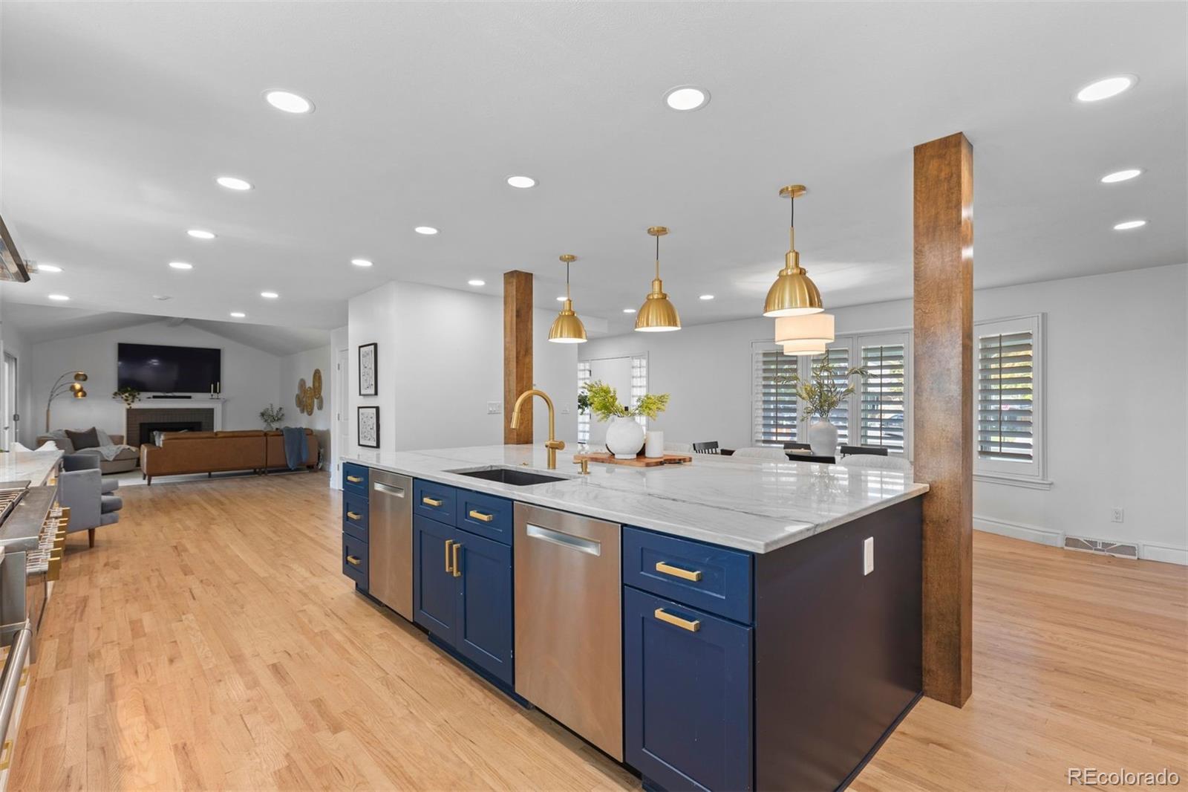
"Move-in ready" takes on a whole new meaning here. Five bedrooms, four beautifully updated baths, a show-stopping kitchen and an extraordinary .40-acre cul-de-sac lot all come together in one truly unique opportunity. The stunning kitchen is the undeniable centerpiece of this special home. Completely remodeled and exceptionally well designed, it features two Bosch dishwashers, two ovens, a six-burner gas range with griddle, incredible storage and an oversized island with room to gather, prep and dine. Open to the surrounding living spaces, it creates the kind of layout that works just as well for everyday life as it does for a full house of friends. Upstairs, the primary suite is unusually luxurious for the age of home. The beautifully remodeled five-piece bath includes double vanities, a freestanding tub, Euro-style shower and separate water closet, while the custom closet, created from a former bedroom, offers a dreamy amount of space and storage. Two additional bedrooms and a newly remodeled hall bath complete the upper level. The finished basement offers two additional conforming bedrooms, a remodeled bathroom and laundry. With hardwood floors, vaulted ceilings, plantation shutters and a versatile main-floor layout the home feels polished, complete and genuinely ready to enjoy. Outside, the setting is just as special. Nearly half an acre unfolds into a beautifully established backyard with mature landscaping, expansive lawn, raised garden beds and a peaceful pond and water feature. There is room to garden, entertain, play or simply settle into your own corner of Colorado. Tucked into a cul-de-sac and thoughtfully updated from top to bottom, this is a home that delivers style, setting and move-in-ready ease in one hard to replicate package.

Save
Ask
Tour
Hide
Share
Listing Snapshot
Price 
$900,000
Days On Site 
0 Days
Bedrooms 
5
Inside Area (SqFt) 
2,694 sqft
Total Baths 
4
Full Baths 
2
Partial Baths 
2
Lot Size 
0.41 Acres
Year Built 
1973
MLS® Number 
4263615
Status 
Active
Property Tax 
$6,973
HOA/Condo/Coop Fees 
N/A
Sq Ft Source 
Public Records
Friends & Family
Recent Activity
14 hours agoListing updated with changes from the MLS®
18 hours agoListing first seen on site
General Features
Acres 
0.41
Attached Garage 
Yes
Direction Faces 
North
Garage 
Yes
Garage Spaces 
2
Levels 
Two
Parking 
StorageAttached
Parking Spaces 
2
Property Condition 
Updated/Remodeled
Property Sub Type 
Single Family Residence
Security 
Smoke Detector(s)
Sewer 
Public Sewer
SqFt Above 
1962
SqFt Below 
732
SqFt Total 
2730
Style 
Traditional
Utilities 
Natural Gas AvailableElectricity ConnectedNatural Gas Connected
Water Source 
Public
Interior Features
Appliances 
Convection OvenDishwasherDouble OvenDryerMicrowaveRangeRange HoodRefrigeratorWasher
Basement 
Finished
Cooling 
Ceiling Fan(s)Central Air
Fireplace 
Yes
Fireplace Features 
GasGas LogGreat Room
Fireplaces 
1
Flooring 
CarpetTileWood
Heating 
Forced Air
Interior 
Breakfast BarCeiling Fan(s)Eat-in KitchenEntrance FoyerGranite CountersKitchen IslandOpen FloorplanPantryVaulted Ceiling(s)Walk-In Closet(s)
Laundry Features 
SinkIn Unit
Window Features 
Bay Window(s)
Bathroom Full 
Dimensions - 14 x 7.5Level - Upper
Bathroom Half 
Dimensions - 3.8 x 4.5Level - Main
Bathroom Three Quarter 
Dimensions - 6.3 x 11.1Level - Basement
Bedroom 
Dimensions - 16.11 x 13.6Level - Upper
Dining Room 
Dimensions - 9.5 x 13.4Level - Main
Family Room 
Dimensions - 18.3 x 11Level - Basement
Great Room 
Dimensions - 19.3 x 13.5Level - Main
Kitchen 
Dimensions - 22.2 x 12.7Level - Main
Laundry 
Dimensions - 13.3 x 15.11Level - Basement
Living Room 
Dimensions - 19.6 x 12.1Level - Main
Save
Ask
Tour
Hide
Share
Exterior Features
Construction Details 
BrickFrameWood Siding
Exterior 
GardenPrivate Yard
Fencing 
FencedFull
Lot Features 
Cul-De-SacLandscaped
Patio And Porch 
CoveredFront PorchPatio
Roof 
Composition
Waterfront Features 
Pond
Windows/Doors 
Bay Window(s)
Community Features
School District 
Littleton 6
Financing Terms Available 
CashConventionalFHAVA Loan
Roads 
Paved
Schools
School District
Littleton 6
Elementary School
Lois Lenski
Middle School
Newton
High School
Littleton
Listing courtesy of LIV Sotheby's International Realty [email protected]


The content relating to real estate for sale in this Web site comes in part from the Internet Data eXchange ("IDX") program of METROLIST, INC., DBA RECOLORADO real estate listings held by brokers other than LIV Sotheby's International Realty are marked with the IDX Logo. This information is being provided for the consumers' personal, non-commercial use and may not be used for any other purpose. All information subject to change and should be independently verified.

Neighborhood & Commute
Source: Walkscore
Disclosure: Community information and market data powered by Constellation Data Labs. Information is deemed reliable but not guaranteed.
Save
Ask
Tour
Hide
Share