Save
Ask
Tour
Hide
Share
$500,000
153 Days On Site

594 S Pennsylvania Street
Denver, CO 80209

For Sale|Single Family Residence|Active
1
Bed
1
Total Bath
1
Full Bath
759
SqFt
$659
/SqFt
1906
Built
Subdivision:
Washington Park West
County:
Denver
Call Now: 303-845-2362
Is this the listing for you? We can help make it yours.
303-845-2362
Upcoming Open Houses
Sat, Oct 3, 12:00 PM - 2:00 PM
594 S Pennsylvania Street594 S Pennsylvania Street594 S Pennsylvania Street594 S Pennsylvania Street
Save
Ask
Tour
Hide
Share

Mortgage Calculator

Monthly Payment (Est.)

Enter an interest rate to see your estimated monthly payment.
Calculator powered by Showcase IDX, a Constellation1 Company. Copyright ©2026 Information is deemed reliable but not guaranteed.

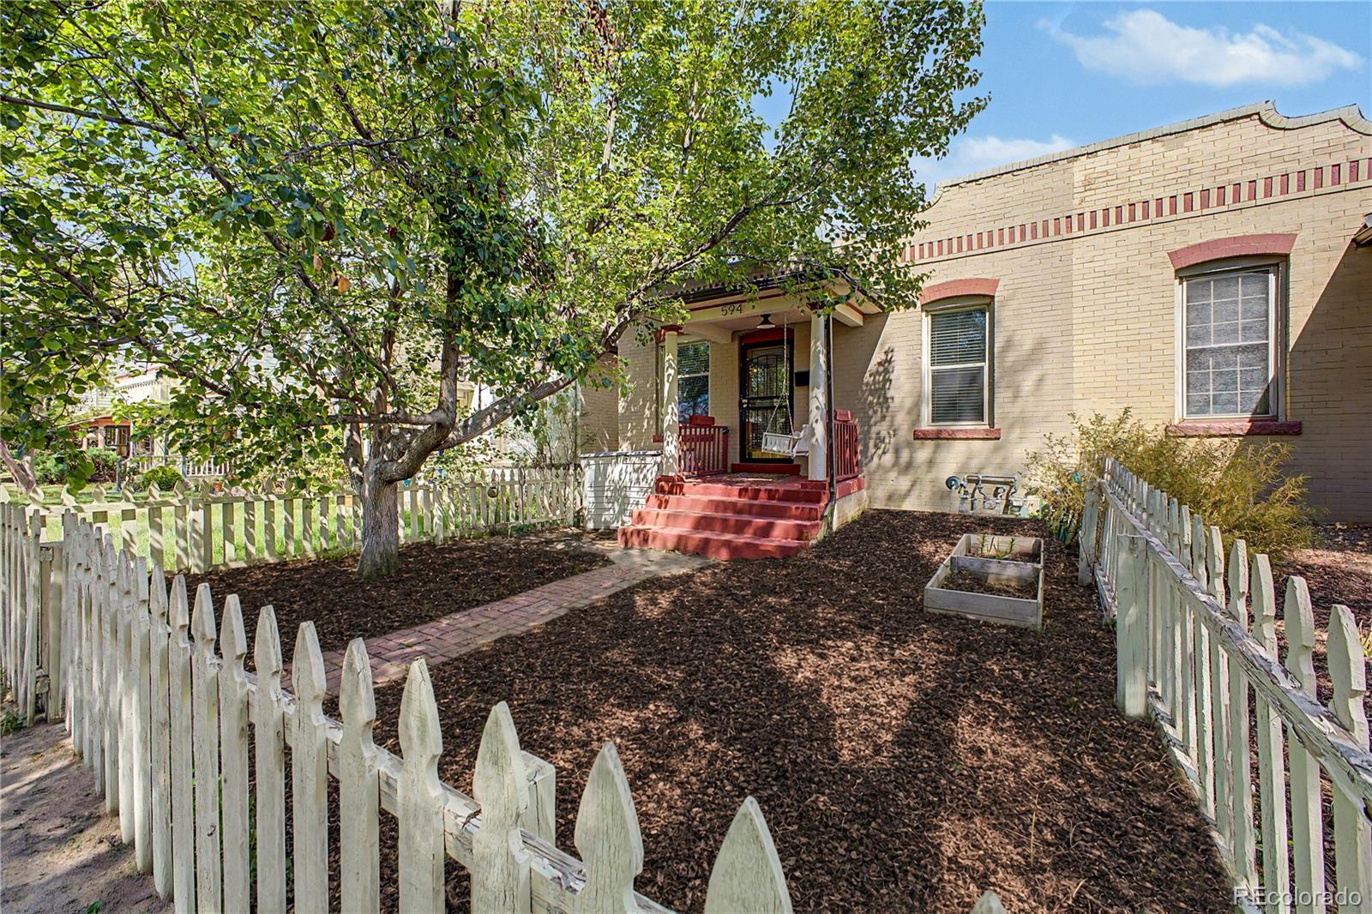
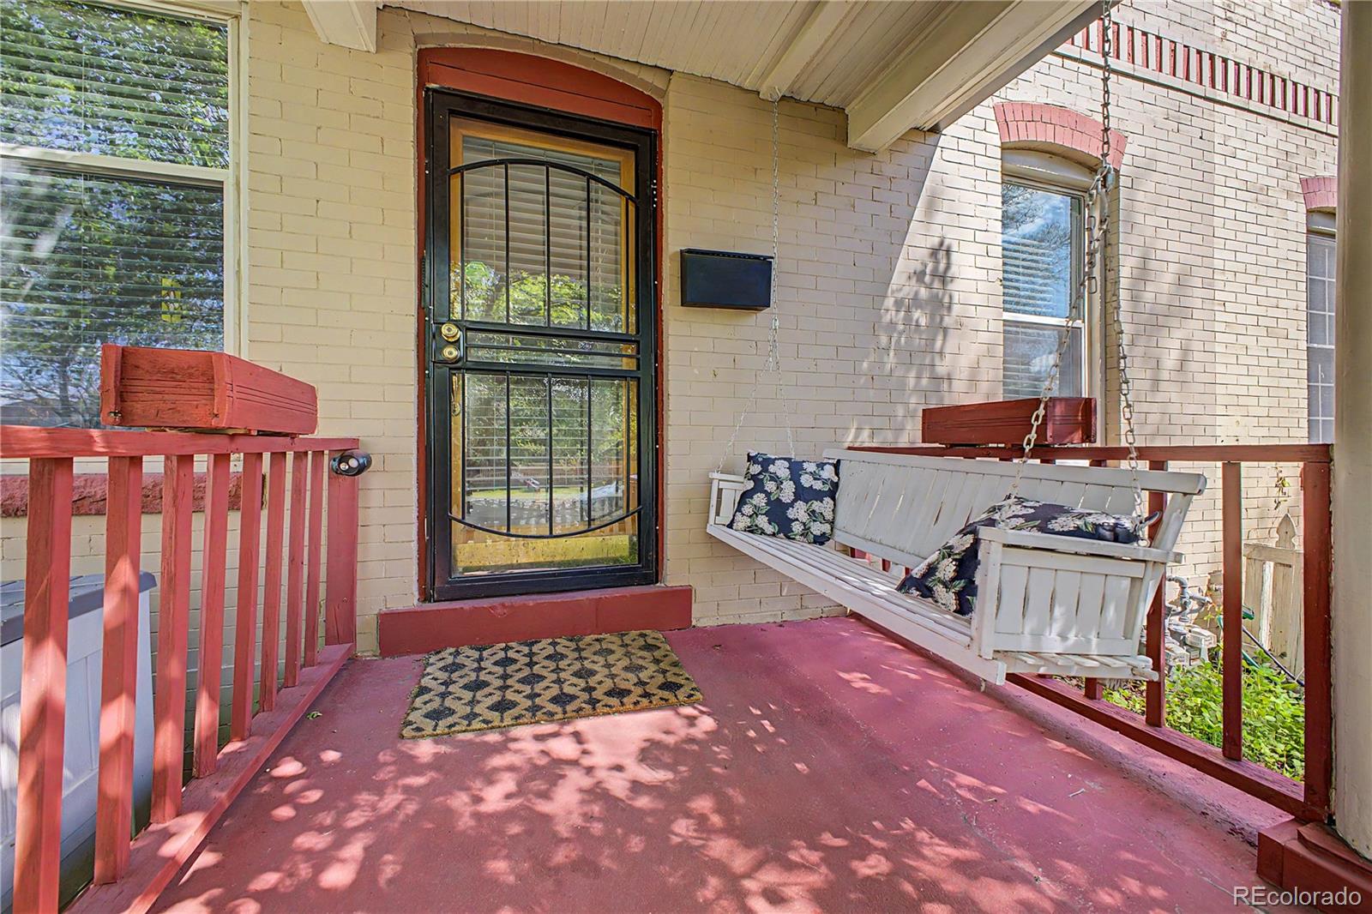
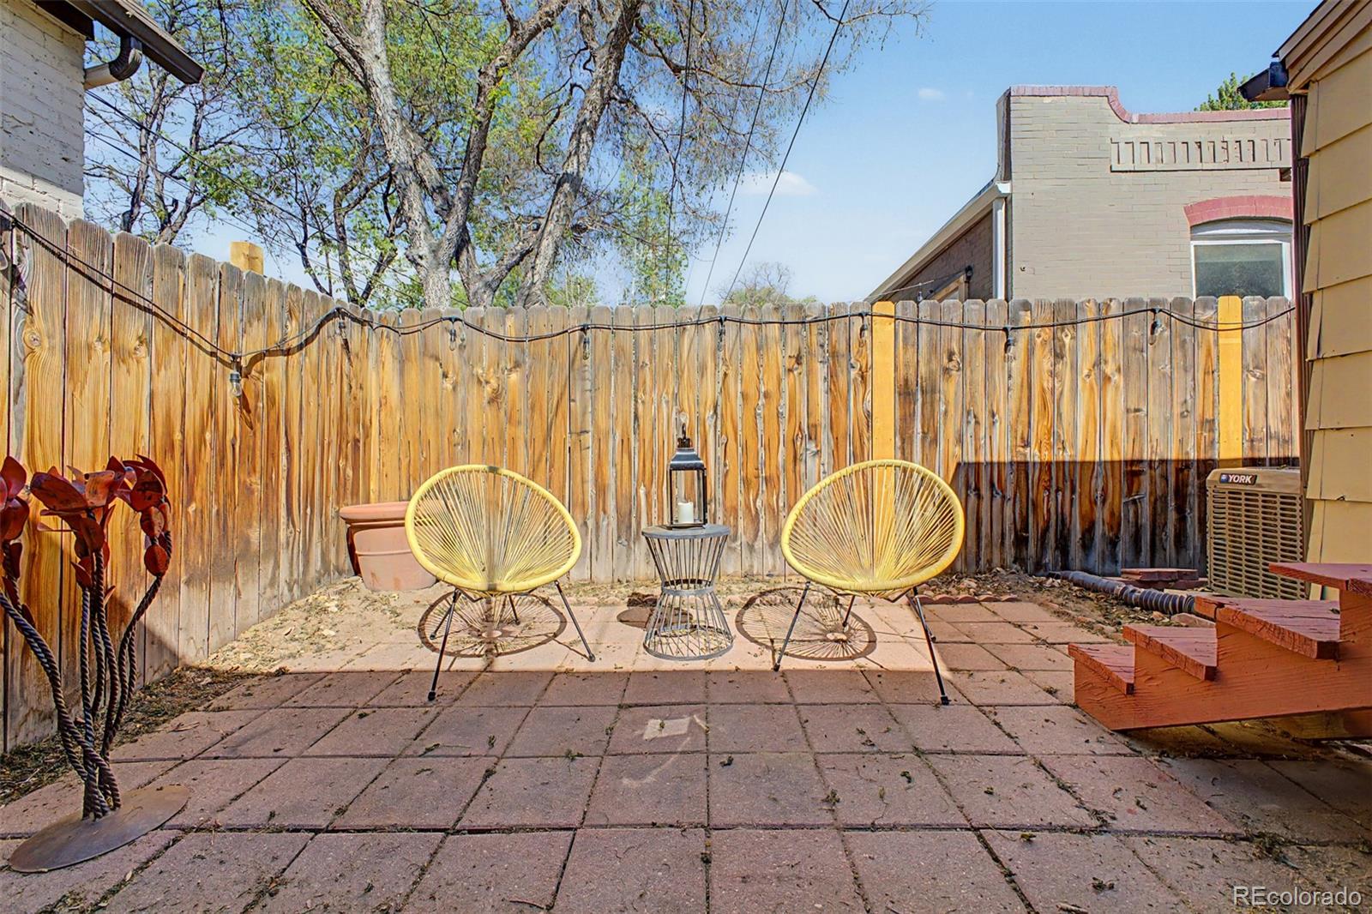
This charming half-duplex home is just blocks to Wash Park and steps to restaurants and shopping! You will be greeted by a generous front yard and welcoming covered front porch complete with a porch swing! Plenty of character meets you inside where you will find the original wood floors, large front windows, stained glass, built-ins and spacious living & dining areas. The updated kitchen comes equipped with ample cabinetry, quartz counters, a pantry and stainless steel appliances including a gas stove and Bosch dishwasher. Skylights add plenty of natural light to the kitchen, flex space and bathroom. The flex area makes a great home office or work out space. Head out to your private fenced backyard patio where you will want to enjoy your evenings and then back inside to end your busy day in the cozy bedroom suite showcasing a large walk-in closet and private bathroom. Don't worry about your storage, there is plenty of room in the basement. Easy access to Downtown Denver, I25, South Pearl Street, South Gaylord Street and Cherry Creek. What are you waiting for? Don't miss out on this one!

Save
Ask
Tour
Hide
Share
Listing Snapshot
Price 
$500,000
Days On Site 
153 Days
Bedrooms 
1
Inside Area (SqFt) 
759 sqft
Total Baths 
1
Full Baths 
1
Partial Baths 
N/A
Lot Size 
0.04 Acres
Year Built 
1906
MLS® Number 
4284512
Status 
Active
Property Tax 
$2,415
HOA/Condo/Coop Fees 
N/A
Sq Ft Source 
Public Records
Friends & Family
Recent Activity
yesterdayListing updated with changes from the MLS®
2 weeks agoPrice changed to $500,000
5 months agoListing first seen on site
General Features
Acres 
0.04
Direction Faces 
West
Foundation 
Slab
Levels 
One
Property Sub Type 
Single Family Residence
Security 
Smoke Detector(s)
Sewer 
Public Sewer
SqFt Above 
759
SqFt Total 
935
Style 
Traditional
Utilities 
Cable AvailableElectricity AvailableNatural Gas AvailablePhone Available
Water Source 
Public
Zoning 
U-SU-B
Interior Features
Appliances 
DishwasherDisposalDryerRangeRefrigeratorWasher
Basement 
Interior EntryPartialUnfinished
Cooling 
Central Air
Flooring 
Wood
Heating 
Forced AirNatural Gas
Interior 
High CeilingsHigh Speed InternetPantryWalk-In Closet(s)
Laundry Features 
In Unit
Main Level Bedrooms 
1
Window Features 
Skylight(s)
Bathroom Full 
Level - MainDescription - Shower & Tub Combo
Bedroom 
Level - MainDescription - Walk-in Closet
Bonus Room 
Level - MainDescription - Flex space great for office/exercise room
Dining Room 
Level - Main
Kitchen 
Level - MainDescription - Quartz Counters
Laundry 
Level - Basement
Living Room 
Level - MainDescription - Crown Molding
Save
Ask
Tour
Hide
Share
Exterior Features
Construction Details 
BrickFrame
Exterior 
Private YardRain Gutters
Fencing 
FencedFull
Lot Features 
Level
Patio And Porch 
Front PorchPatio
Roof 
Rolled/Hot Mop
Windows/Doors 
Skylight(s)
Community Features
School District 
Denver 1
Financing Terms Available 
CashConventionalFHAVA Loan
Roads 
Paved
Schools
School District
Denver 1
Elementary School
Lincoln
Middle School
Grant
High School
South
Listing courtesy of RE/MAX Synergy [email protected]


The content relating to real estate for sale in this Web site comes in part from the Internet Data eXchange ("IDX") program of METROLIST, INC., DBA RECOLORADO real estate listings held by brokers other than RE/MAX Synergy are marked with the IDX Logo. This information is being provided for the consumers' personal, non-commercial use and may not be used for any other purpose. All information subject to change and should be independently verified.

Neighborhood & Commute
Source: Walkscore
Disclosure: Community information and market data powered by Constellation Data Labs. Information is deemed reliable but not guaranteed.
Save
Ask
Tour
Hide
Share