

7300 W 33rd AvenueWheat Ridge, CO 80033
Mortgage Calculator
Monthly Payment (Est.)
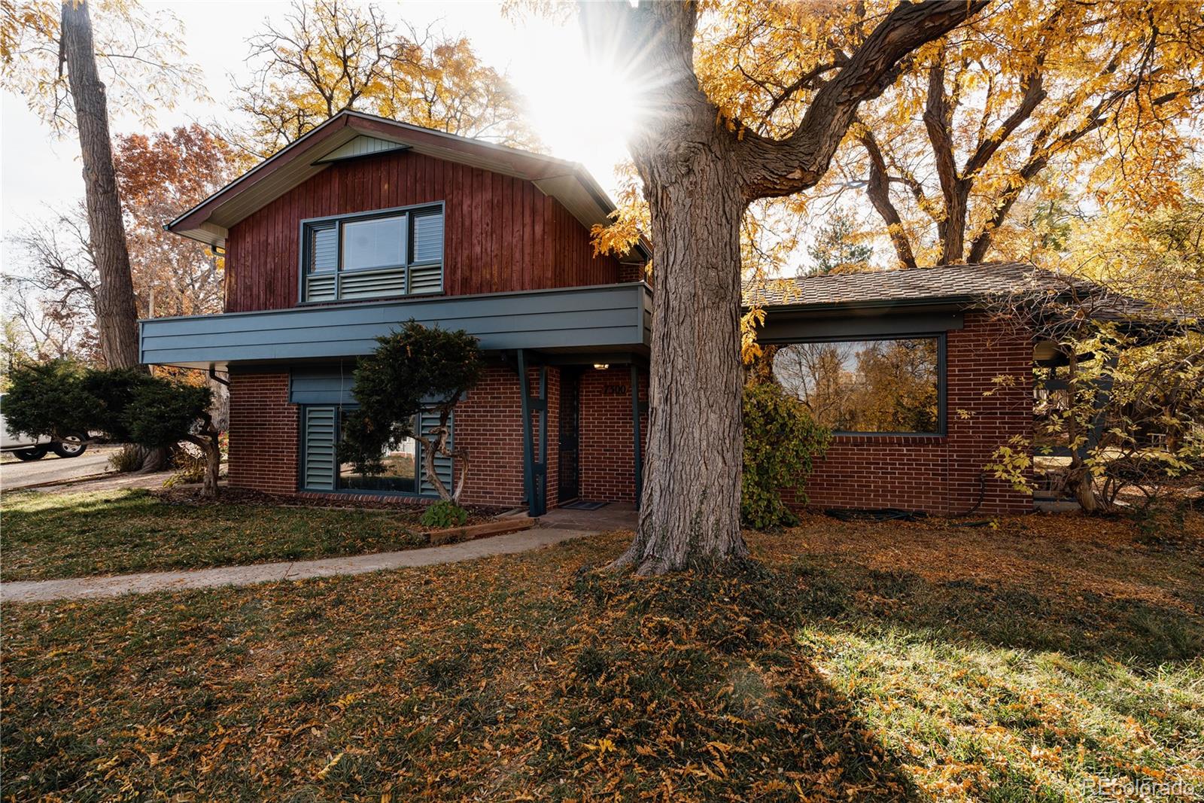
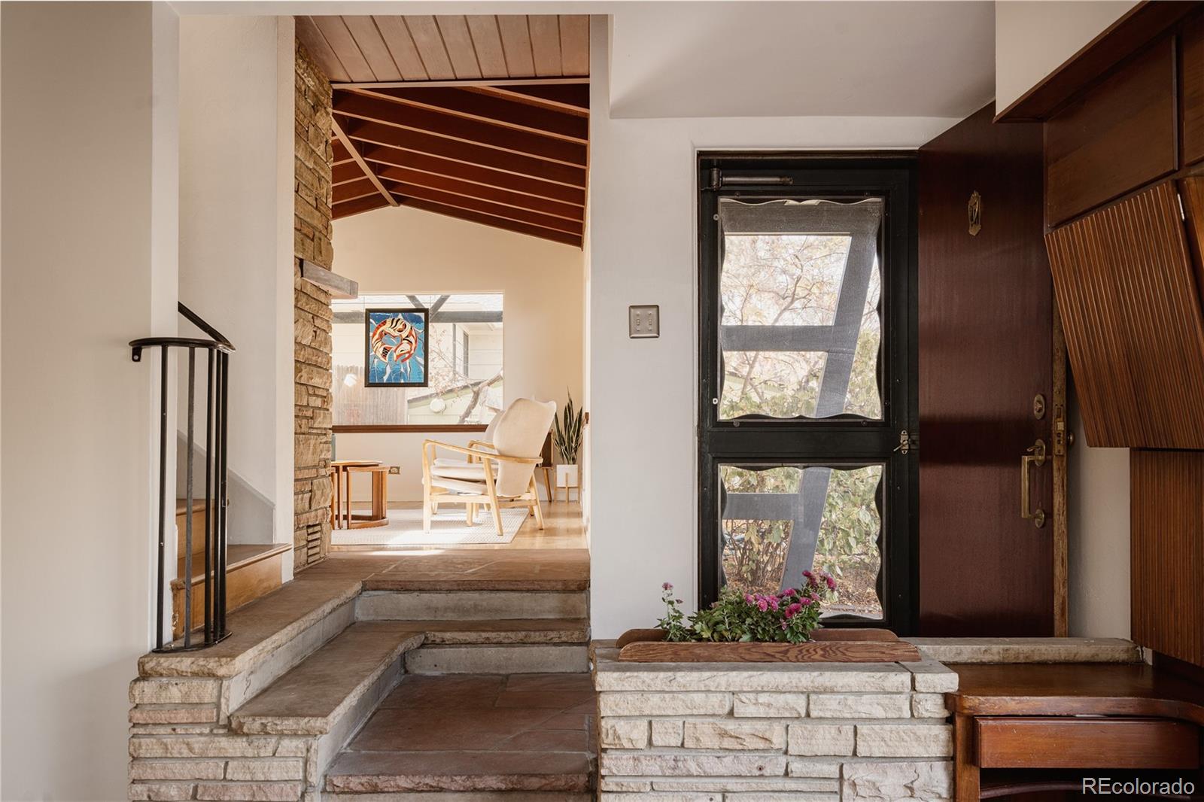
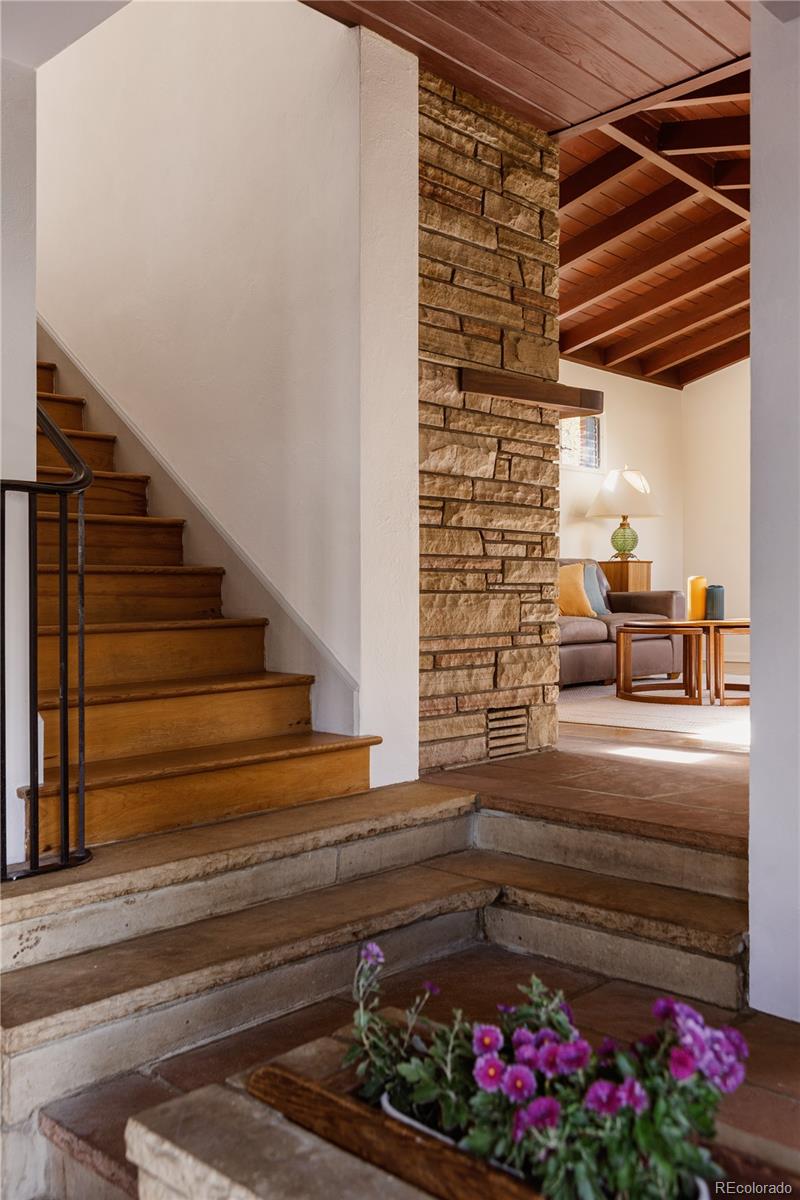
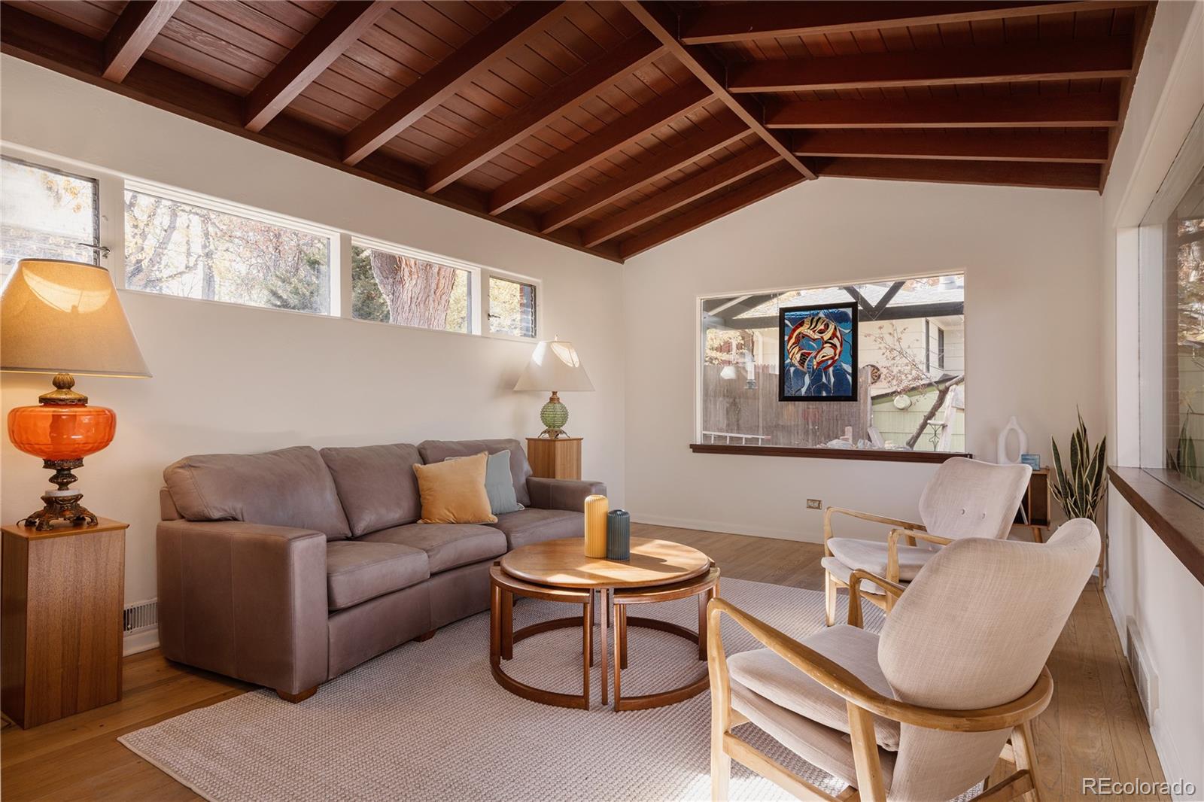
Enter an interest rate to see your estimated monthly payment.A true 1952 original on a tree-filled corner lot, this tri-level with a basement is mid-century modern built from honest materials: brick, stone, wood, and glass, shaped around the land and the light. A cantilevered deck wraps the side and front over warm brick and vertical wood siding, sculptural splayed posts frame the entry and a gabled overhang, and louvered windows and glass niches set into the brick add playful period detail. Flagstone and a built-in stone planter blur garden and home before you rise into the vaulted living room, where dark beams march overhead, clerestory windows wash the ceiling in light, and a floor-to-ceiling ledgestone fireplace with a floating mantel anchors it all. Mature trees and the slope of the lot fill the picture windows, so the room feels tucked into a forest. A curved wrought-iron railing rises to the upper level, where a stairway window pours in golden afternoon light. Primary bedroom has a beamed wood-plank ceiling and generous closets behind slab-wood sliding doors, the second bedroom opens through a Dutch door onto the deck, & the bath keeps its glass block window and custom vanity pulls. Below, the kitchen preserves its original reeded wood cabinets, built-in wall oven, cooktop, & desk nook, with an intact pink-tiled 1950s bath and laundry. The basement adds flex space with textured wood paneling & cove lighting. Out back, a covered brick patio with a built-in outdoor fireplace and grill opens to the yard, and steps beside the irrigation well house climb to a full terraced garden of flagstone paths, brick retaining walls, and raised beds. The detached 928 sq ft flat-roof garage, lined with dramatic angled posts, has high ceilings and storage, a dream for cars and projects, plus an attached office with beamed ceilings, built-in work surfaces, and its own entrance. Blocks from Ridge at 38, The Green at 38th, Stylus & Crate, and the Clear Creek Trail. Homes this intact rarely come along. See supplements for extra info/photos.
| 5 hours ago | Listing updated with changes from the MLS | |
| 2 days ago | Listing first seen on site |

The content relating to real estate for sale in this Web site comes in part from the Internet Data eXchange ("IDX") program of METROLIST, INC., DBA RECOLORADO real estate listings held by brokers other than Your Castle Realty LLC are marked with the IDX Logo. This information is being provided for the consumers' personal, non-commercial use and may not be used for any other purpose. All information subject to change and should be independently verified.