

Save
Ask
Tour
Hide
$745,000
151 Days On Site
10886 E Hinsdale CircleCentennial, CO 80112
For Sale|Single Family Residence|Active
3
Beds
4
Total Baths
1
Full Bath
3
Partial Baths
2,028
SqFt
$367
/SqFt
2024
Built
Subdivision:
Heights at DTC
County:
Arapahoe
Call Now: 303-845-2362
Is this the listing for you? We can help make it yours.
303-845-2362Upcoming Open Houses
Sat, Aug 15, 12:00 PM - 4:00 PM
Sun, Aug 16, 12:00 PM - 4:00 PM
Save
Ask
Tour
Hide
Mortgage Calculator
Monthly Payment (Est.)
$3,399Calculator powered by Showcase IDX, a Constellation1 Company. Copyright ©2026 Information is deemed reliable but not guaranteed.
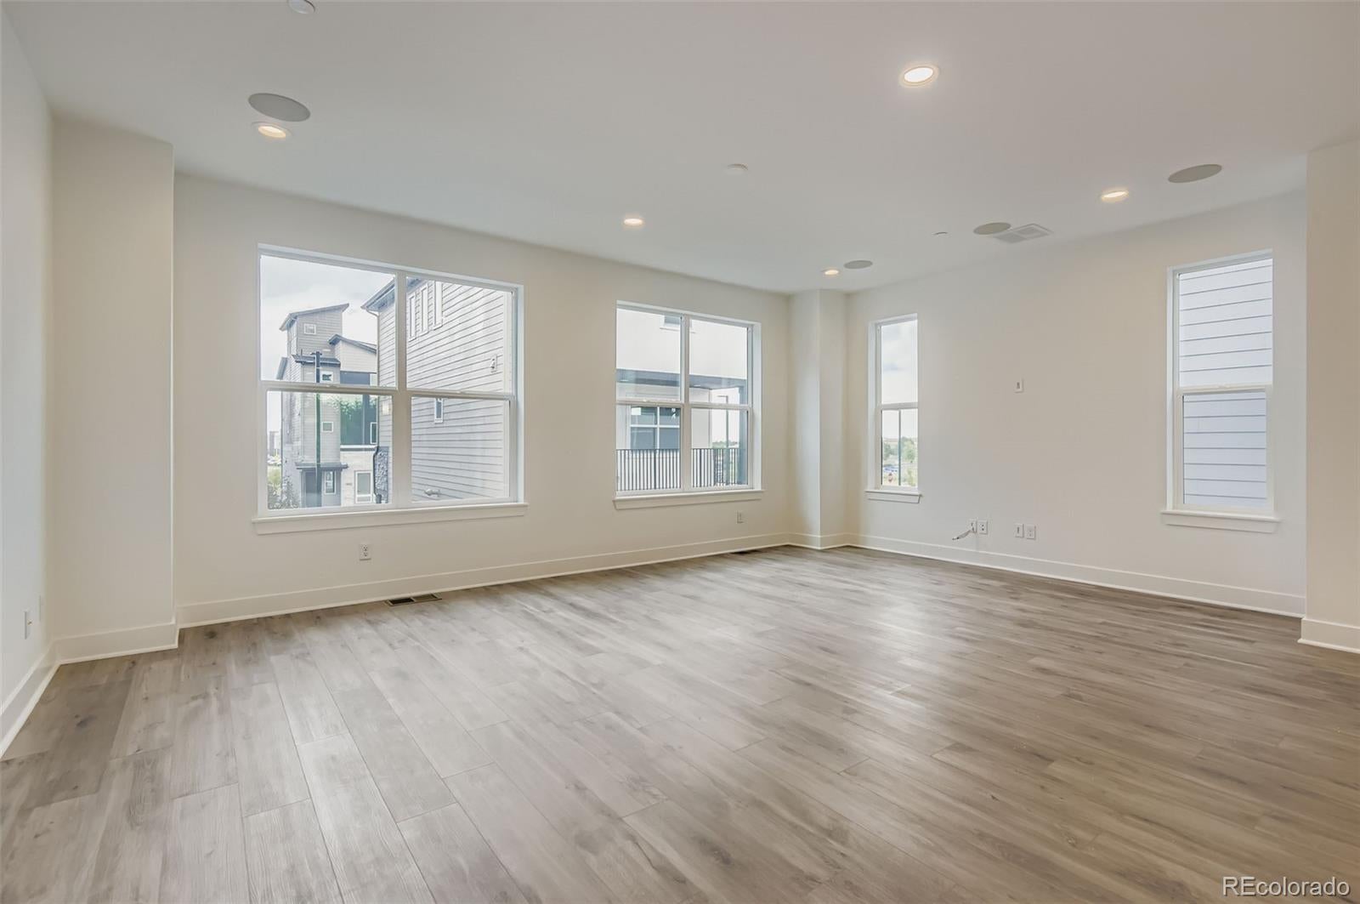
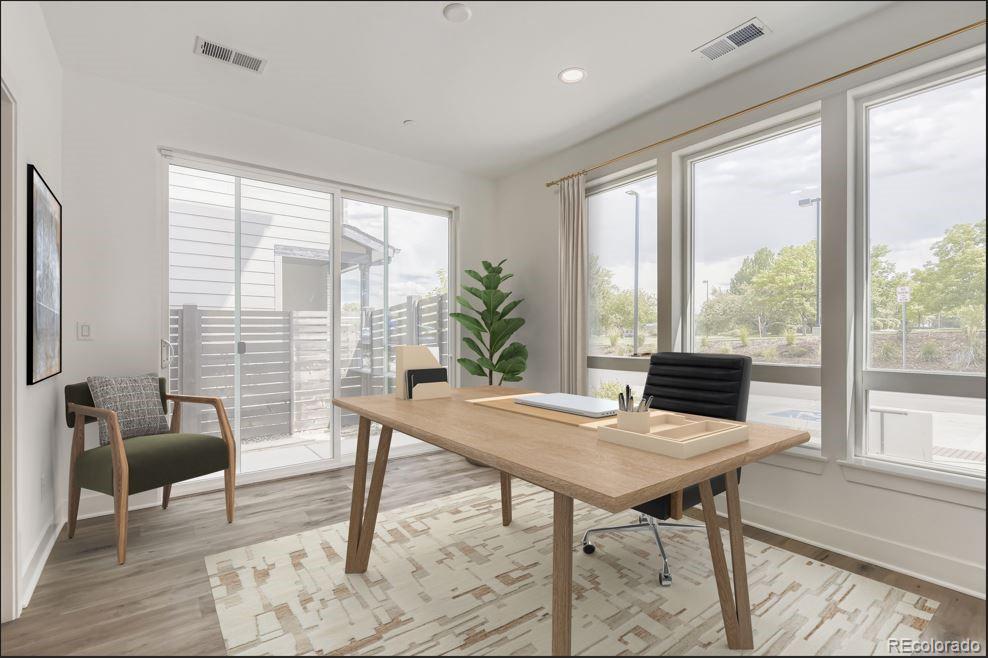
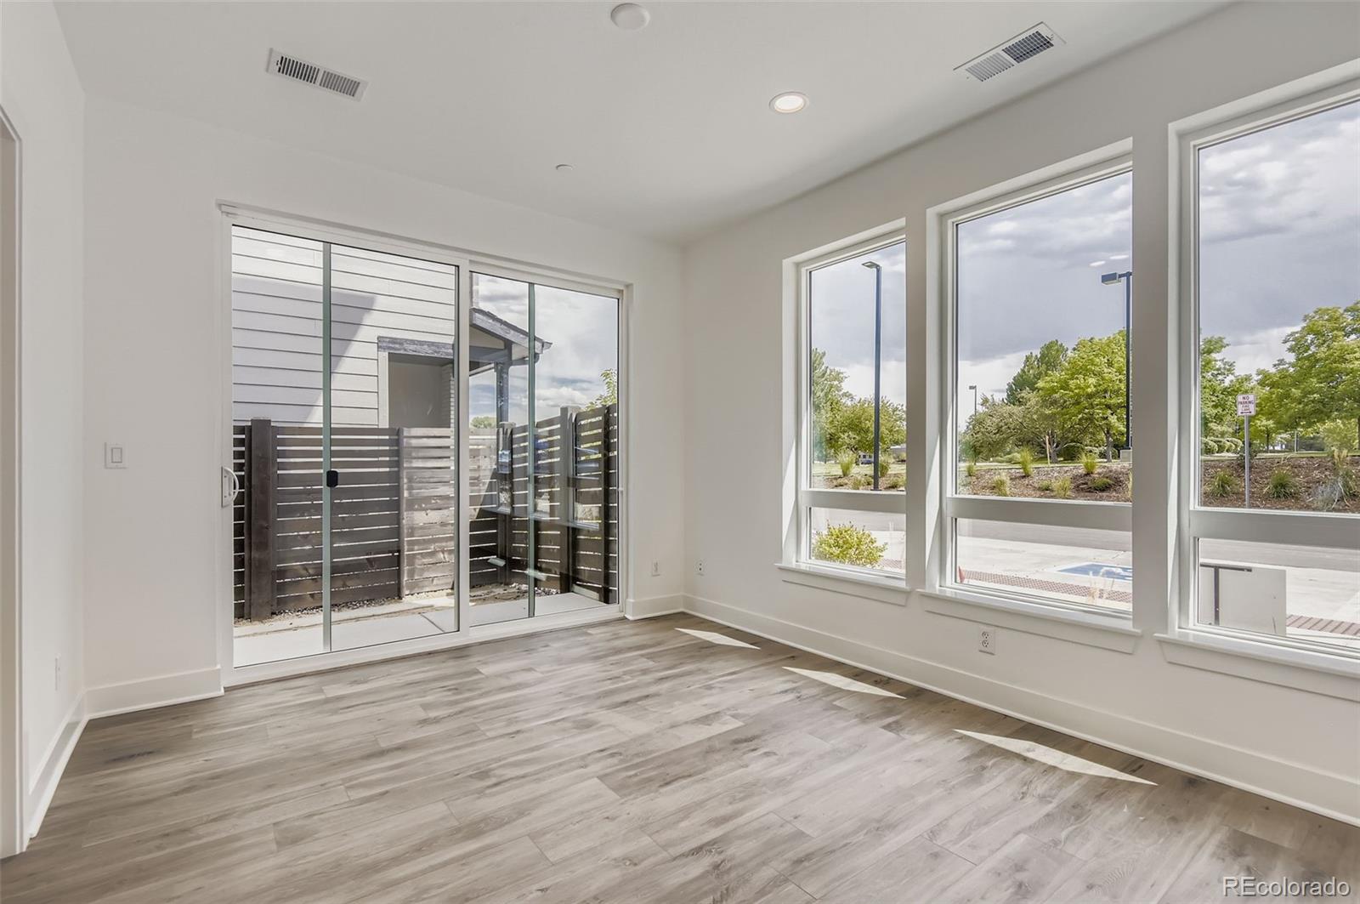
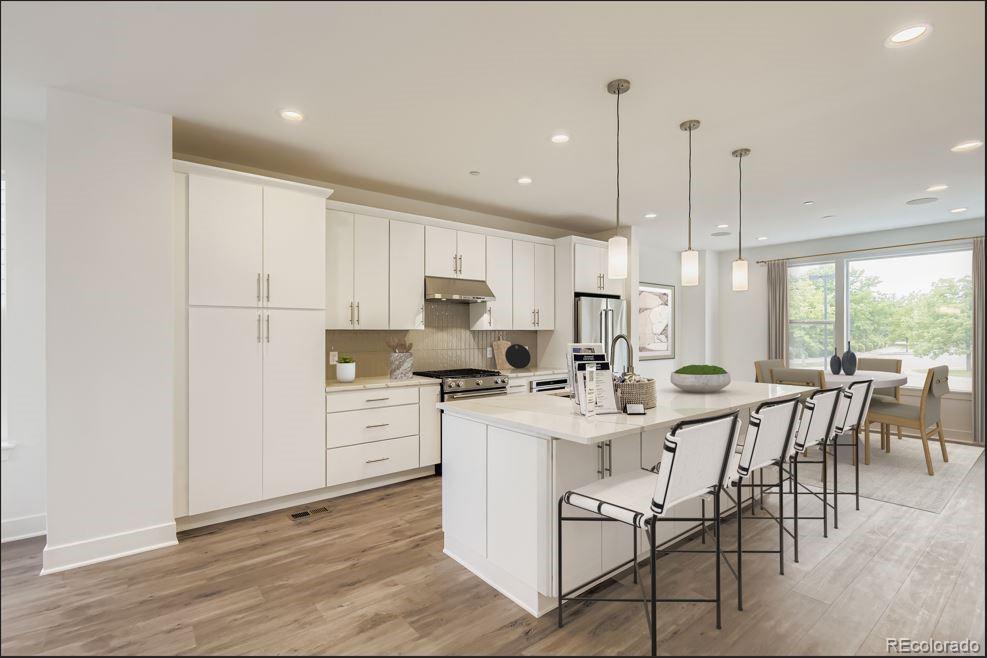
Brand New Toll Brothers Home with easy access to I-25. Move-in ready! Prentice floorplan with first-floor office and large sliding glass door opening to a private fenced yard. The designer kitchen includes an oversized island with additional cabinetry, quartz countertops, and upgraded KitchenAid appliances. Built-in surround sound speakers and modern finishes throughout makes this home perfect for entertaining. Located in the Cherry Creek School District, this community offers low-maintenance luxury living in a convenient location. Ask about special financing and schedule your tour today!
Save
Ask
Tour
Hide
Listing Snapshot
Price
$745,000
Days On Site
151 Days
Bedrooms
3
Inside Area (SqFt)
2,028 sqft
Total Baths
4
Full Baths
1
Partial Baths
3
Lot Size
0.05 Acres
Year Built
2024
MLS® Number
4320274
Status
Active
Property Tax
$5,215
HOA/Condo/Coop Fees
$230 monthly
Sq Ft Source
Builder
Friends & Family
Recent Activity
| 22 hours ago | Listing updated with changes from the MLS® | |
| 4 months ago | Price changed to $745,000 | |
| 5 months ago | Listing first seen on site |
General Features
Acres
0.05
Attached Garage
Yes
Direction Faces
North
Foundation
Slab
Garage
Yes
Garage Spaces
2
Home Warranty
Yes
Levels
Three Or More
Parking
ConcreteAttached
Parking Spaces
2
Pets
Cats OKDogs OK
Property Condition
New ConstructionUnder Construction
Property Sub Type
Single Family Residence
Security
Carbon Monoxide Detector(s)Smoke Detector(s)
Sewer
Public Sewer
SqFt Above
2028
SqFt Total
2028
Style
Contemporary
Water Source
Public
Interior Features
Appliances
OvenConvection OvenDishwasherDisposalHumidifierMicrowaveRangeSelf Cleaning OvenTankless Water Heater
Cooling
Central Air
Flooring
CarpetTileVinyl
Furnished
Unfurnished
Heating
Forced Air
Interior
Entrance FoyerHigh CeilingsKitchen IslandOpen FloorplanPantrySmart ThermostatSound SystemWalk-In Closet(s)Wired for Data
Laundry Features
In Unit
Window Features
Double Pane Windows
Bathroom Full
Level - Upper
Bathroom Half
Level - Upper
Bathroom Three Quarter
Level - Upper
Bedroom
Dimensions - 13.2 x 12Level - Upper
Great Room
Dimensions - 15 x 9.3Level - Upper
Kitchen
Dimensions - 18.5 x 17Level - Upper
Office
Dimensions - 12.6 x 11.1Level - Main
Save
Ask
Tour
Hide
Exterior Features
Construction Details
Metal SidingBrickCement SidingConcreteFrameSteel Siding
Exterior
Private YardRain Gutters
Fencing
FencedFull
Lot Features
Landscaped
Roof
Composition
Windows/Doors
Double Pane Windows
Community Features
Association Dues
230
Financing Terms Available
1031 ExchangeCashConventionalFHAVA Loan
HOA Fee Frequency
Monthly
Roads
Paved
School District
Cherry Creek 5
Schools
School District
Cherry Creek 5
Elementary School
Walnut Hills
Middle School
Campus
High School
Cherry Creek
Listing courtesy of Coldwell Banker Realty 56 [email protected]

The content relating to real estate for sale in this Web site comes in part from the Internet Data eXchange ("IDX") program of METROLIST, INC., DBA RECOLORADO real estate listings held by brokers other than Coldwell Banker Realty 56 are marked with the IDX Logo. This information is being provided for the consumers' personal, non-commercial use and may not be used for any other purpose. All information subject to change and should be independently verified.
The content relating to real estate for sale in this Web site comes in part from the Internet Data eXchange ("IDX") program of METROLIST, INC., DBA RECOLORADO real estate listings held by brokers other than Coldwell Banker Realty 56 are marked with the IDX Logo. This information is being provided for the consumers' personal, non-commercial use and may not be used for any other purpose. All information subject to change and should be independently verified.
Neighborhood & Commute
Source: Walkscore
Disclosure: Community information and market data powered by Constellation Data Labs. Information is deemed reliable but not guaranteed.
Save
Ask
Tour
Hide