Save
Ask
Tour
Hide
Share
$440,000
1 Day On Site

3400 W Warren Avenue
Denver, CO 80219

For Sale|Single Family Residence|Active
2
Beds
1
Total Bath
1
Full Bath
793
SqFt
$555
/SqFt
1949
Built
Subdivision:
Burns Brentwood
County:
Denver
Call Now: 303-845-2362
Is this the listing for you? We can help make it yours.
303-845-2362
3400 W Warren Avenue3400 W Warren Avenue3400 W Warren Avenue3400 W Warren Avenue
Save
Ask
Tour
Hide
Share

Mortgage Calculator

Monthly Payment (Est.)

$2,007
Calculator powered by Showcase IDX, a Constellation1 Company. Copyright ©2026 Information is deemed reliable but not guaranteed.

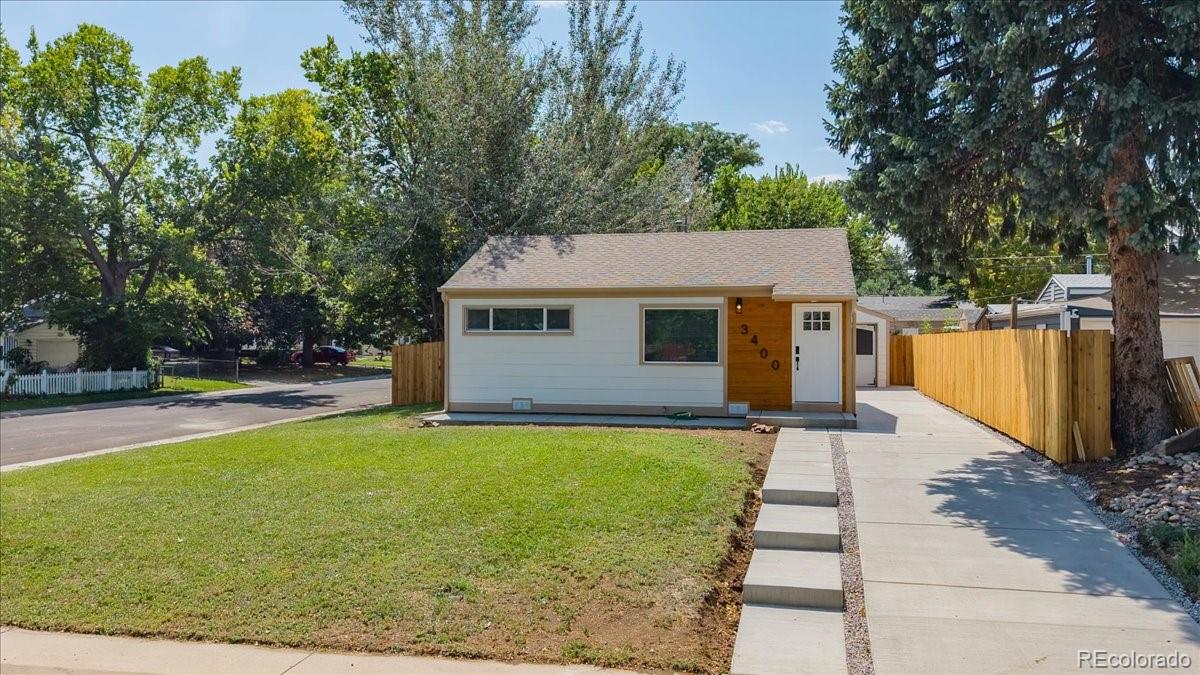
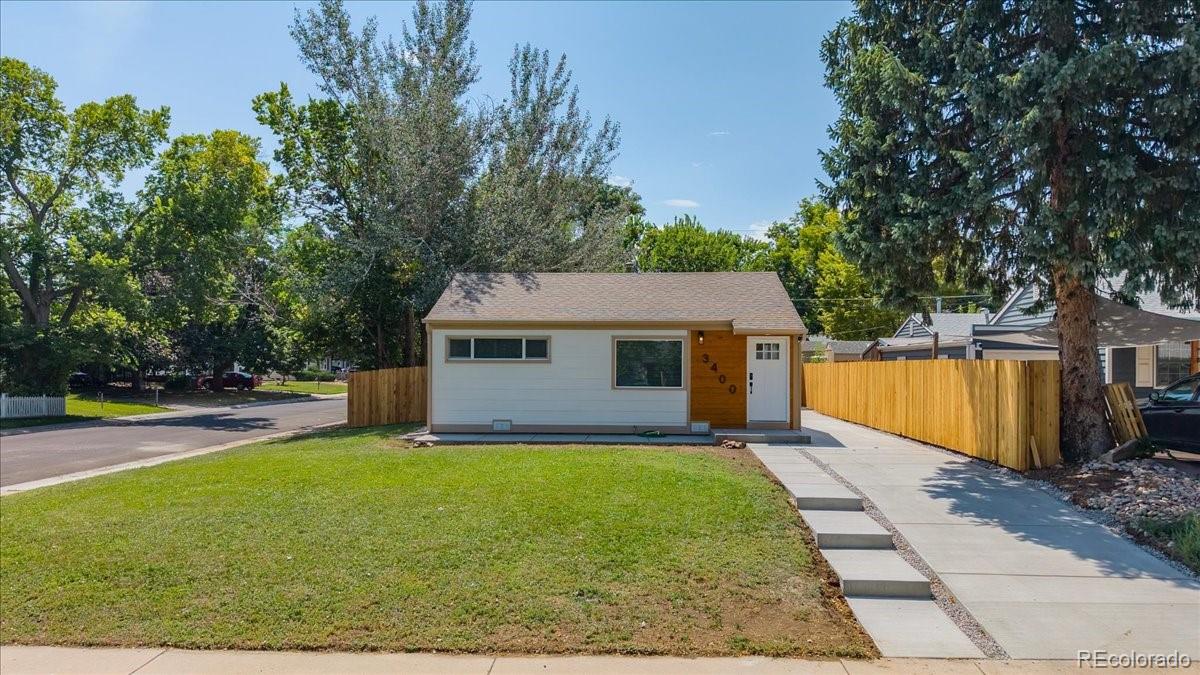
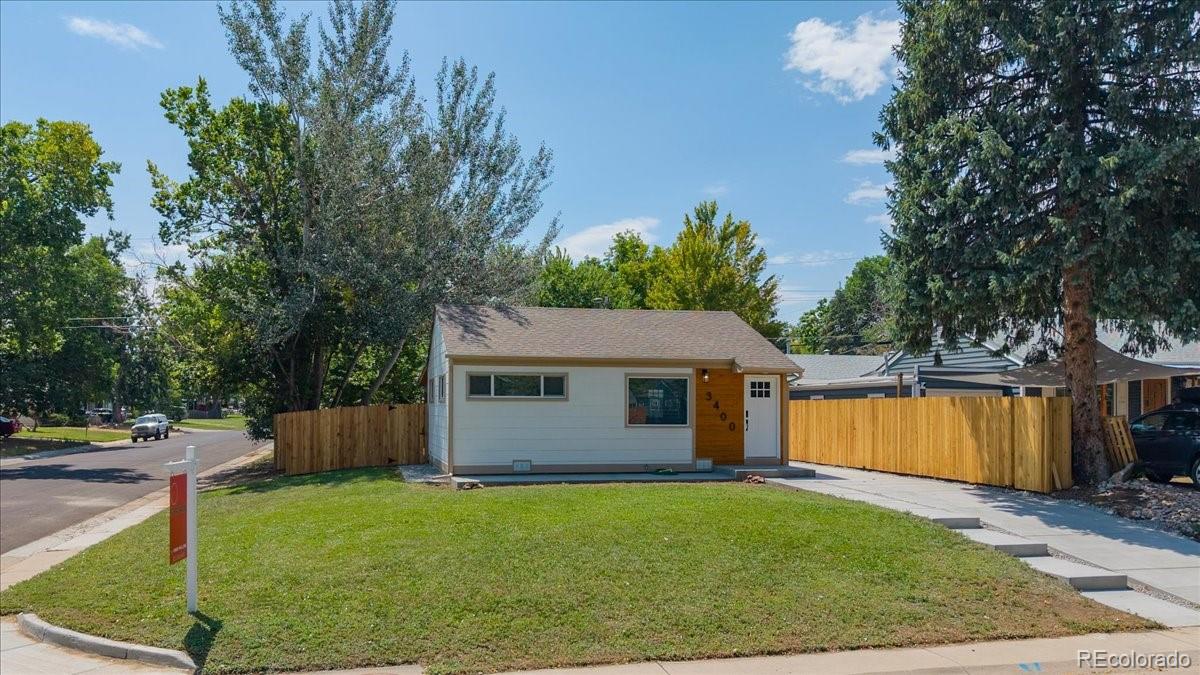
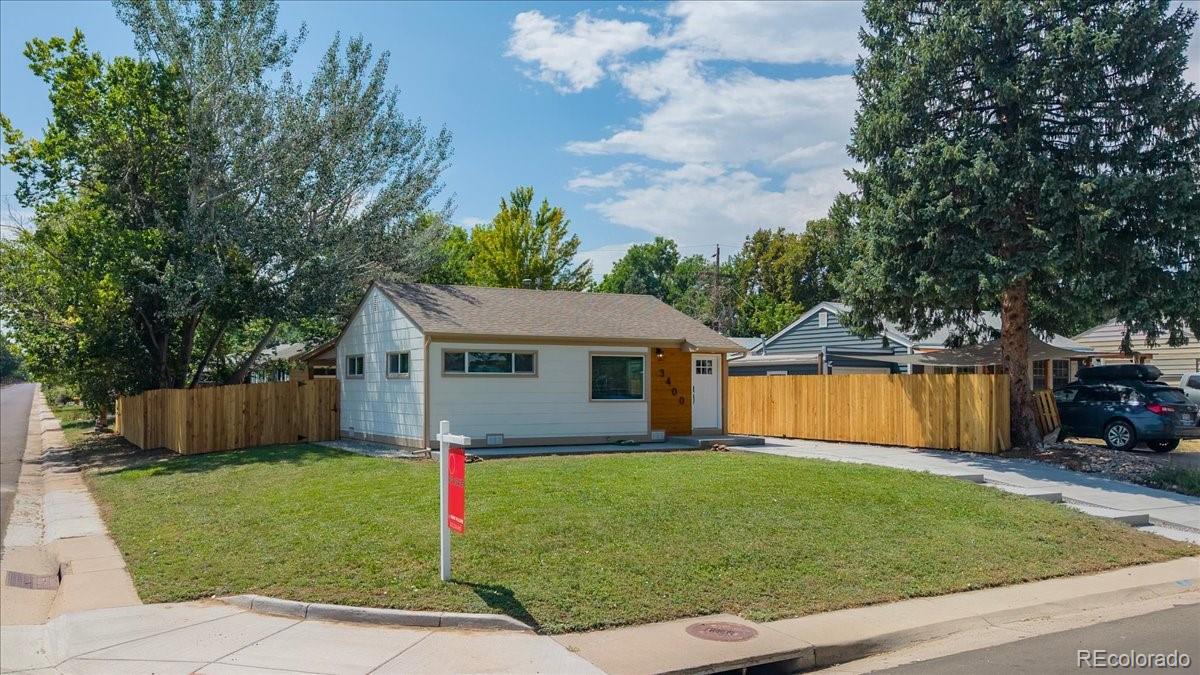
Welcome to 3400 W Warren Ave in Denver, a beautifully remodeled 2-bedroom, 1-bath home where quality craftsmanship and thoughtful updates come together. Located near Harvey Park, this home offers a desirable combination of style, comfort, and convenience. The remodel showcases exceptional craftsmanship throughout, with careful attention to detail, quality finishes, and a clean, modern feel. The kitchen features brand-new Samsung appliances that are still under warranty, all new electrical and a washer/ dryer hook up, offering both style and peace of mind. Outside, the property continues to impress with a large corner lot, covered back patio perfect for entertaining in the summer, all-new concrete surrounding the home, a brand-new fence, and abundant off-street parking for up to five vehicles—a rare and valuable feature in Denver. The detached garage offers incredible flexibility and future potential. Keep it as additional garage and storage space, create a workshop, or explore the possibility of converting it into a second living space or ADU for guests, multigenerational living, a home office, or potential rental income, subject to applicable zoning and permitting.    With a high-quality remodel, new appliances, extensive parking, brand-new concrete, and the added potential of the detached garage, 3400 W Warren Ave offers much more than a beautifully updated home — it offers flexibility for the future.

Save
Ask
Tour
Hide
Share
Listing Snapshot
Price 
$440,000
Days On Site 
1 Day
Bedrooms 
2
Inside Area (SqFt) 
793 sqft
Total Baths 
1
Full Baths 
1
Partial Baths 
N/A
Lot Size 
0.14 Acres
Year Built 
1949
MLS® Number 
4351879
Status 
Active
Property Tax 
$1,909
HOA/Condo/Coop Fees 
N/A
Sq Ft Source 
Public Records
Friends & Family
Recent Activity
5 hours agoListing updated with changes from the MLS®
yesterdayListing first seen on site
General Features
Acres 
0.14
Direction Faces 
North
Garage 
Yes
Garage Spaces 
1
Levels 
One
Parking 
Oversized
Parking Spaces 
1
Property Sub Type 
Single Family Residence
Security 
Carbon Monoxide Detector(s)Smoke Detector(s)
Sewer 
Public Sewer
SqFt Above 
793
SqFt Total 
793
Utilities 
Natural Gas AvailableElectricity ConnectedNatural Gas Connected
Water Source 
Public
Zoning 
S-SU-D
Interior Features
Appliances 
DishwasherMicrowaveOvenRefrigerator
Basement 
Crawl Space
Cooling 
Ceiling Fan(s)Other
Flooring 
Vinyl
Heating 
Forced AirNatural Gas
Interior 
Ceiling Fan(s)Granite Counters
Laundry Features 
In Unit
Main Level Bedrooms 
2
Window Features 
Double Pane Windows
Bathroom Full 
Level - Main
Bedroom 
Level - Main
Kitchen 
Level - Main
Living Room 
Level - Main
Save
Ask
Tour
Hide
Share
Exterior Features
Construction Details 
Frame
Fencing 
FencedFull
Lot Features 
Corner LotLevel
Patio And Porch 
Patio
Roof 
Composition
Windows/Doors 
Double Pane Windows
Community Features
Financing Terms Available 
CashConventionalFHAVA Loan
School District 
Denver 1
Schools
School District
Denver 1
Elementary School
Johnson
Middle School
DSST: College View
High School
Abraham Lincoln
Listing courtesy of MB Pallone & Associates [email protected]


The content relating to real estate for sale in this Web site comes in part from the Internet Data eXchange ("IDX") program of METROLIST, INC., DBA RECOLORADO real estate listings held by brokers other than MB Pallone & Associates are marked with the IDX Logo. This information is being provided for the consumers' personal, non-commercial use and may not be used for any other purpose. All information subject to change and should be independently verified.

Neighborhood & Commute
Source: Walkscore
Disclosure: Community information and market data powered by Constellation Data Labs. Information is deemed reliable but not guaranteed.
Save
Ask
Tour
Hide
Share