Save
Ask
Tour
Hide
Share
$1,175,000
143 Days On Site

7144 Fox Paw Trail
Littleton, CO 80125

For Sale|Single Family Residence|Active
3
Beds
3
Total Baths
2
Full Baths
1
Partial Bath
4,301
SqFt
$273
/SqFt
2002
Built
Subdivision:
Roxborough Park
County:
Douglas
Call Now: 303-845-2362
Is this the listing for you? We can help make it yours.
303-845-2362
Upcoming Open Houses
Sat, Aug 15, 11:00 AM - 1:00 PM
7144 Fox Paw Trail7144 Fox Paw Trail7144 Fox Paw Trail7144 Fox Paw Trail
Save
Ask
Tour
Hide
Share

Mortgage Calculator

Monthly Payment (Est.)

$5,361
Calculator powered by Showcase IDX, a Constellation1 Company. Copyright ©2026 Information is deemed reliable but not guaranteed.

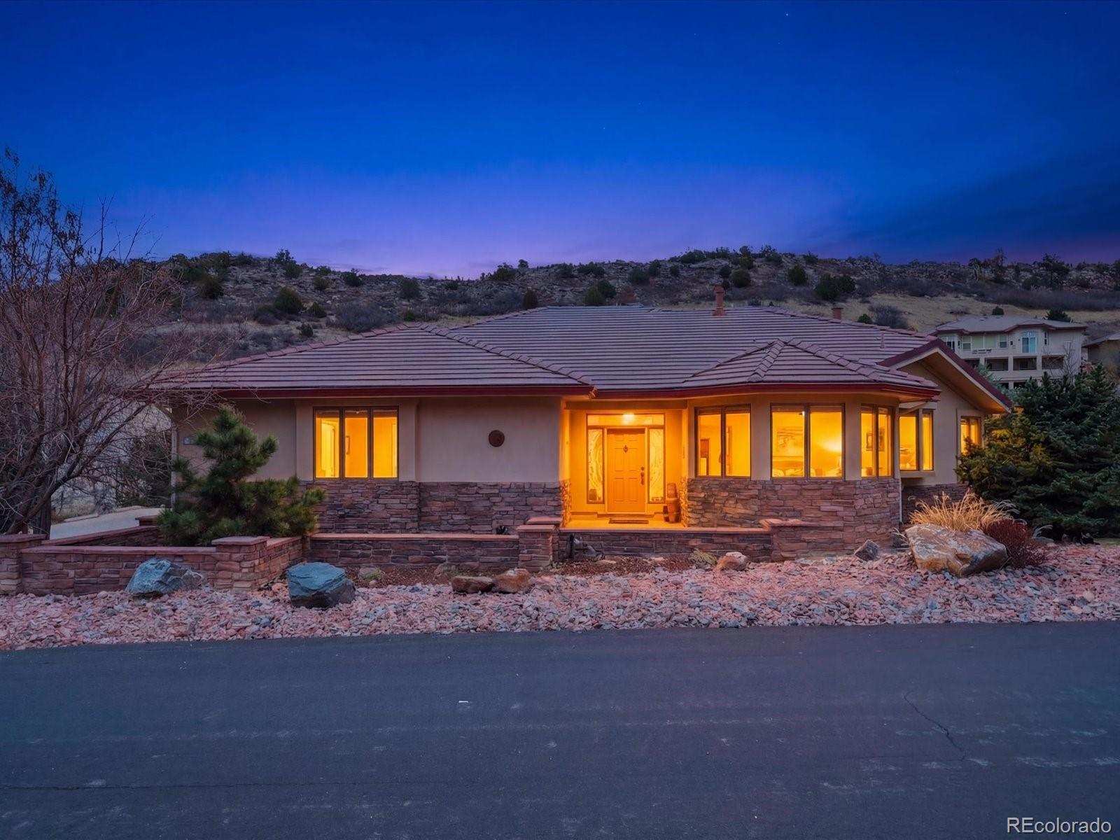
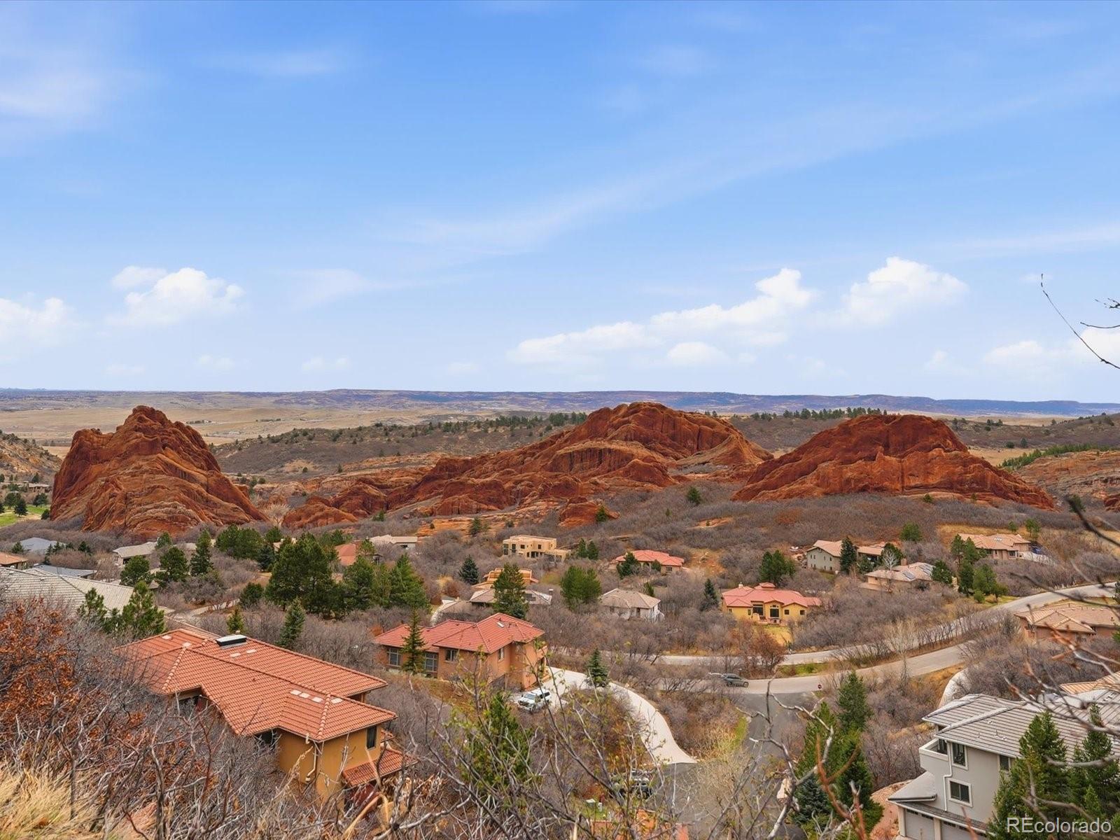
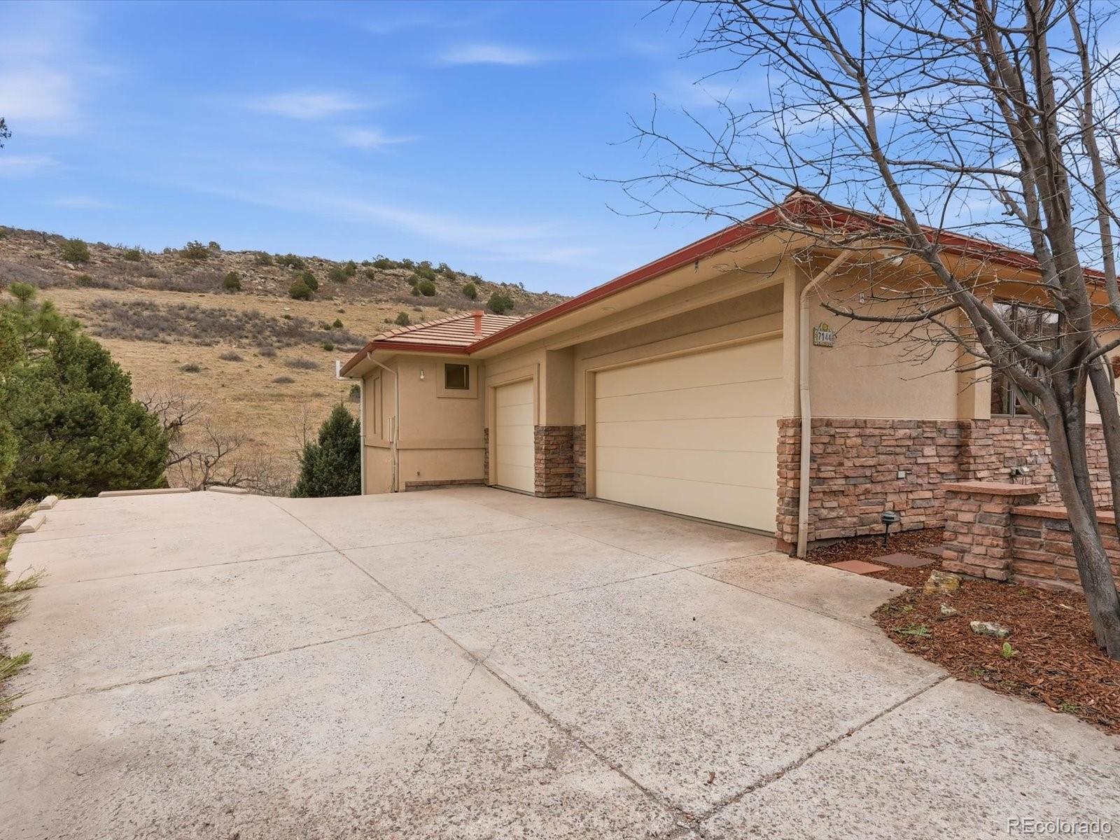
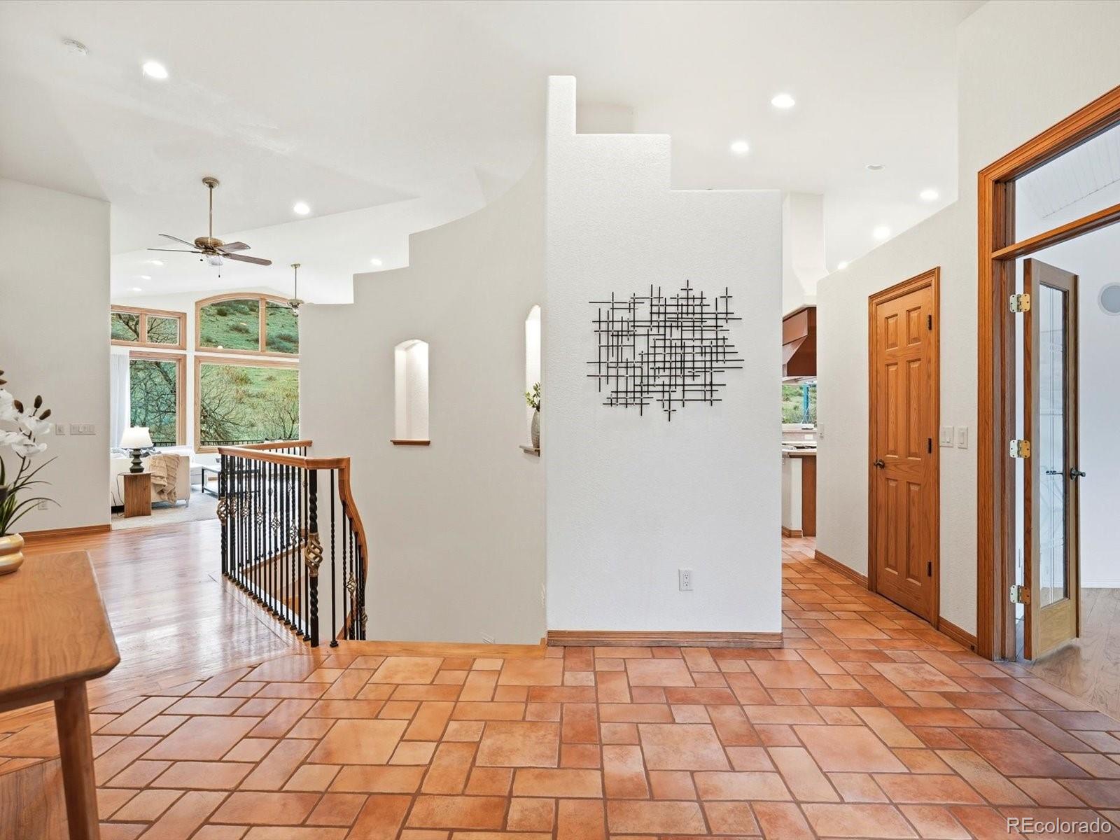
Rare ranch-style luxury home in the exclusive gated community of Roxborough Park where dramatic red rock formations, the greatest views in the metro-area, and 12 miles of private trails define an unmatched Colorado lifestyle. Set on a premium lot backing to open space, this 4,360 sq ft custom home delivers effortless main-level living with soaring vaulted ceilings that bring the big sky indoors. A residential elevator connects both levels with ease. Ideal for multigenerational living or everyday convenience. The main-level primary suite features an expansive walk-in closet and direct access to the sweeping wrap-around deck with a gas hookup for a grill and prewired for a hot tub, where unobstructed open space views and Colorado sunsets await. Multiple fireplaces create warmth and ambiance throughout both levels of the home. The oversized 3-car garage offers ample room for vehicles and all your Colorado adventure gear. A chef's kitchen features Viking appliances- proof that every addition was chosen with intention. Just minutes away, Arrowhead Golf Club championship course is framed by iconic red sandstone formations and ranks among Golf Digest's Top 75 public courses. Nearby Sterling Ranch is bringing new dinning and retail options as well as new amenities including new schools, pickleball/basketball courts, extensive trails, and soon-to-start construction on a public pool. The new Zebulon Regional Sports Complex will include ice rinks, basketball/soccer/baseball facilities, restaurants and more, is coming soon nearby. 24-hour guarded security, HOA-maintained roads, and proximity to Roxborough State Park, Chatfield Reservoir, and Waterton Canyon complete this exceptional offering. This home is a rare find in the best neighborhood in Colorado.

Save
Ask
Tour
Hide
Share
Listing Snapshot
Price 
$1,175,000
Days On Site 
143 Days
Bedrooms 
3
Inside Area (SqFt) 
4,301 sqft
Total Baths 
3
Full Baths 
2
Partial Baths 
1
Lot Size 
0.25 Acres
Year Built 
2002
MLS® Number 
4358827
Status 
Active
Property Tax 
$6,240
HOA/Condo/Coop Fees 
$240.67 monthly
Sq Ft Source 
Public Records
Friends & Family
Recent Activity
22 hours agoListing updated with changes from the MLS®
a month agoPrice changed to $1,175,000
5 months agoStatus changed to Active
5 months agoListing first seen on site
General Features
Acres 
0.25
Attached Garage 
Yes
Foundation 
Concrete Perimeter
Garage 
Yes
Garage Spaces 
3
Levels 
One
Parking 
ConcreteLightedOversizedStorageAttached
Parking Spaces 
3
Pets 
Cats OKDogs OK
Property Condition 
Updated/Remodeled
Property Sub Type 
Single Family Residence
Sewer 
Public Sewer
SqFt Above 
2180
SqFt Below 
2121
SqFt Total 
4360
Style 
Contemporary
Utilities 
Natural Gas AvailableCable AvailableElectricity AvailableElectricity ConnectedNatural Gas ConnectedPhone AvailablePhone Connected
Water Source 
Public
Zoning 
PDU
Interior Features
Appliances 
OvenCooktopDishwasherDisposalDouble OvenDryerGas Water HeaterMicrowaveRangeRange HoodRefrigeratorSelf Cleaning OvenWasher
Basement 
FinishedWalk-Out Access
Cooling 
Ceiling Fan(s)Central Air
Electric 
220 Volts
Fireplace 
Yes
Fireplace Features 
Master BedroomDining RoomFamily RoomLiving Room
Fireplaces 
3
Flooring 
CarpetLaminateTileWood
Furnished 
Unfurnished
Heating 
Forced Air
Interior 
Breakfast BarBuilt-in FeaturesCeiling Fan(s)Eat-in KitchenElevatorHigh CeilingsHigh Speed InternetIn-Law FloorplanKitchen IslandOpen FloorplanPantryVaulted Ceiling(s)Walk-In Closet(s)Wet BarWired for Data
Laundry Features 
SinkIn Unit
Main Level Bedrooms 
1
Window Features 
Double Pane Windows
Bathroom Full 
Level - Basement
Bathroom Half 
Level - Main
Bedroom 
Level - Basement
Save
Ask
Tour
Hide
Share
Exterior Features
Construction Details 
Frame
Exterior 
BalconyGardenLightingPrivate YardRain Gutters
Patio And Porch 
CoveredDeckFront PorchPatioWrap Around
Roof 
Concrete
View 
CityGolf CourseMountain(s)ValleyWater
Waterview 
CityGolf CourseMountain(s)ValleyWater
Windows/Doors 
Double Pane Windows
Community Features
Accessibility Features 
Accessible Bedroom
Association Amenities 
ClubhouseGatedGolf CourseParkPlaygroundSecurityTrail(s)
Association Dues 
2888
Financing Terms Available 
CashConventionalFHAVA Loan
HOA Fee Frequency 
Annually
School District 
Douglas RE-1
Schools
School District
Douglas RE-1
Elementary School
Saddle Ranch
Middle School
Ranch View
High School
Thunderridge
Listing courtesy of The Agency - Denver [email protected]


The content relating to real estate for sale in this Web site comes in part from the Internet Data eXchange ("IDX") program of METROLIST, INC., DBA RECOLORADO real estate listings held by brokers other than The Agency - Denver are marked with the IDX Logo. This information is being provided for the consumers' personal, non-commercial use and may not be used for any other purpose. All information subject to change and should be independently verified.

Neighborhood & Commute
Source: Walkscore
Disclosure: Community information and market data powered by Constellation Data Labs. Information is deemed reliable but not guaranteed.
Save
Ask
Tour
Hide
Share