Save
Ask
Tour
Hide
Share
$699,000
115 Days On Site

940 Magnolia Street
Denver, CO 80220

For Sale|Single Family Residence|Active
3
Beds
2
Total Baths
1
Full Bath
1
Partial Bath
1,467
SqFt
$476
/SqFt
1942
Built
Subdivision:
Montclair
County:
Denver
Call Now: 303-845-2362
Is this the listing for you? We can help make it yours.
303-845-2362
940 Magnolia Street940 Magnolia Street940 Magnolia Street940 Magnolia Street
Save
Ask
Tour
Hide
Share

Mortgage Calculator

Monthly Payment (Est.)

Enter an interest rate to see your estimated monthly payment.
Calculator powered by Showcase IDX, a Constellation1 Company. Copyright ©2026 Information is deemed reliable but not guaranteed.

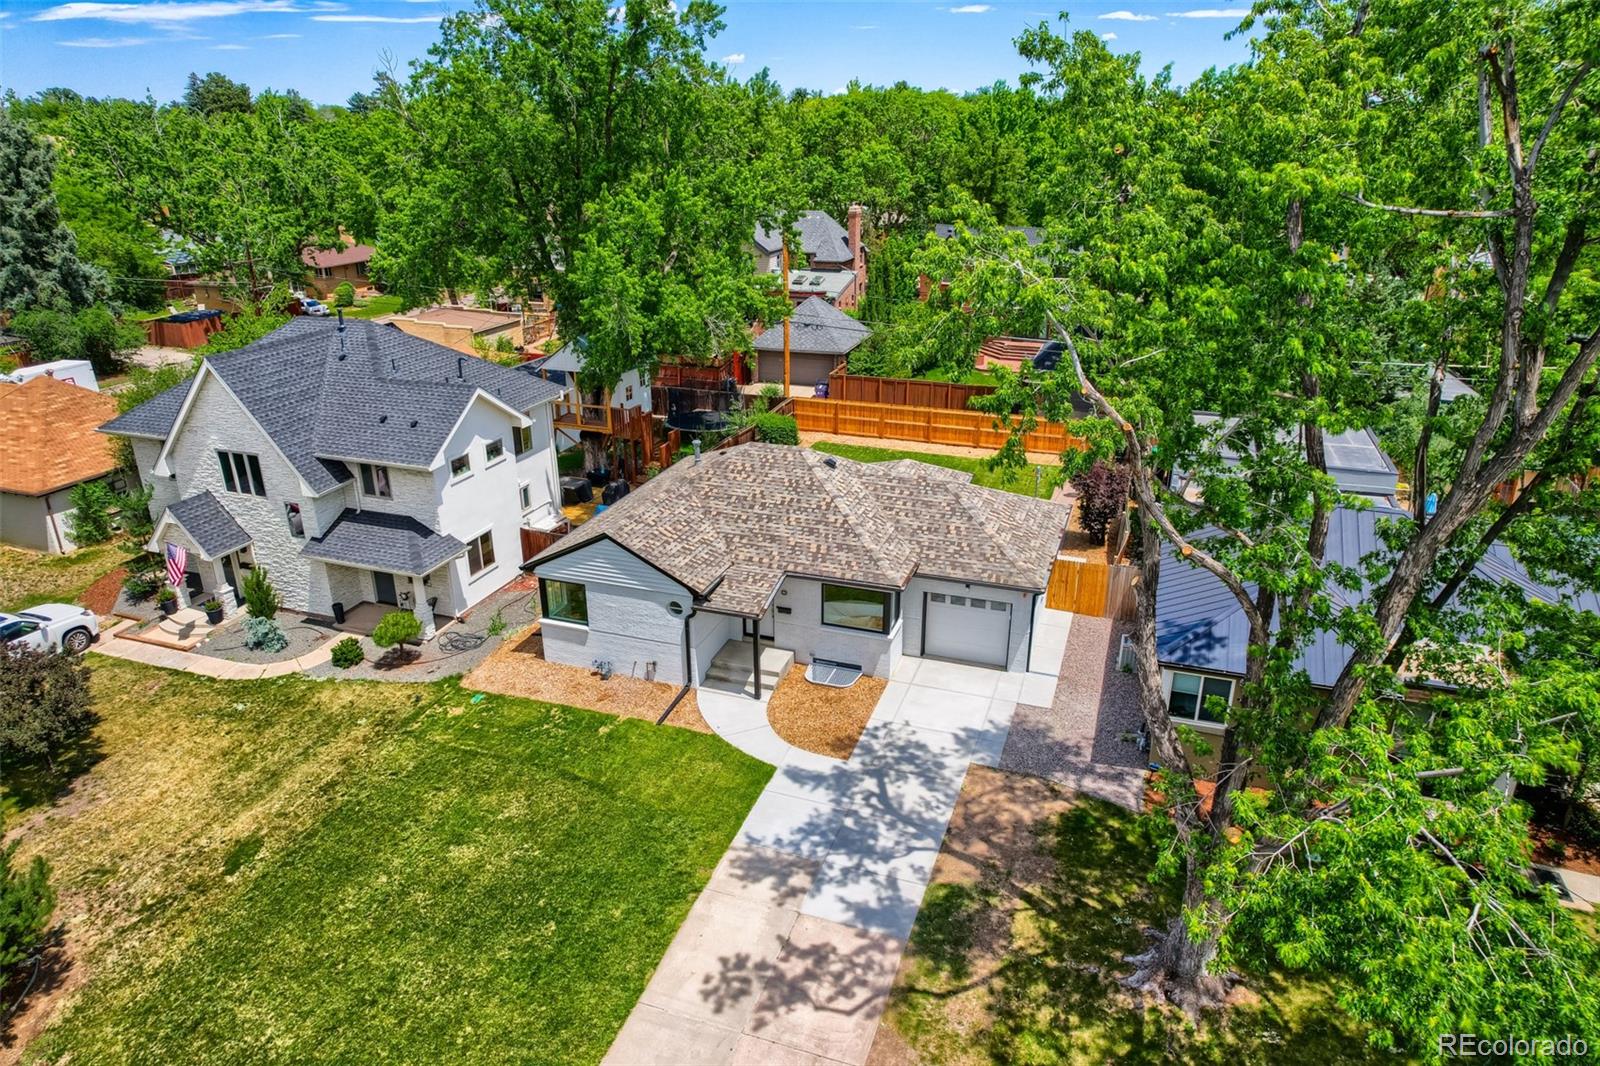
Introducing 940 Magnolia St, a beautifully reimagined Montclair bungalow blending timeless character with the peace of mind of a comprehensive, top-to-bottom renovation! This move-in ready home has undergone an extensive remodel, with virtually every major system and finish updated to provide modern comfort, efficiency, and long-term value! The fully renovated kitchen features new cabinetry, countertops, tile flooring, and stainless appliances, while the main-level bathroom has been completely remodeled with a new tub, vanity, fixtures, and flooring. The finished basement expands the living space with a newly created bedroom and bathroom, offering flexibility for guests, a home office, or additional living area. Original hardwood floors have been professionally refinished, and all walls have been repaired, skim-coated, and freshly painted to create a bright, modern interior. New energy efficient windows, interior doors, exterior doors, and new LED lighting have been installed throughout the home. Behind the walls, the home has been substantially upgraded with all-new electrical wiring, a new electrical service panel, new plumbing, a new sewer line, a new furnace, and a new water heater—providing exceptional confidence and minimizing future maintenance concerns. A new roof and gutters further enhances the home's turnkey appeal. Outside, the improvements continue with fresh exterior paint, a replaced and expanded concrete driveway for additional off-street parking, a new garage door, refreshed landscaping, a front yard and back yard irrigation system, and a new alley-side fence. The result is a property that delivers both curb appeal and functionality. A rare opportunity to own a truly turnkey home in one of Denver's most desirable neighborhoods—where classic Montclair charm meets modern systems, updated finishes, and worry-free living!

Save
Ask
Tour
Hide
Share
Listing Snapshot
Price 
$699,000
Days On Site 
115 Days
Bedrooms 
3
Inside Area (SqFt) 
1,467 sqft
Total Baths 
2
Full Baths 
1
Partial Baths 
1
Lot Size 
0.15 Acres
Year Built 
1942
MLS® Number 
4453717
Status 
Active
Property Tax 
$2,960
HOA/Condo/Coop Fees 
N/A
Sq Ft Source 
Appraiser
Friends & Family
Recent Activity
a week agoListing updated with changes from the MLS®
4 weeks agoPrice changed to $699,000
4 months agoListing first seen on site
General Features
Acres 
0.15
Attached Garage 
Yes
Foundation 
Slab
Garage 
Yes
Garage Spaces 
1
Levels 
One
Parking 
ConcreteLightedAttached
Parking Spaces 
1
Property Condition 
Updated/Remodeled
Property Sub Type 
Single Family Residence
Security 
Carbon Monoxide Detector(s)Smoke Detector(s)
Sewer 
Public Sewer
SqFt Above 
1015
SqFt Below 
452
SqFt Total 
1467
Style 
Traditional
Utilities 
Natural Gas AvailableCable AvailableElectricity ConnectedNatural Gas ConnectedPhone Available
Water Source 
Public
Zoning 
E-SU-DX
Interior Features
Appliances 
DishwasherDisposalFreezerGas Water HeaterOvenRangeRange HoodRefrigerator
Basement 
FinishedFullInterior Entry
Flooring 
CarpetWood
Heating 
Forced AirNatural Gas
Interior 
High Speed InternetOpen FloorplanWalk-In Closet(s)
Main Level Bedrooms 
2
Window Features 
Double Pane Windows
Bathroom Full 
Dimensions - 8.2 x 6.7Level - MainDescription - Primary bath features sink vanity, tile floor, and tub shower with tiled walls
Bathroom Three Quarter 
Dimensions - 9.25 x 8Level - BasementDescription - Second bath features large sink vanity and beautiful tiled walk-in shower
Bedroom 
Dimensions - 12.1 x 11.6Level - MainDescription - Primary bedroom features large windows, hardwood floors, and a spacious walk-in closet
Dining Room 
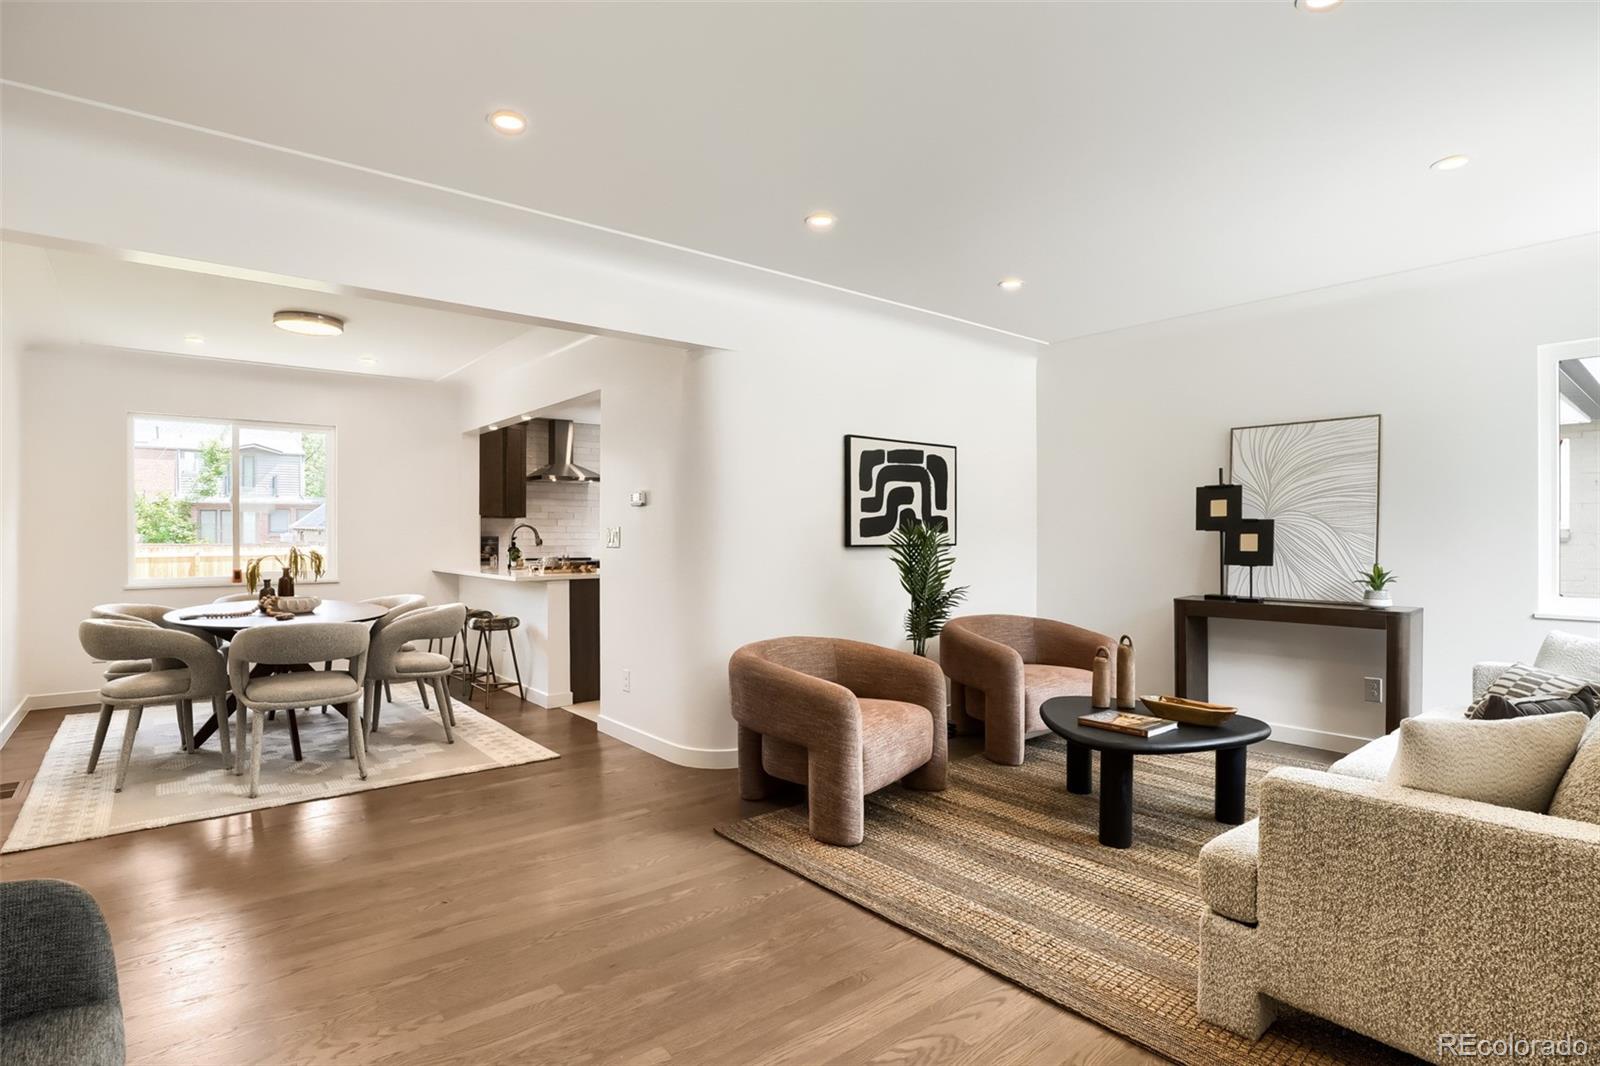
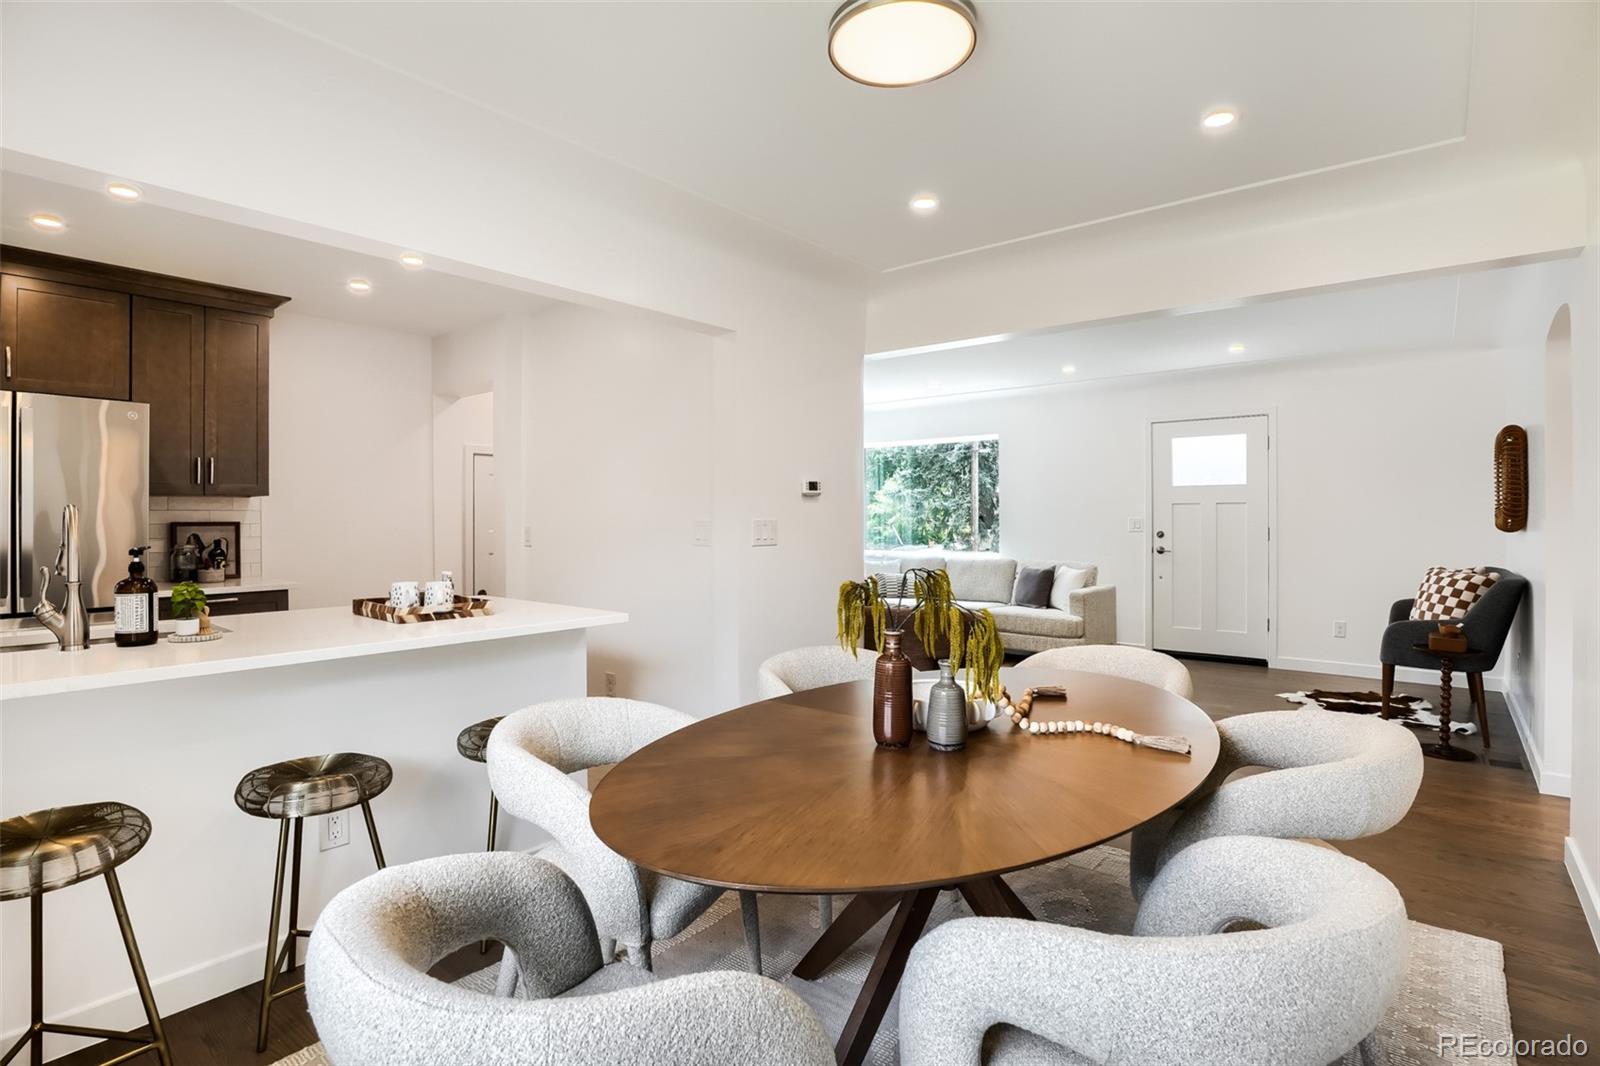
Dimensions - 13.3 x 9.5Level - MainDescription - Dining room features beautiful hardwood floors and lots of natural light
Kitchen 
Dimensions - 13.5 x 8.9Level - MainDescription - Kitchen features a large breakfast bar with an undermount sink, sleek engineered stone countertops, tall upgraded cabinetry, tile backsplash, tile floor, stainless steel appliances, and LED lighting
Living Room 
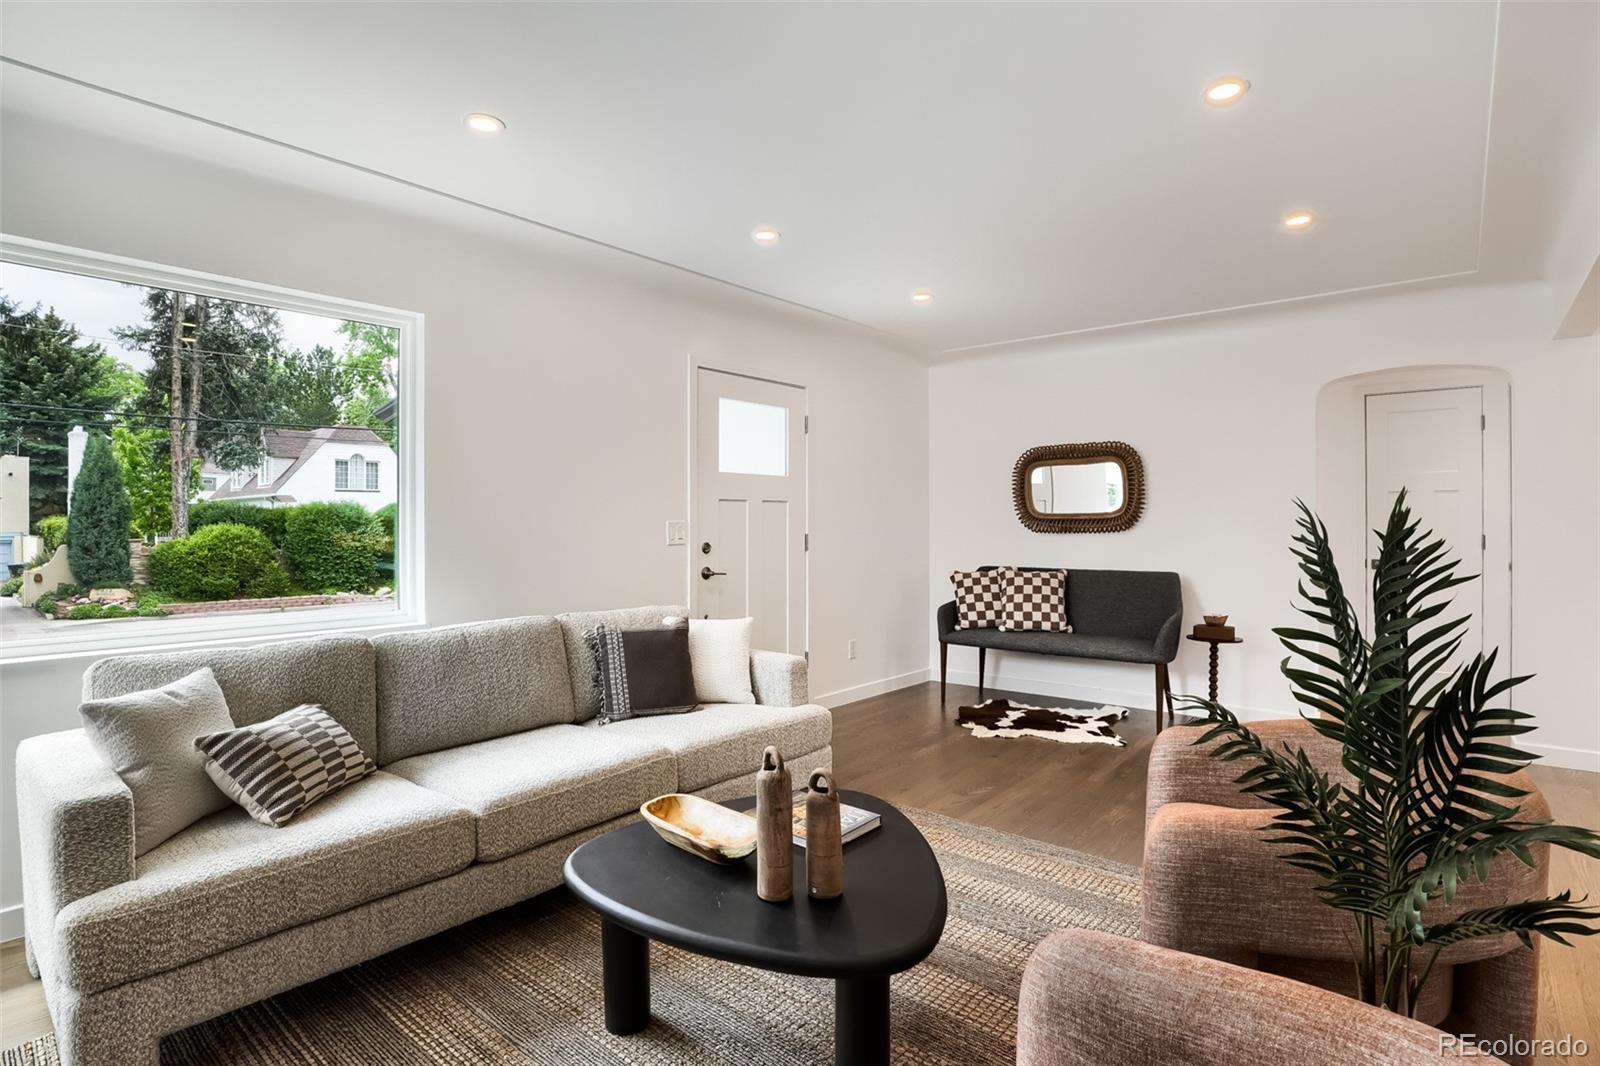
Dimensions - 18.75 x 12.2Level - MainDescription - Living room features large windows and beautiful hardwood floors
Utility Room 
Dimensions - 8.2 x 4.6Level - BasementDescription - Utility room offers great additional space and closet
Save
Ask
Tour
Hide
Share
Exterior Features
Construction Details 
BrickFrame
Exterior 
LightingPrivate YardRain Gutters
Fencing 
FencedFull
Lot Features 
LandscapedLevelNear Public TransitSprinklers In FrontSprinklers In Rear
Patio And Porch 
Front PorchPatio
Roof 
ShingleComposition
Windows/Doors 
Double Pane Windows
Community Features
School District 
Denver 1
Financing Terms Available 
CashConventionalFHAVA Loan
Roads 
Paved
Schools
School District
Denver 1
Elementary School
Montclair
Middle School
Hill
High School
George Washington
Listing courtesy of EXIT Realty DTC, Cherry Creek, Pikes Peak. [email protected]


The content relating to real estate for sale in this Web site comes in part from the Internet Data eXchange ("IDX") program of METROLIST, INC., DBA RECOLORADO real estate listings held by brokers other than EXIT Realty DTC, Cherry Creek, Pikes Peak. are marked with the IDX Logo. This information is being provided for the consumers' personal, non-commercial use and may not be used for any other purpose. All information subject to change and should be independently verified.

Neighborhood & Commute
Source: Walkscore
Disclosure: Community information and market data powered by Constellation Data Labs. Information is deemed reliable but not guaranteed.
Save
Ask
Tour
Hide
Share