

755 Clayton StreetDenver, CO 80206


Mortgage Calculator
Monthly Payment (Est.)
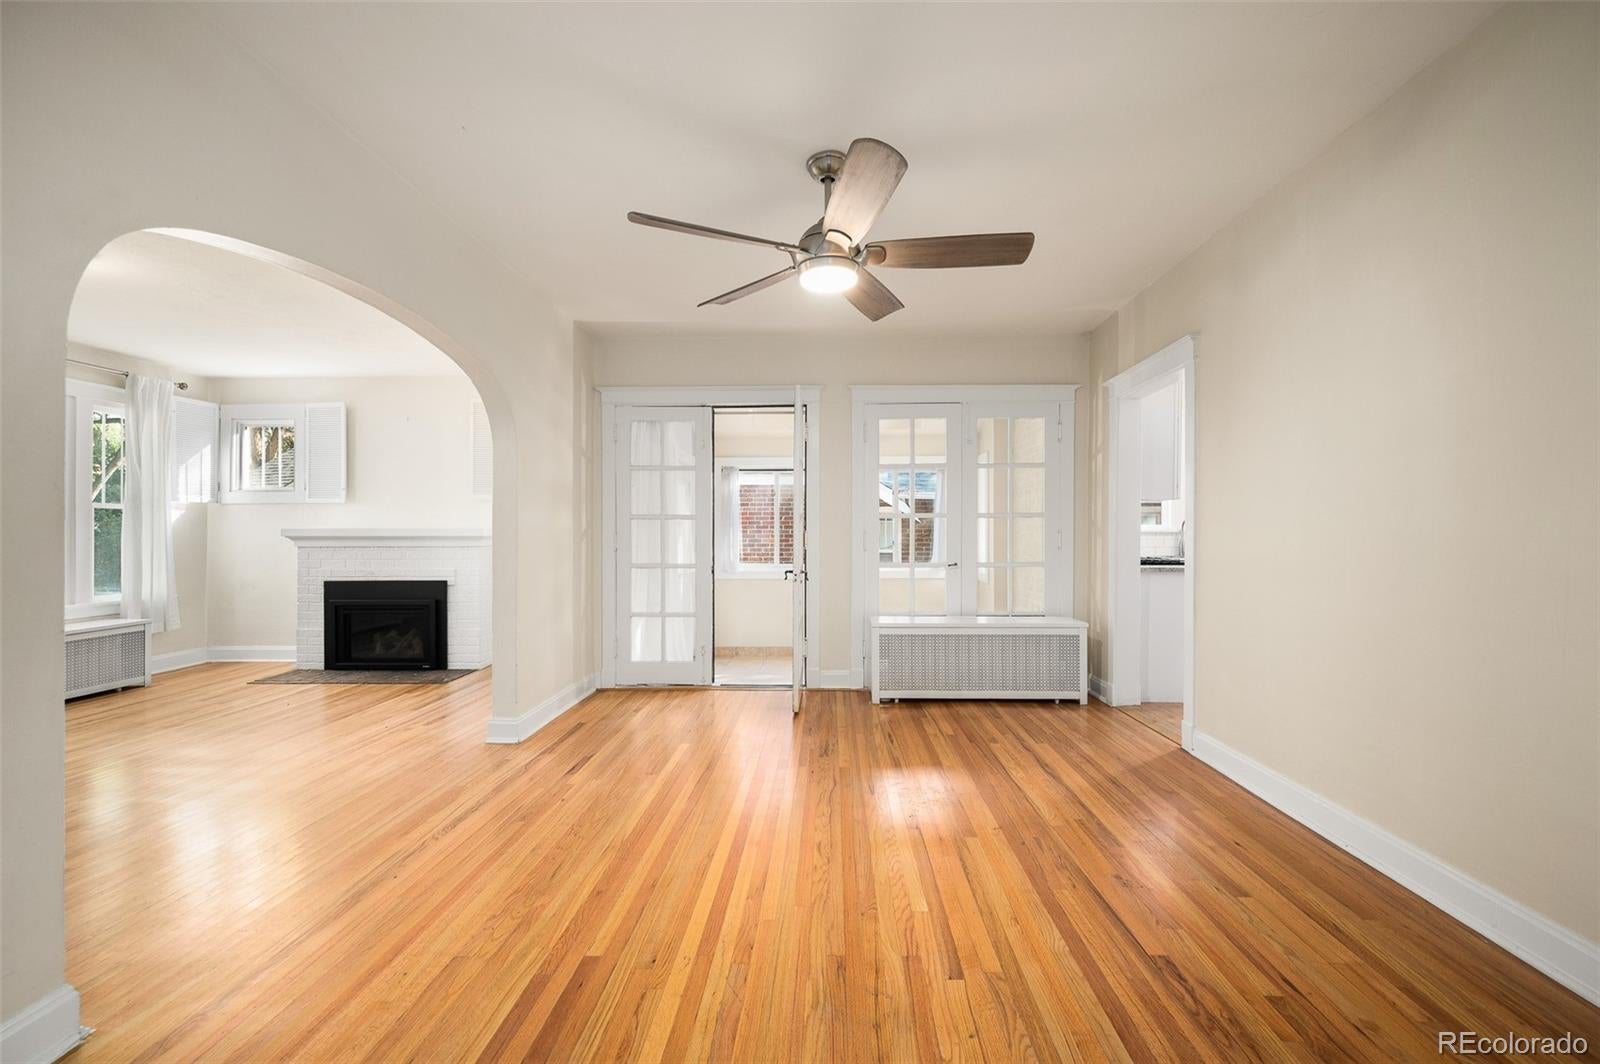
Enter an interest rate to see your estimated monthly payment.Here’s a polished marketing description for 755 N Clayton St: Charming Congress Park Home Near Cherry Creek & Downtown Denver Welcome to this spacious 3-bedroom, 2-bath residence offering approximately 2,792 square feet in Denver’s highly desirable Congress Park neighborhood. With generous living space and a versatile floor plan, this home offers plenty of room for comfortable everyday living, entertaining, working from home, or creating additional flex space. The home is ideally positioned near Cherry Creek, Congress Park, the 7th Avenue Parkway corridor, and central Denver, providing convenient access to restaurants, coffee shops, shopping, parks, entertainment, and everyday necessities. The surrounding area offers an excellent combination of established neighborhood charm and easy access to some of Denver’s most popular destinations. With nearly 2,800 square feet of living space, four bedrooms, and a central 80206 location, this property provides a hard-to-find combination of space and convenience. Property Highlights: 4 bedrooms 2 bathrooms Approximately 2,792 square feet Spacious and flexible floor plan Desirable Congress Park location Near Cherry Creek shopping and dining Convenient access to parks, restaurants, cafés, and neighborhood amenities Easy access to Downtown Denver and major commuter routes Enjoy classic Denver neighborhood living with the space you need and an outstanding central location. If you want, I can also give you the amenities and nearby amenities for this property.
| a month ago | Listing updated with changes from the MLS | |
| a month ago | Listing first seen on site |

The content relating to real estate for sale in this Web site comes in part from the Internet Data eXchange ("IDX") program of METROLIST, INC., DBA RECOLORADO real estate listings held by brokers other than Colorado and Company Real Estate, Inc are marked with the IDX Logo. This information is being provided for the consumers' personal, non-commercial use and may not be used for any other purpose. All information subject to change and should be independently verified.