

170 S Stuart StreetDenver, CO 80219
Mortgage Calculator
Monthly Payment (Est.)
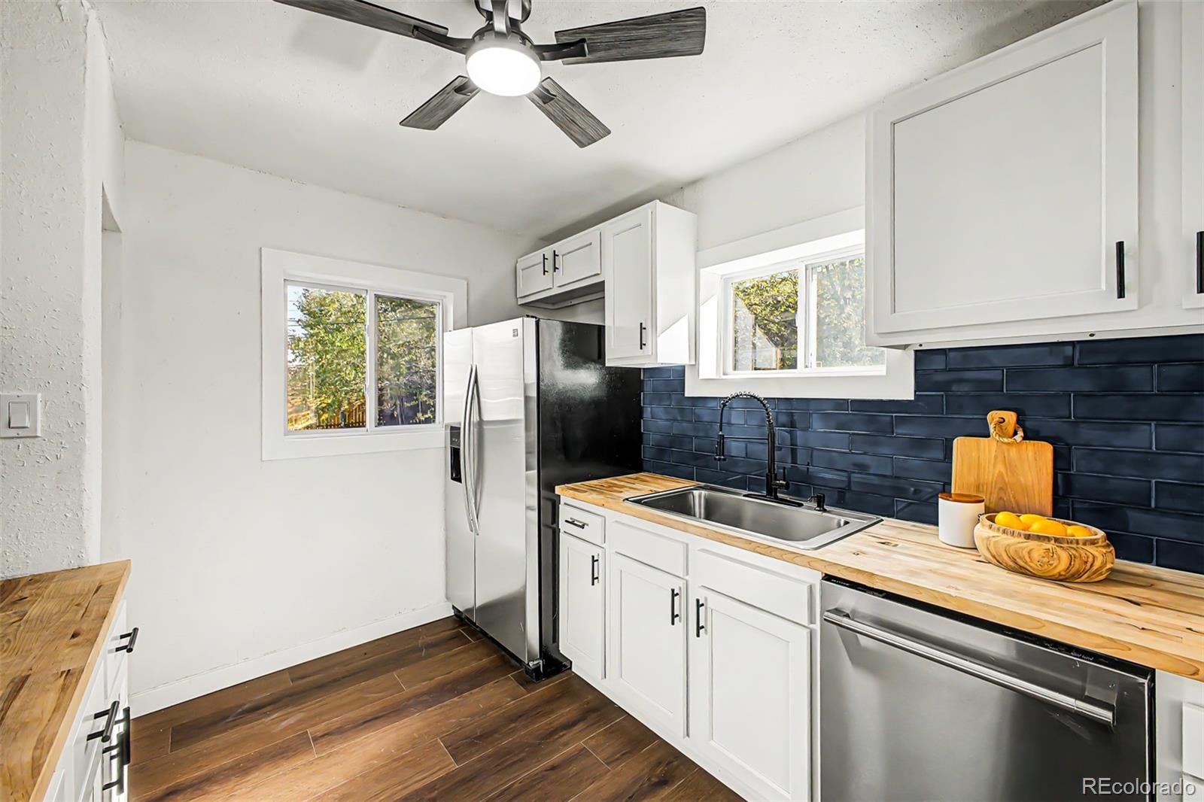
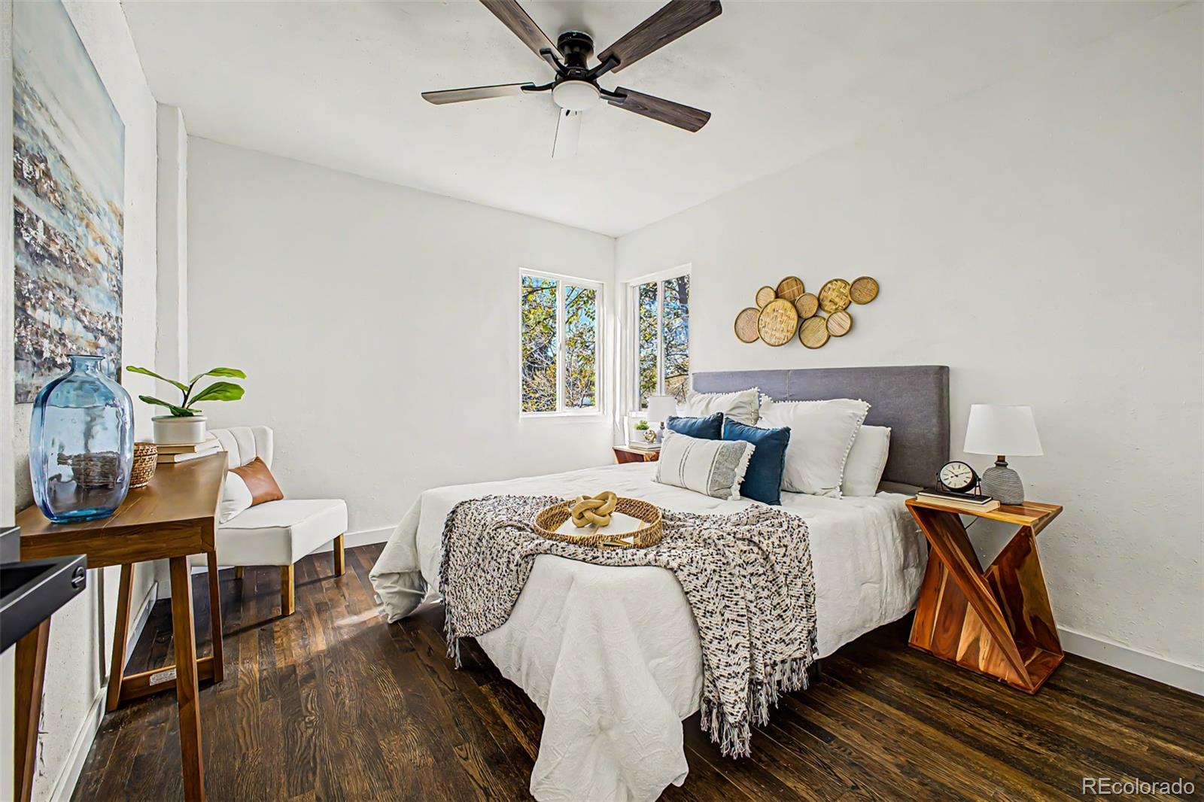
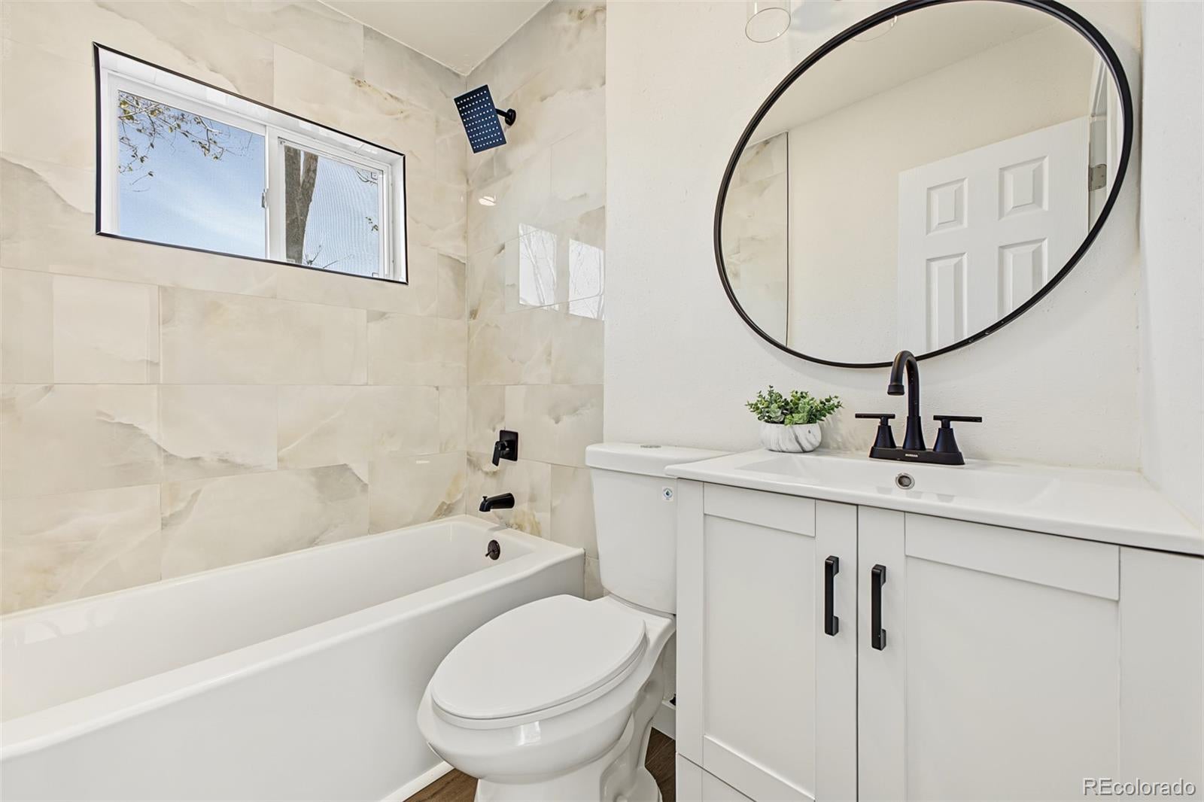
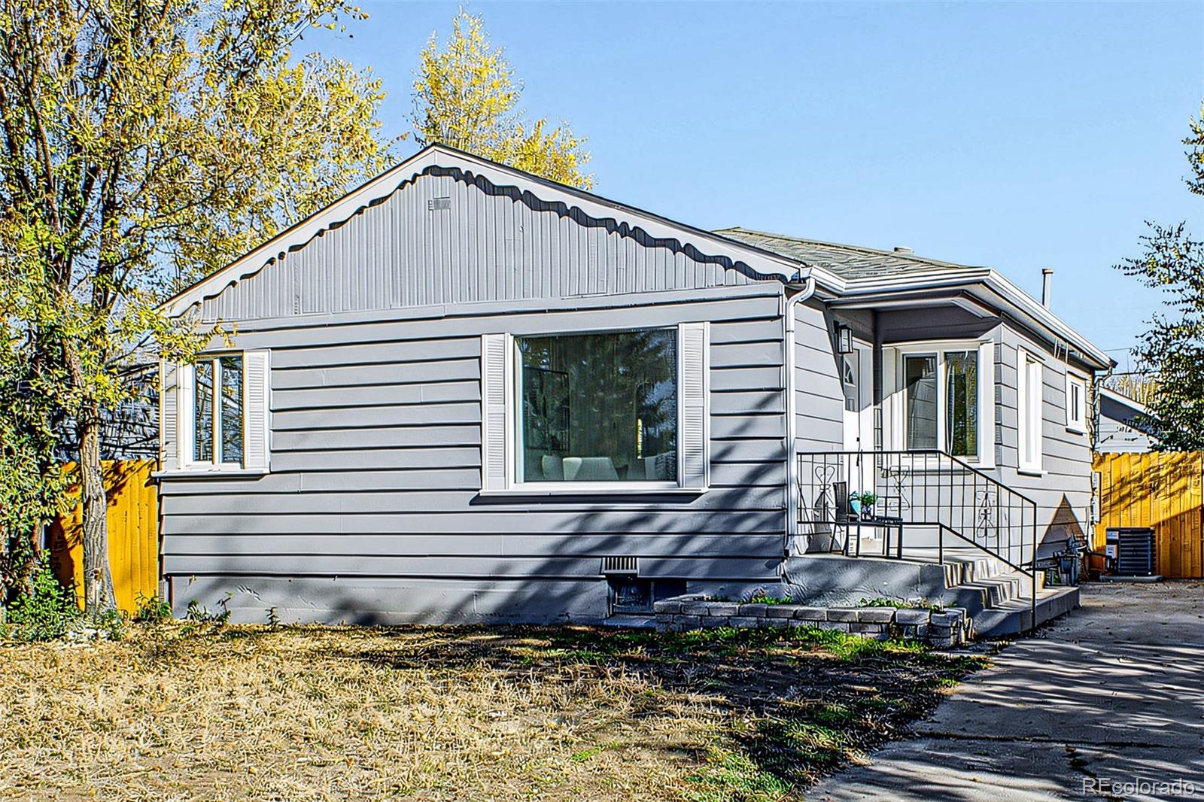
Enter an interest rate to see your estimated monthly payment.Welcome to this beautifully remodeled 4-bedroom, 3-bathroom home in Denver's desirable Barnum neighborhood! Thoughtfully updated from top to bottom, this home offers the perfect combination of modern finishes, comfort, and functionality. Step inside to discover beautifully refinished hardwood floors, fresh interior paint, new doors, and brand-new lighting throughout. The completely renovated kitchen features stainless steel appliances, butcher block countertops, new cabinetry, a stylish tile backsplash, and durable luxury vinyl plank flooring. All three bathrooms have been tastefully updated with new tile, tubs, and vanities. The fully finished basement provides exceptional additional living space, featuring two bedrooms, two bathrooms, plush new carpeting, and a new egress window. Whether you're looking for extra room for guests, a home office, or flexible living arrangements, this space offers plenty of possibilities. Major improvements include a brand-new furnace, central A/C, water heater, windows, and fresh exterior and interior paint, providing peace of mind for years to come. Outside, enjoy a fully fenced backyard with plenty of room for pets, entertaining, gardening, or simply relaxing. Conveniently located near Barnum Park, shopping, dining, and major commuter routes, with easy access to downtown Denver. With extensive upgrades, a versatile floor plan, and a fantastic location, this move-in-ready home is one you won't want to miss! Outside, enjoy a fully fenced backyard with plenty of room for pets, entertaining, gardening, or simply relaxing. Conveniently located near Barnum Park, shopping, dining, and major commuter routes, with easy access to downtown Denver. This property is eligible for a 1% rate buydown for the first year through our preferred lender, creating an excellent opportunity for additional monthly savings.
| 22 hours ago | Listing updated with changes from the MLS | |
| yesterday | Listing first seen on site |

The content relating to real estate for sale in this Web site comes in part from the Internet Data eXchange ("IDX") program of METROLIST, INC., DBA RECOLORADO real estate listings held by brokers other than West and Main Homes are marked with the IDX Logo. This information is being provided for the consumers' personal, non-commercial use and may not be used for any other purpose. All information subject to change and should be independently verified.