Save
Ask
Tour
Hide
Share
$2,500,000
9 Days On Site

22284 N Turkey Creek Road
Morrison, CO 80465

For Sale|Single Family Residence|Active
5
Beds
4
Total Baths
2
Full Baths
2
Partial Baths
4,836
SqFt
$517
/SqFt
1989
Built
County:
Jefferson
Call Now: 303-845-2362
Is this the listing for you? We can help make it yours.
303-845-2362
22284 N Turkey Creek Road22284 N Turkey Creek Road22284 N Turkey Creek Road22284 N Turkey Creek Road
Save
Ask
Tour
Hide
Share

Mortgage Calculator

Monthly Payment (Est.)

Enter an interest rate to see your estimated monthly payment.
Calculator powered by Showcase IDX, a Constellation1 Company. Copyright ©2026 Information is deemed reliable but not guaranteed.

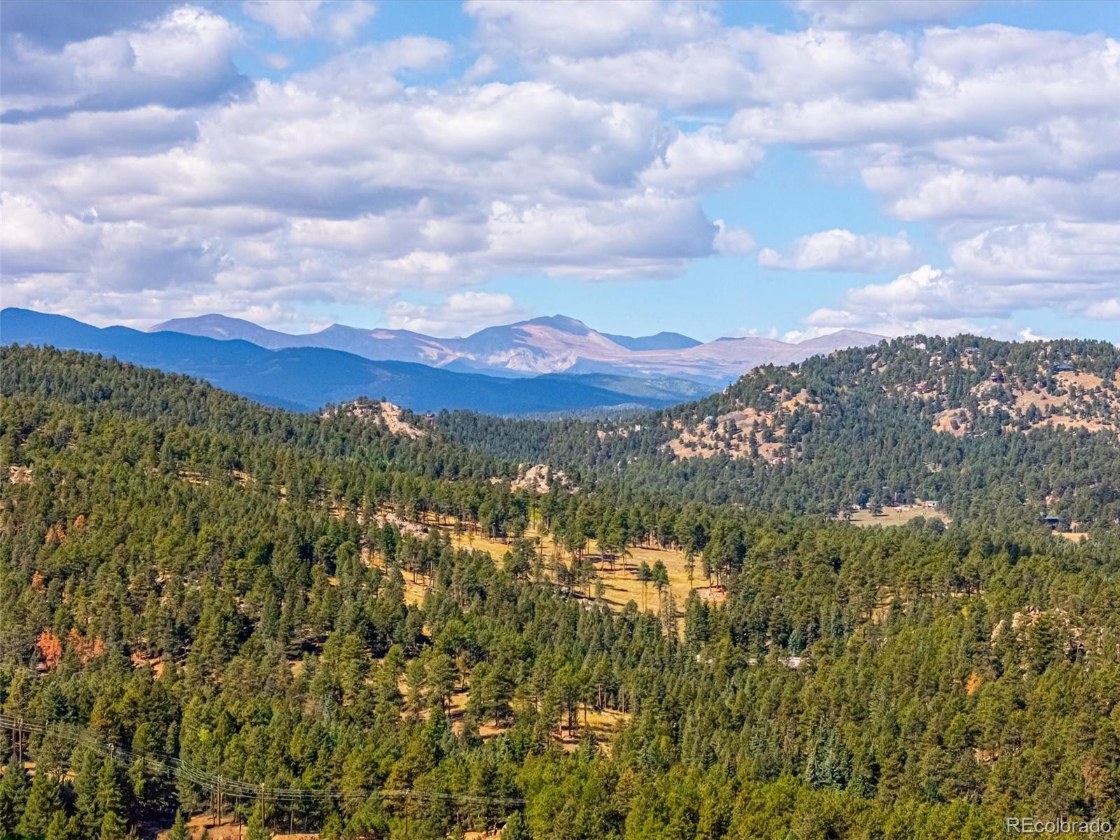
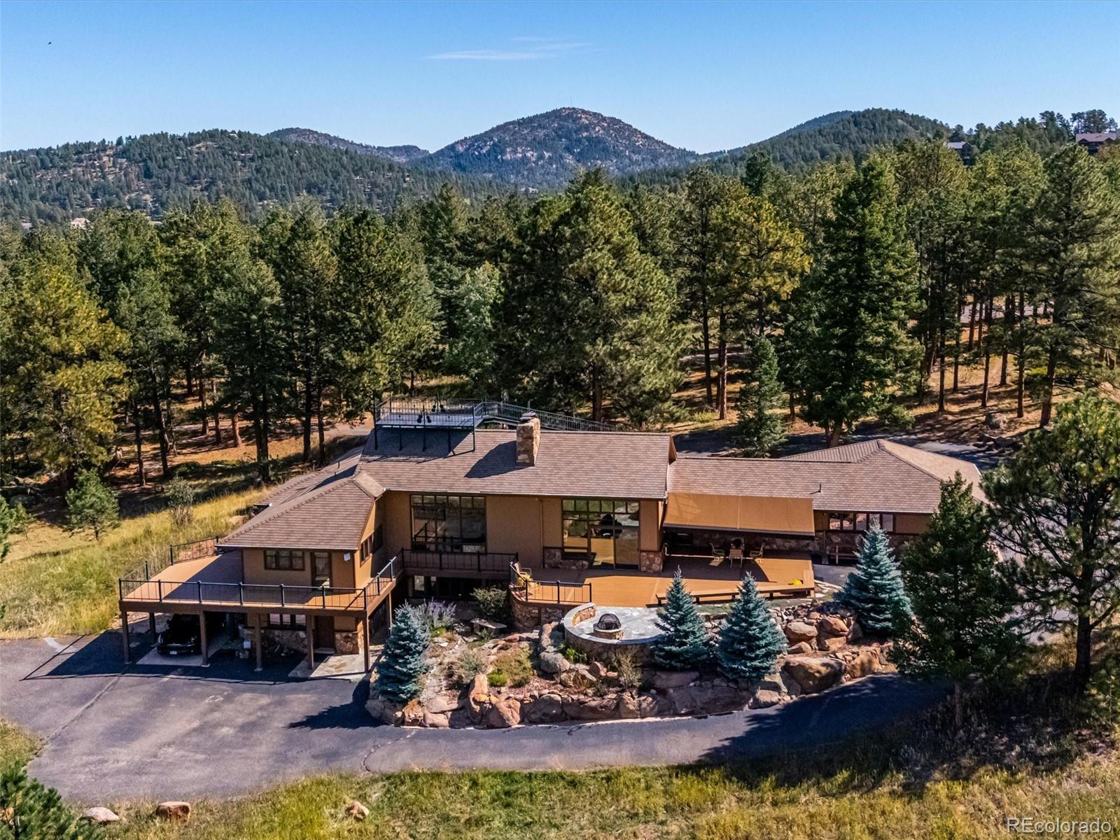
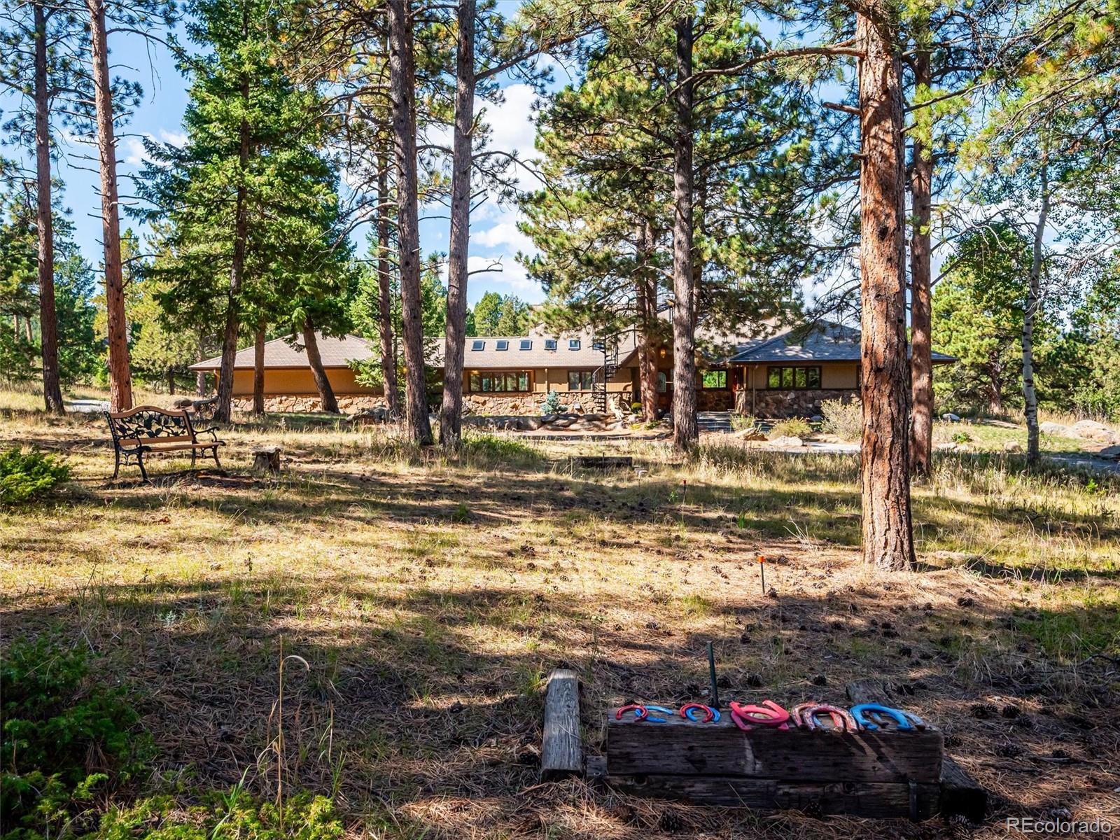
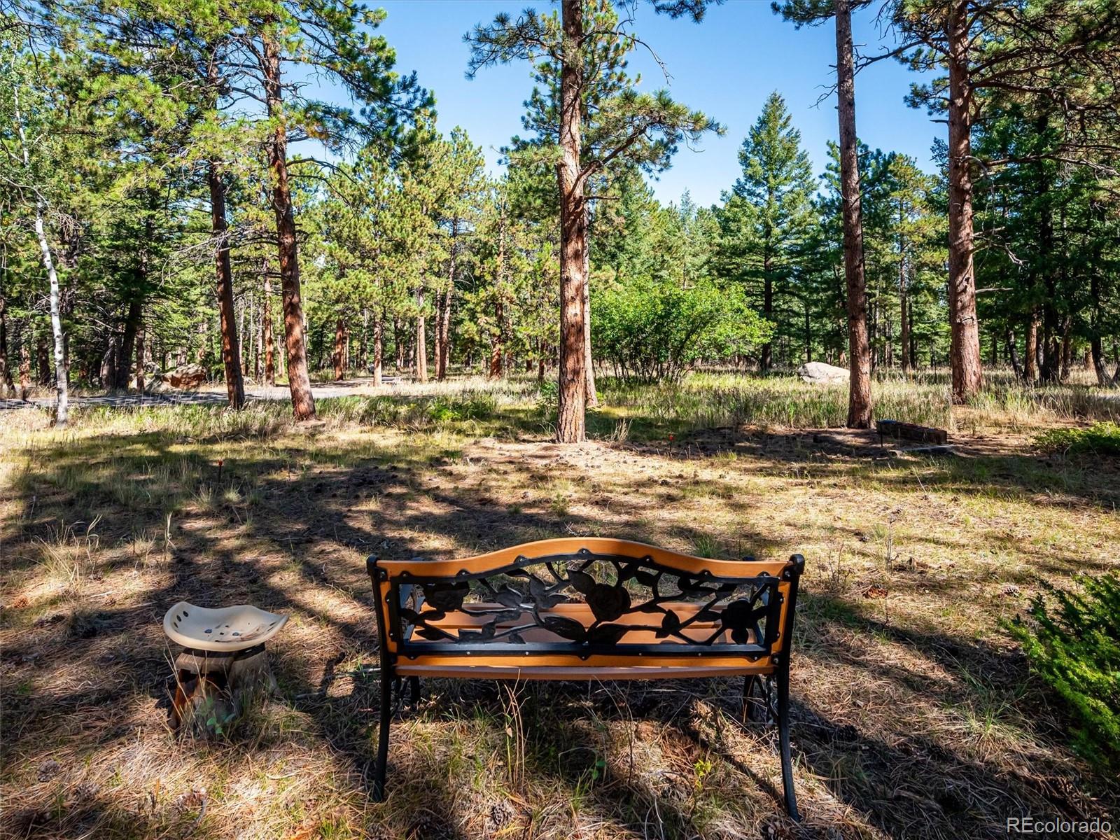
This gated estate of 33+ acres offers a combination of mountain views, privacy, and versatility, with space for horses, large equipment, car collections, multi-generational living, or rental opportunities. Thoughtfully designed, the main level features distinctive mid-century-inspired details, large windows framing the mountain views, a lodge style stone fireplace, open floor plan, outdoor entertaining area with firepit, and a rooftop viewing deck accessed by a custom metal staircase to capture the spectacular meteor showers. Open to the dining area and living room the kitchen is complete with premium cabinetry, granite countertops and island. This 5-bedroom home has three bedrooms located on the main level, including a private primary suite with mountain views and a well-appointed bathroom featuring a steam shower. One of the bedrooms is currently used as an office and includes its own exterior entrance, creating an ideal work-from-home space or third main floor bedroom option. The main level also includes a full shared bathroom, laundry room with utility sink, and powder room. Moderately appointed, the walk-out basement provides 2 more bedrooms, full bathroom, laundry room, interior and exterior access and functions as a complete guest or mother-in-law suite. It features a living room with fireplace, kitchen, storage, oversized closets, private driveway and covered parking, offering exceptional flexibility for extended family, guests, or rental use. Additional amenities in the main home includes an oversized attached two-car garage with storage. Separate buildings house an oversized multi-car/equipment garage with 220V and workshop with apartment above, attached two stall barn and small tack area. Close by is the hay storage/pole barn with doors able to fit large equipment, trucks and RV. Also included are a small and large corral. This remarkable property combines convenience with the peace and privacy of a truly exceptional mountain setting.

Save
Ask
Tour
Hide
Share
Listing Snapshot
Price 
$2,500,000
Days On Site 
9 Days
Bedrooms 
5
Inside Area (SqFt) 
4,836 sqft
Total Baths 
4
Full Baths 
2
Partial Baths 
2
Lot Size 
33.69 Acres
Year Built 
1989
MLS® Number 
4495212
Status 
Active
Property Tax 
$12,274
HOA/Condo/Coop Fees 
N/A
Sq Ft Source 
Public Records
Friends & Family
Recent Activity
7 days agoListing updated with changes from the MLS®
a week agoStatus changed to Active
a week agoListing first seen on site
General Features
Acres 
33.69
Attached Garage 
Yes
Carport 
1
Direction Faces 
West
Foundation 
Concrete Perimeter
Garage 
Yes
Garage Spaces 
8
Levels 
One
Parking 
OversizedStorageAttached
Parking Spaces 
13
Property Condition 
Updated/Remodeled
Property Sub Type 
Single Family Residence
Security 
Carbon Monoxide Detector(s)Smoke Detector(s)
Sewer 
Septic Tank
SqFt Above 
2582
SqFt Below 
2254
SqFt Total 
4836
Utilities 
Natural Gas AvailableElectricity ConnectedNatural Gas Connected
Water Source 
PrivateWell
Zoning 
A-2
Interior Features
Appliances 
OvenCooktopDouble OvenDryerGas Water HeaterMicrowaveRefrigeratorSelf Cleaning OvenWasherWater PurifierWater Softener
Basement 
DaylightExterior EntryFinishedFullInterior EntryWalk-Out Access
Cooling 
Ceiling Fan(s)None
Electric 
220 Volts
Fireplace 
Yes
Fireplace Features 
BasementGreat RoomWood Burning
Fireplaces 
2
Flooring 
CarpetTileWood
Furnished 
Unfurnished
Heating 
BaseboardHot WaterNatural GasRadiant Floor
Interior 
Ceiling Fan(s)Granite CountersHigh CeilingsIn-Law FloorplanKitchen IslandOpen FloorplanTile Counters
Laundry Features 
SinkIn Unit
Main Level Bedrooms 
3
Spa 
Yes
Window Features 
Double Pane Windows
Bathroom Full 
Level - Basement
Bathroom Half 
Level - MainDescription - Powder room
Bathroom Three Quarter 
Level - MainDescription - Quality appointments, Steam shower
Bedroom 
Level - MainDescription - Mountain views, spacious room
Bonus Room 
Level - BasementDescription - Large storage area or rec room
Dining Room 
Level - MainDescription - Spacious enough for large gatherings or initimate dinners
Great Room 
Level - MainDescription - Large windows capturing the views, lodgestyle fireplace, wood flooring
Kitchen 
Level - MainDescription - Open to the dining area and great room, granite counter tops and island.
Laundry 
Level - MainDescription - Large area, granite counter tops, utility sink and powder room
Living Room 
Level - BasementDescription - Fireplace, exterior access leads to the yard and adjacent carport parking
Save
Ask
Tour
Hide
Share
Exterior Features
Construction Details 
Brick
Exterior 
BalconyFire PitGardenPrivate YardRain Gutters
Lot Features 
SlopedLevelRock OutcroppingRolling SlopeSecluded
Patio And Porch 
Deck
Road Frontage 
Private Road
Roof 
Composition
Spa 
Yes
Windows/Doors 
Double Pane Windows
Community Features
School District 
Jefferson County R-1
Horse Property 
Corral(s)
Financing Terms Available 
CashConventional
Building Access 
Exterior Access
Roads 
Paved
Horse Allowed 
Yes
Schools
School District
Jefferson County R-1
Elementary School
Marshdale
Middle School
West Jefferson
High School
Conifer
Listing courtesy of Berkshire Hathaway HomeServices Elevated Living RE [email protected]


The content relating to real estate for sale in this Web site comes in part from the Internet Data eXchange ("IDX") program of METROLIST, INC., DBA RECOLORADO real estate listings held by brokers other than Berkshire Hathaway HomeServices Elevated Living RE are marked with the IDX Logo. This information is being provided for the consumers' personal, non-commercial use and may not be used for any other purpose. All information subject to change and should be independently verified.

Neighborhood & Commute
Source: Walkscore
Disclosure: Community information and market data powered by Constellation Data Labs. Information is deemed reliable but not guaranteed.
Save
Ask
Tour
Hide
Share