Save
Ask
Tour
Hide
Share
$279,000
New Listing

4478 Logan Street
Denver, CO 80216

For Sale|Single Family Residence|Active
3
Beds
2
Total Baths
1
Full Bath
1
Partial Bath
1,288
SqFt
$217
/SqFt
1941
Built
Subdivision:
Globeville
County:
Denver
Call Now: 303-845-2362
Is this the listing for you? We can help make it yours.
303-845-2362
4478 Logan Street4478 Logan Street4478 Logan Street4478 Logan Street
Save
Ask
Tour
Hide
Share

Mortgage Calculator

Monthly Payment (Est.)

Enter an interest rate to see your estimated monthly payment.
Calculator powered by Showcase IDX, a Constellation1 Company. Copyright ©2026 Information is deemed reliable but not guaranteed.

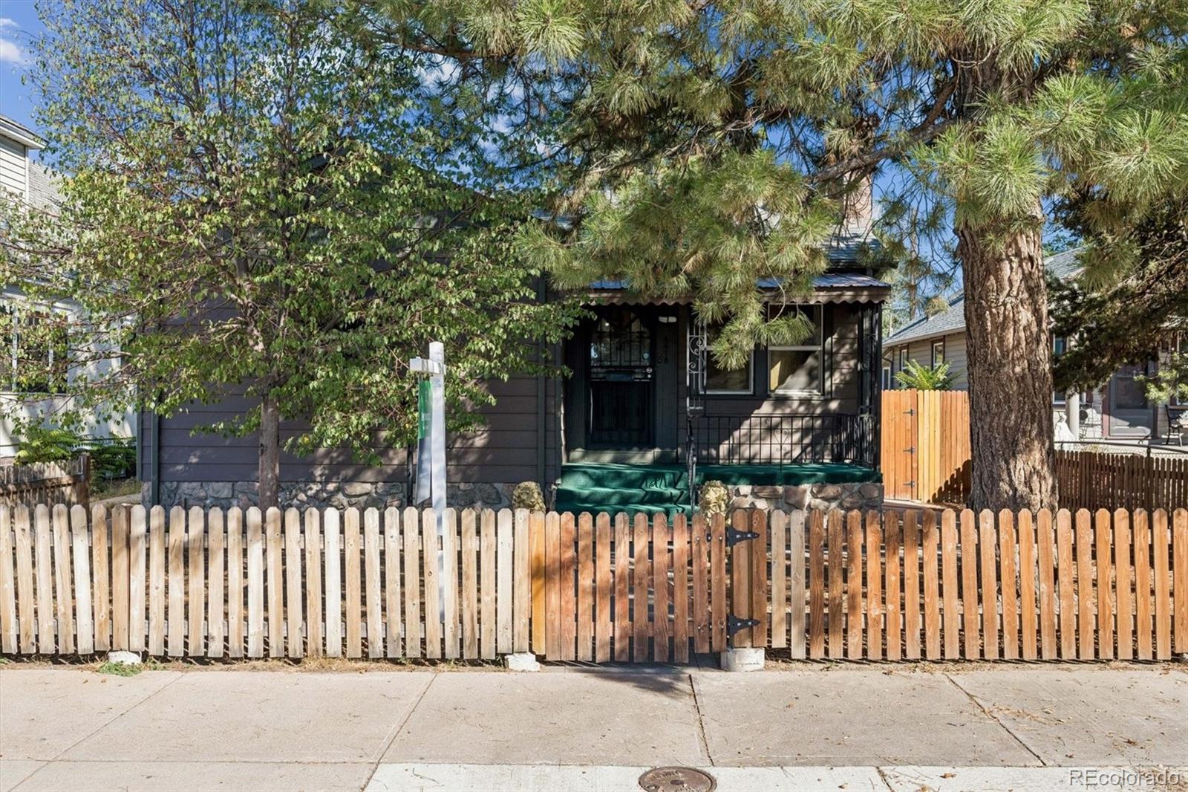
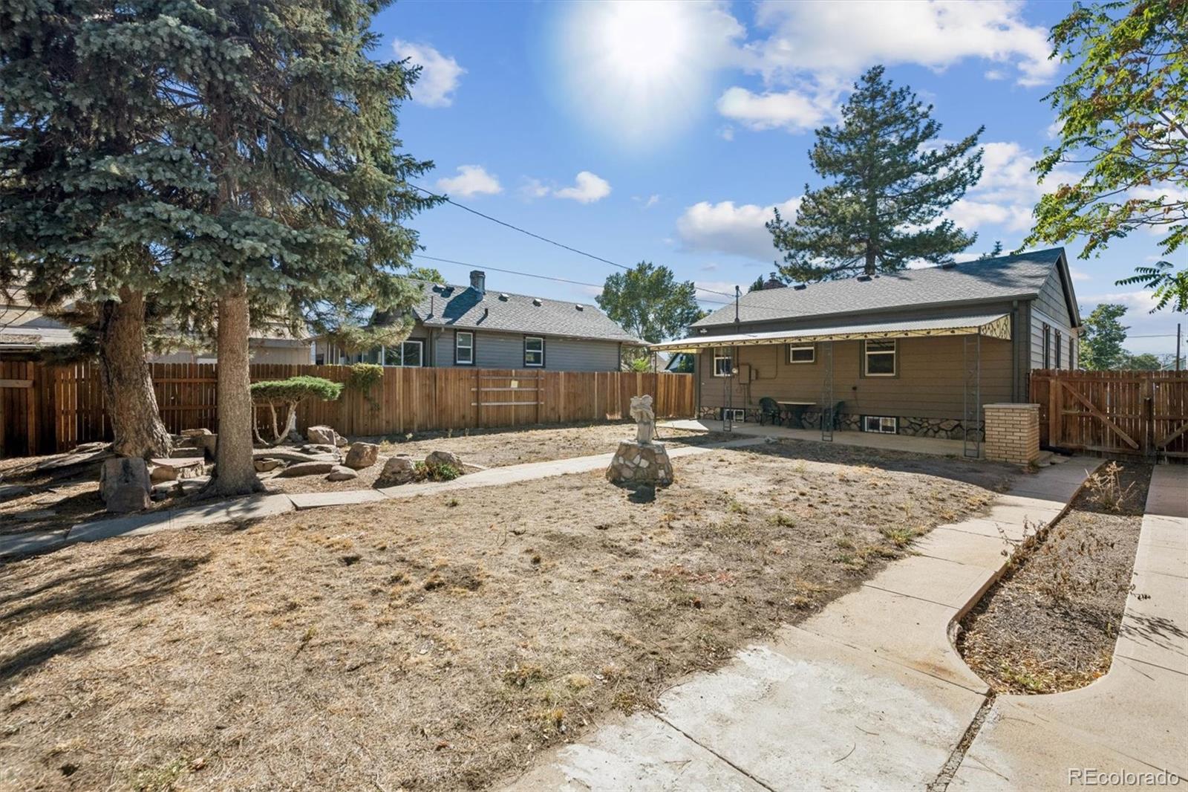
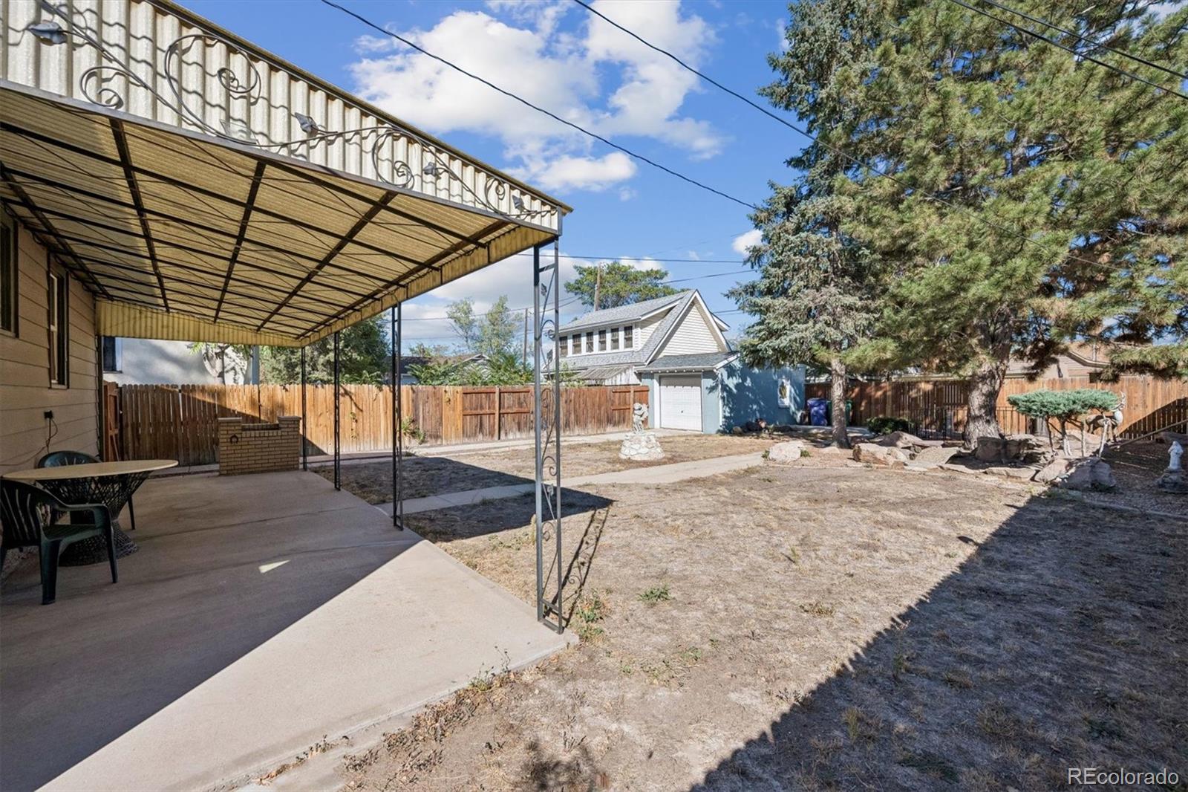
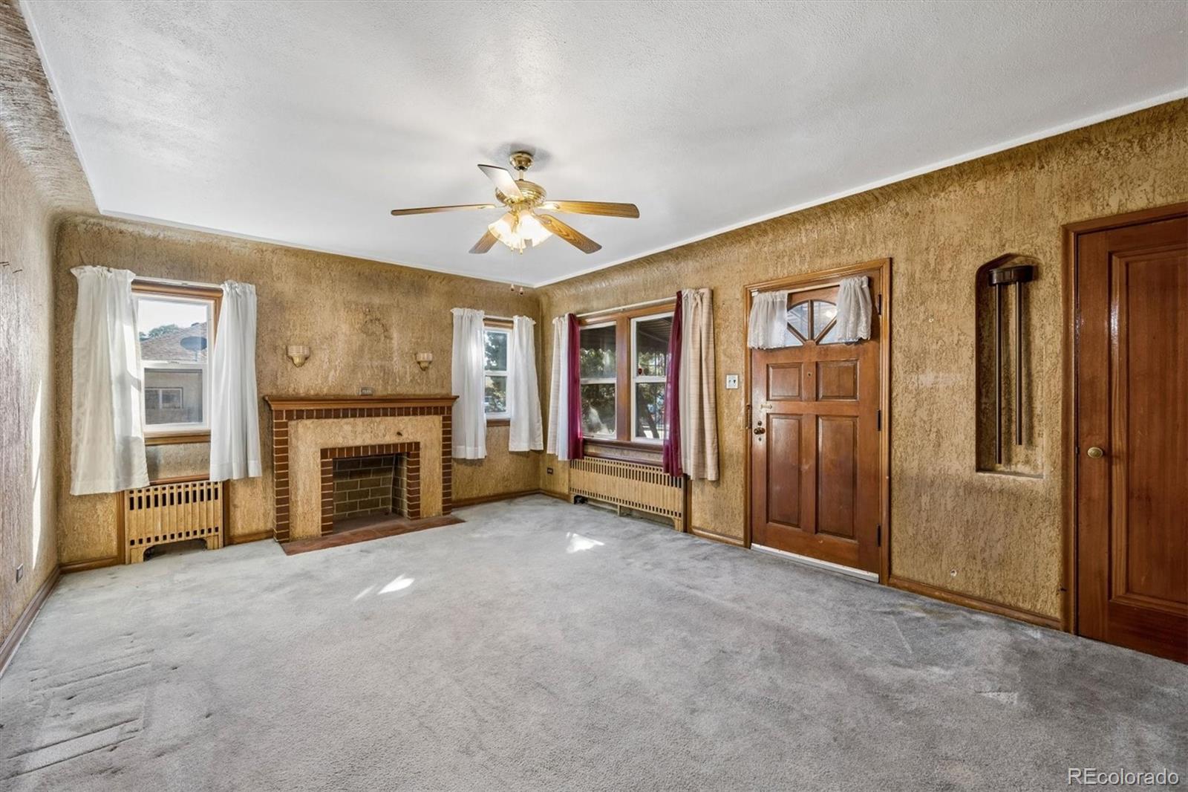
Great home with large evergreen tree's on a large property lot in a prime location. Lots of potential for DIY'ers, investors, first time buyers. Amazing location in a sought after location in Globeville with all the hospitality venues at your doorstep, with the famous Globe Music Hall, Fort Green Cocktail Bar and Prodigy Coffeeshop . Just steps from downtown, the RiNo Art District, the South Platte River Bicycle Trail system, the Light Rail, Hwy's and the newly built CSU National Western Stock Show - College of Agricultural Sciences Campus. Either fix up this gem or develop the lot. 3 bedroom 2 bathroom well cared for home with updated windows, newer roof, washer, dryer, extra fridge in the fully finished basement. Extra long off street parking extending back from the front to the alley garage. Covered front porch and back patio.

Save
Ask
Tour
Hide
Share
Listing Snapshot
Price 
$279,000
Days On Site 
0 Days
Bedrooms 
3
Inside Area (SqFt) 
1,288 sqft
Total Baths 
2
Full Baths 
1
Partial Baths 
1
Lot Size 
0.14 Acres
Year Built 
1941
MLS® Number 
4506459
Status 
Active
Property Tax 
$2,203
HOA/Condo/Coop Fees 
N/A
Sq Ft Source 
Public Records
Friends & Family
Recent Activity
11 hours agoListing updated with changes from the MLS®
14 hours agoListing first seen on site
General Features
Acres 
0.14
Garage 
Yes
Garage Spaces 
1
Levels 
One
Parking Spaces 
5
Property Condition 
Fixer
Property Sub Type 
Single Family Residence
Sewer 
Public Sewer
SqFt Above 
884
SqFt Total 
1288
Style 
Bungalow
Water Source 
Public
Zoning 
E-SU-B
Interior Features
Appliances 
DryerOvenRefrigeratorWasher
Basement 
FinishedFull
Cooling 
Ceiling Fan(s)Other
Flooring 
CarpetLaminateVinyl
Heating 
Radiant
Interior 
Breakfast BarBuilt-in FeaturesCeiling Fan(s)
Laundry Features 
In Unit
Main Level Bedrooms 
1
Window Features 
Double Pane Windows
Bathroom Full 
Level - Main
Bathroom Three Quarter 
Level - Basement
Bedroom 
Level - Main
Bonus Room 
Level - BasementDescription - Part of Laundryt Room Space
Dining Room 
Level - MainDescription - Off Kitchen
Kitchen 
Level - Main
Laundry 
Level - BasementDescription - Large Laundry
Living Room 
Level - Main
Save
Ask
Tour
Hide
Share
Exterior Features
Construction Details 
BrickFrameStucco
Exterior 
Dog RunPrivate Yard
Fencing 
FencedFull
Lot Features 
LevelMany TreesNear Public Transit
Patio And Porch 
CoveredFront PorchPatio
Roof 
Composition
Windows/Doors 
Double Pane Windows
Community Features
School District 
Denver 1
Financing Terms Available 
CashConventional
Schools
School District
Denver 1
Elementary School
Garden Place
Middle School
Bruce Randolph
High School
Manual
Listing courtesy of Kentwood Real Estate Cherry Creek [email protected]


The content relating to real estate for sale in this Web site comes in part from the Internet Data eXchange ("IDX") program of METROLIST, INC., DBA RECOLORADO real estate listings held by brokers other than Kentwood Real Estate Cherry Creek are marked with the IDX Logo. This information is being provided for the consumers' personal, non-commercial use and may not be used for any other purpose. All information subject to change and should be independently verified.

Neighborhood & Commute
Source: Walkscore
Disclosure: Community information and market data powered by Constellation Data Labs. Information is deemed reliable but not guaranteed.
Save
Ask
Tour
Hide
Share