

4740 E Jewell AvenueDenver, CO 80222
Mortgage Calculator
Monthly Payment (Est.)
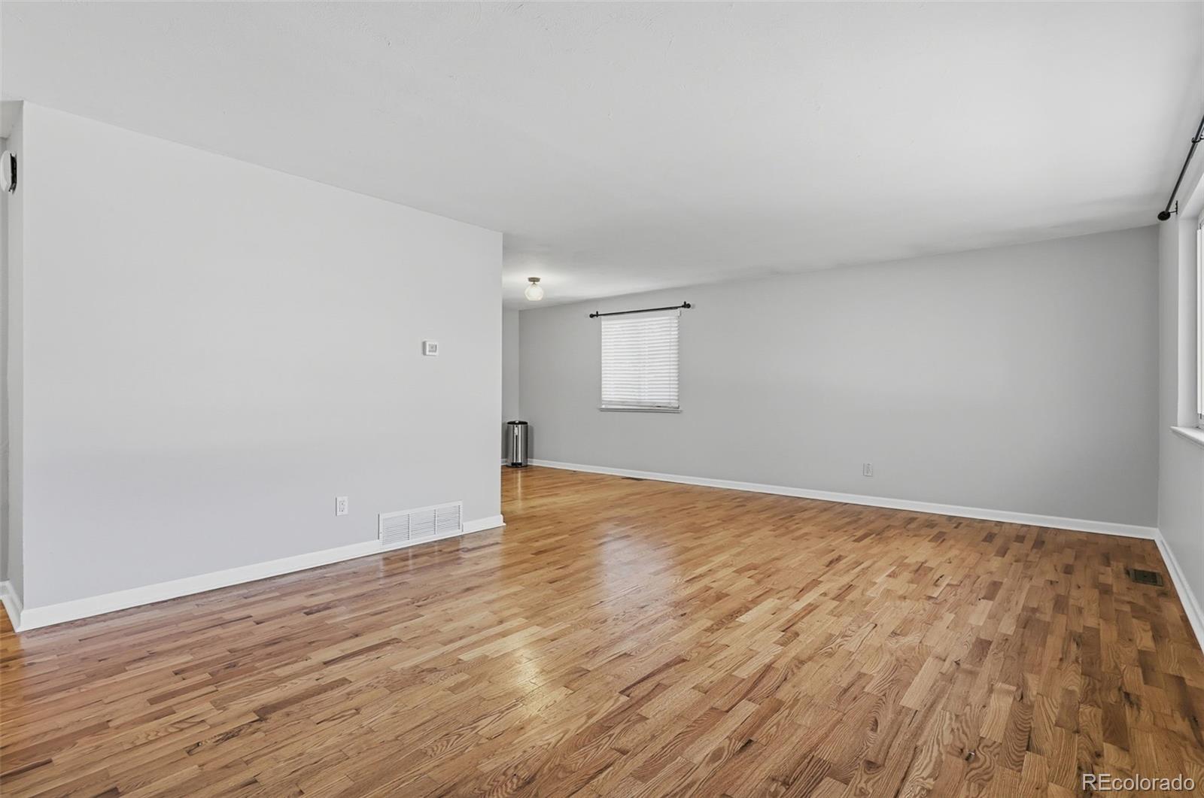
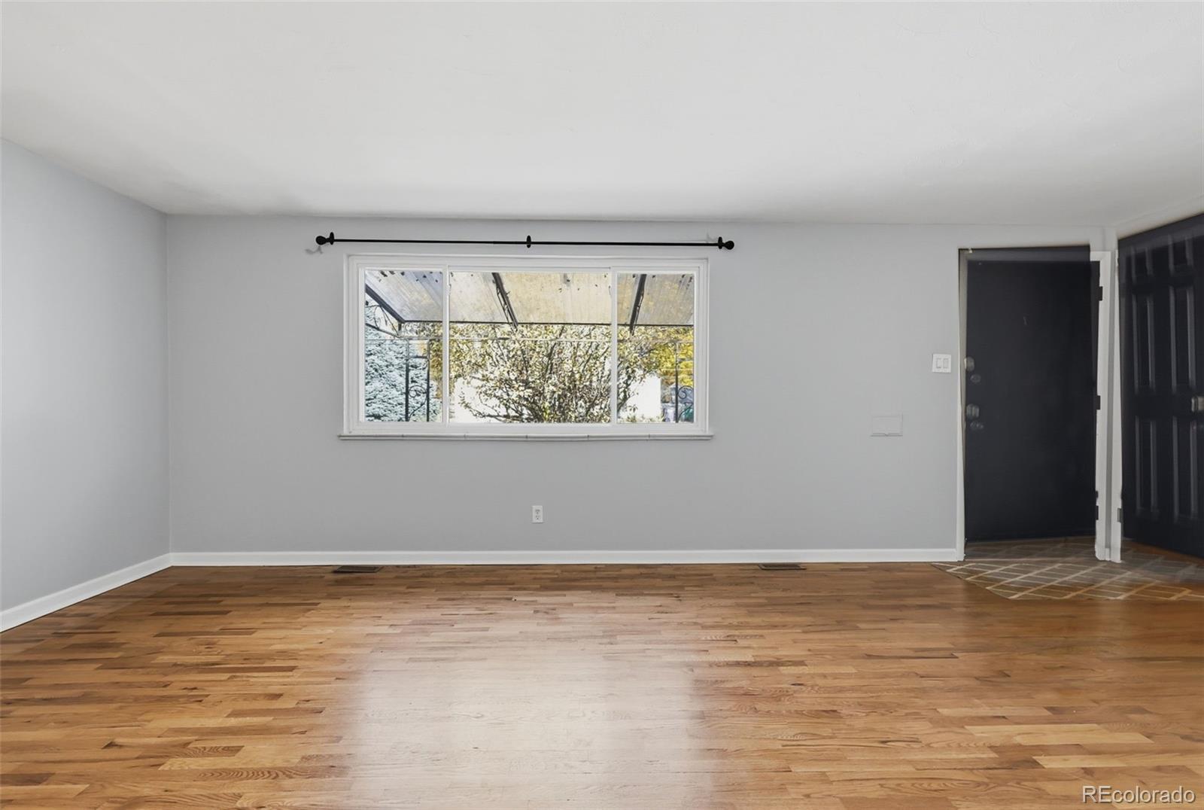
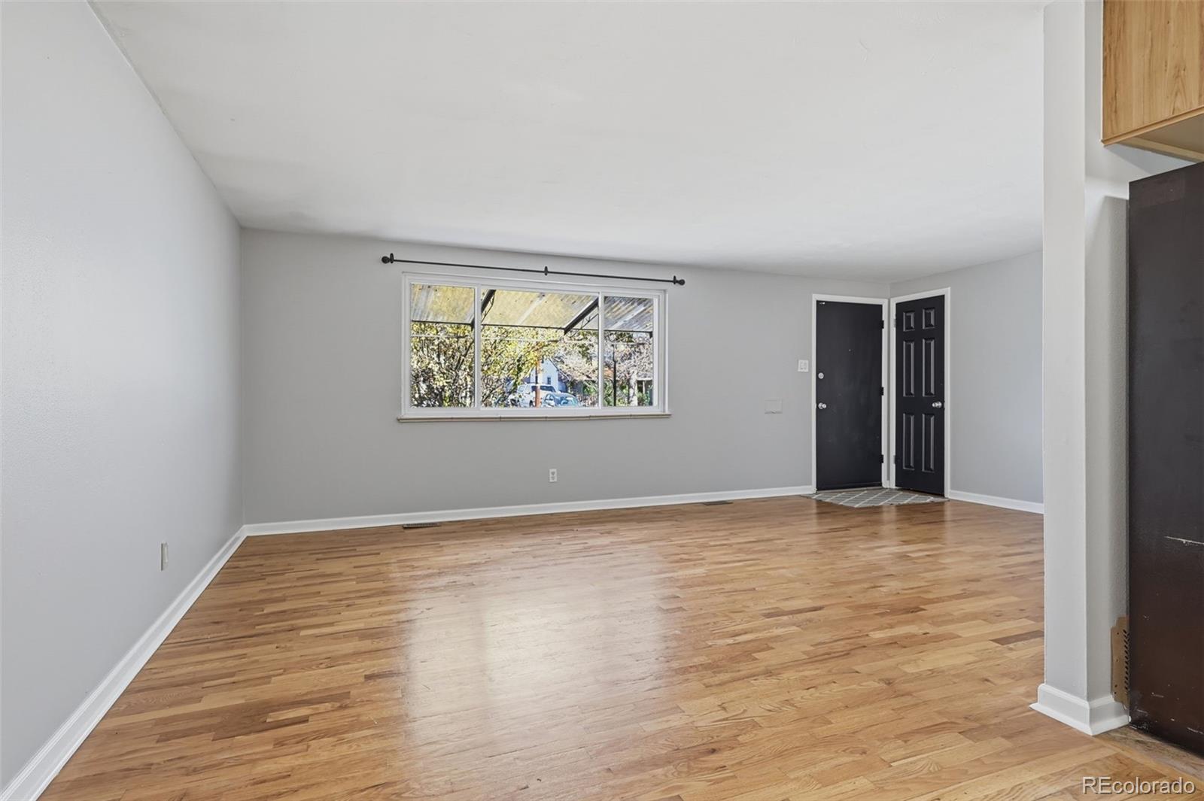
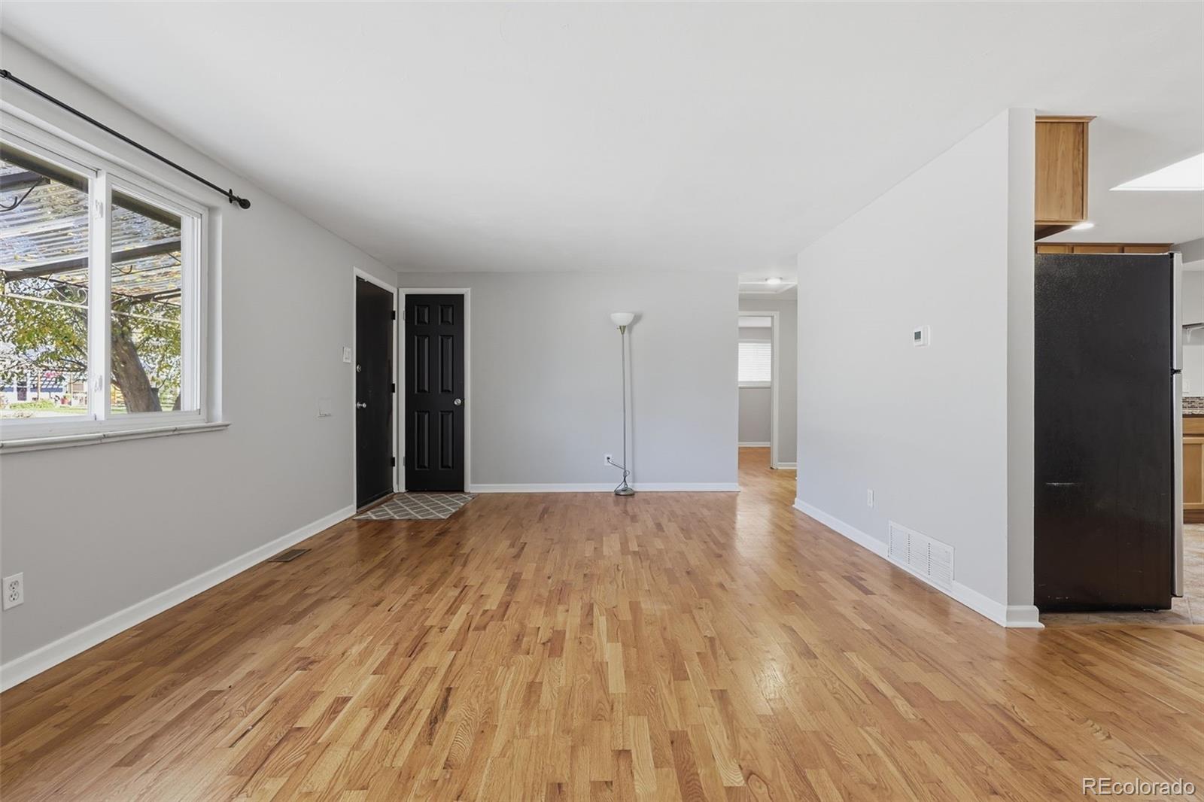
Enter an interest rate to see your estimated monthly payment.MOTIVATED SELLER!! Welcome to 4740 E Jewell Avenue-where charm, convenience, and opportunity come together in one of Denver's most accessible locations. This inviting property offers a comfortable layout with abundant natural light, creating a warm and welcoming atmosphere from the moment you step inside. The home features well-proportioned living spaces designed for both everyday living and entertaining, with a seamless flow between the living room, dining area, and kitchen. The kitchen provides ample cabinetry and workspace, ready for your personal touch, while the bedrooms offer peaceful retreats with generous closet space. Outside, you'll find a spacious yard-perfect for relaxing evenings, gardening, or hosting gatherings with friends and family. Whether you're enjoying Colorado's sunny days or cool evenings, this outdoor space adds valuable versatility to the home. Located just minutes from parks, shopping, dining, and major commuter routes, this property offers easy access to everything Denver has to offer while still maintaining a sense of neighborhood charm. Whether you're a first-time buyer, investor, or someone looking to personalize a home in a prime location, 4740 E Jewell Avenue presents a fantastic opportunity you won't want to miss. 1-0 buydown offered when you use our preferred lender. This property is located in an area eligible for a Community Reinvestment Act (CRA) lending program offered by Sunflower Bank, N.A. Qualified borrowers may be eligible for a lender incentive of up to 1.75% of the loan amount (maximum $7,000) toward buyer closing costs, pre paids, and/or interest rate buydown, subject to credit approval and program guidelines. Eligible loan types may include Conventional, FHA, or VA financing. Certain terms and restrictions apply. Contact agent for details.
| 3 hours ago | Listing updated with changes from the MLS | |
| 4 hours ago | Listing first seen on site |

The content relating to real estate for sale in this Web site comes in part from the Internet Data eXchange ("IDX") program of METROLIST, INC., DBA RECOLORADO real estate listings held by brokers other than RE/MAX Professionals are marked with the IDX Logo. This information is being provided for the consumers' personal, non-commercial use and may not be used for any other purpose. All information subject to change and should be independently verified.