Save
Ask
Tour
Hide
Share
$899,900
198 Days On Site

6638 W Hamilton Drive
Lakewood, CO 80227

For Sale|Single Family Residence|Active
5
Beds
4
Total Baths
4
Full Baths
4,184
SqFt
$215
/SqFt
1997
Built
Subdivision:
Three Lakes
County:
Jefferson
Call Now: 303-845-2362
Is this the listing for you? We can help make it yours.
303-845-2362
6638 W Hamilton Drive6638 W Hamilton Drive6638 W Hamilton Drive6638 W Hamilton Drive
Save
Ask
Tour
Hide
Share

Mortgage Calculator

Monthly Payment (Est.)

Enter an interest rate to see your estimated monthly payment.
Calculator powered by Showcase IDX, a Constellation1 Company. Copyright ©2026 Information is deemed reliable but not guaranteed.

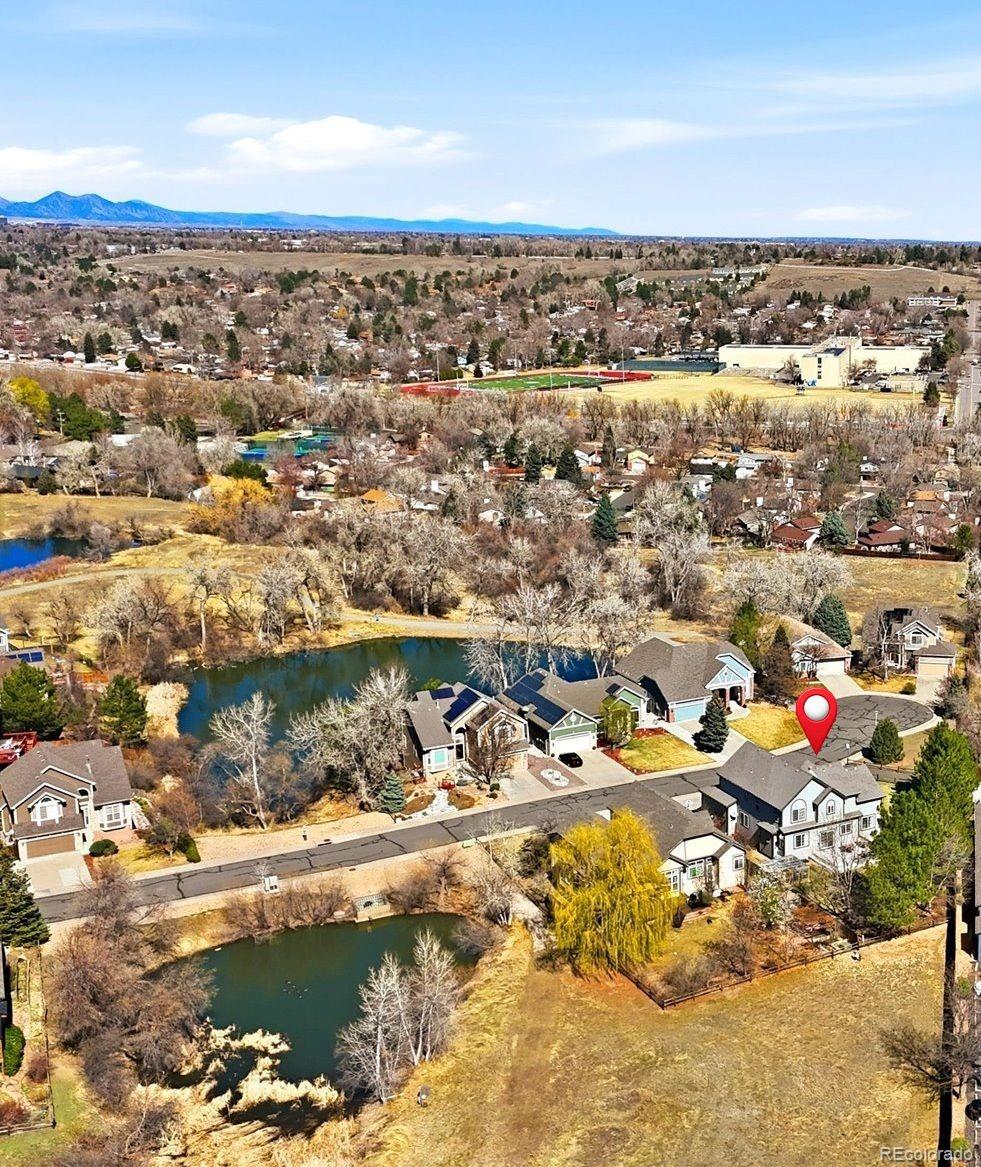

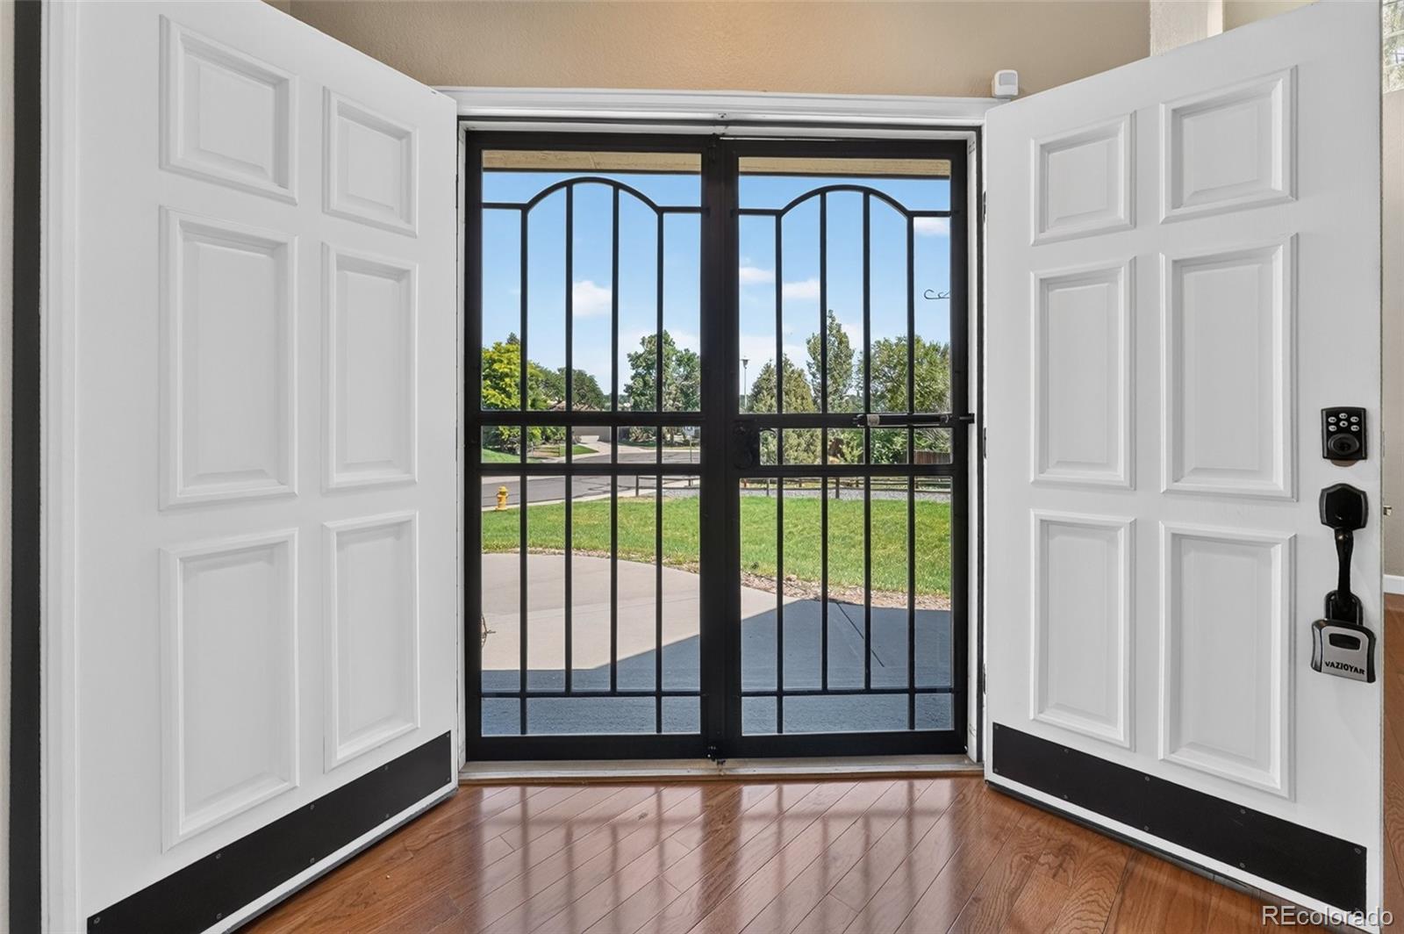
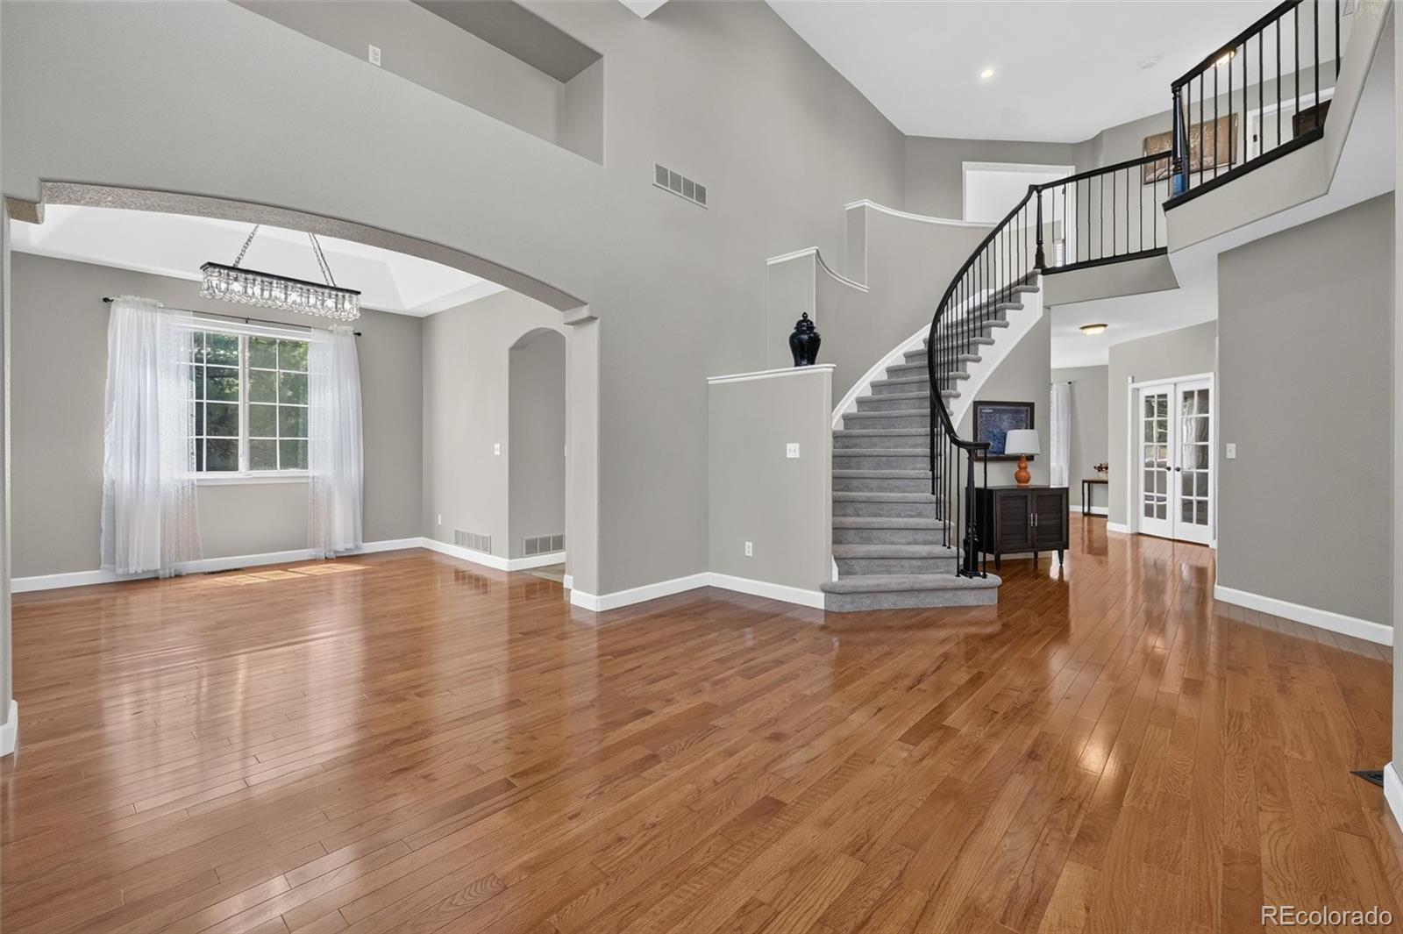
Nearly half an acre. Over 4,100 finished square feet. Five bedrooms. Four bathrooms. A 3-car garage. And the unique lifestyle of Three Lakes. Welcome to a spacious and beautiful home in Lakewood's sought-after Three Lakes community, where generous living space meets an outdoor lifestyle that's hard to replicate. Set on an impressive 17,314-square-foot lot, this 5-bedroom, 4-bathroom home offers more than 4,100 finished square feet with room to live, work, entertain, and unwind. The welcoming entry opens to beautiful hardwood floors, soaring ceilings and an open, light-filled main level designed for both everyday living and entertaining. The kitchen features granite and tile finishes and flows naturally into the dining and living spaces. A dedicated main-floor office provides the flexibility today's need for working from home. Upstairs, the spacious primary suite offers a private retreat with a recently renovated spa-inspired bathroom featuring dual granite vanities, designer tile and a walk-in shower. Additional bedrooms and a versatile loft provide flex space. Downstairs, the fully finished basement takes the home's versatility to another level with two additional bedrooms, a full bathroom, large recreation/living area, gas fireplace, a perfect setting for movie night- a wet bar and to perfectly end your day- a private walk-in steam sauna. Outside, enjoy the privacy and flexibility of one of the neighborhood's larger lots, with a composite deck and generous yard space for gatherings, gardening, play or simply enjoying Colorado's beautiful seasons. The oversized 3-car garage includes an EV charger. Three Lakes offers something you can't renovate into a home: lifestyle. Enjoy neighborhood walking paths and three tranquil lakes right within the community. And all these just minutes from Downtown Denver.

Save
Ask
Tour
Hide
Share
Listing Snapshot
Price 
$899,900
Days On Site 
198 Days
Bedrooms 
5
Inside Area (SqFt) 
4,184 sqft
Total Baths 
4
Full Baths 
4
Partial Baths 
N/A
Lot Size 
0.4 Acres
Year Built 
1997
MLS® Number 
4544621
Status 
Active
Property Tax 
$5,711
HOA/Condo/Coop Fees 
$125 monthly
Sq Ft Source 
Public Records
Friends & Family
Recent Activity
5 days agoListing updated with changes from the MLS®
3 months agoPrice changed to $899,900
7 months agoListing first seen on site
General Features
Acres 
0.4
Attached Garage 
Yes
Foundation 
Slab
Garage 
Yes
Garage Spaces 
3
Levels 
Two
Parking 
ConcreteGravelAttached
Parking Spaces 
3
Property Condition 
Updated/Remodeled
Property Sub Type 
Single Family Residence
Security 
Smoke Detector(s)
Sewer 
Public Sewer
SqFt Above 
2728
SqFt Below 
1456
SqFt Total 
4184
Style 
Traditional
Water Source 
Public
Interior Features
Appliances 
Bar FridgeDishwasherDisposalDryerMicrowaveOvenRefrigeratorWasherWine Cooler
Basement 
FinishedFull
Cooling 
Ceiling Fan(s)Central Air
Fireplace 
Yes
Fireplace Features 
BasementFamily RoomGas
Fireplaces 
2
Flooring 
CarpetTileWood
Heating 
Forced Air
Interior 
Built-in FeaturesCeiling Fan(s)Eat-in KitchenEntrance FoyerGranite CountersHigh CeilingsKitchen IslandOpen FloorplanPantrySaunaStone CountersVaulted Ceiling(s)Walk-In Closet(s)Wet Bar
Laundry Features 
Sink
Bathroom Full 
Level - Upper
Bedroom 
Level - UpperDescription - Barn door to master bath
Dining Room 
Level - MainDescription - Formal dining area
Family Room 
Level - MainDescription - Vaulted ceilings
Kitchen 
Level - MainDescription - Granite counter tops
Laundry 
Level - Main
Living Room 
Level - MainDescription - Gas fireplace
Loft 
Level - Upper
Office 
Level - MainDescription - Double glass doors
Save
Ask
Tour
Hide
Share
Exterior Features
Construction Details 
Frame
Exterior 
GardenPrivate YardRain Gutters
Fencing 
FencedFull
Lot Features 
Cul-De-SacLandscapedLevelMany TreesNear Public Transit
Patio And Porch 
Deck
Roof 
Composition
Spa Features 
Bath
Community Features
Association Fee 
$125.0
Association Fee Frequency 
Monthly
School District 
Jefferson County R-1
Financing Terms Available 
CashConventionalVA Loan
Schools
School District
Jefferson County R-1
Elementary School
Westgate
Middle School
Carmody
High School
Bear Creek
Listing courtesy of Alvidrez Real Estate [email protected]


The content relating to real estate for sale in this Web site comes in part from the Internet Data eXchange ("IDX") program of METROLIST, INC., DBA RECOLORADO real estate listings held by brokers other than Alvidrez Real Estate are marked with the IDX Logo. This information is being provided for the consumers' personal, non-commercial use and may not be used for any other purpose. All information subject to change and should be independently verified.

Neighborhood & Commute
Source: Walkscore
Disclosure: Community information and market data powered by Constellation Data Labs. Information is deemed reliable but not guaranteed.
Save
Ask
Tour
Hide
Share