Save
Ask
Tour
Hide
Share
$550,000
26 Days On Site

2200 Tremont Place 10
Denver, CO 80205

For Sale|Townhouse|Active
2
Beds
3
Total Baths
3
Partial Baths
1,508
SqFt
$365
/SqFt
2018
Built
Subdivision:
North Capitol Hill
County:
Denver
Call Now: 303-845-2362
Is this the listing for you? We can help make it yours.
303-845-2362
2200 Tremont Place 102200 Tremont Place 102200 Tremont Place 102200 Tremont Place 10
Save
Ask
Tour
Hide
Share

Mortgage Calculator

Monthly Payment (Est.)

Enter an interest rate to see your estimated monthly payment.
Calculator powered by Showcase IDX, a Constellation1 Company. Copyright ©2026 Information is deemed reliable but not guaranteed.

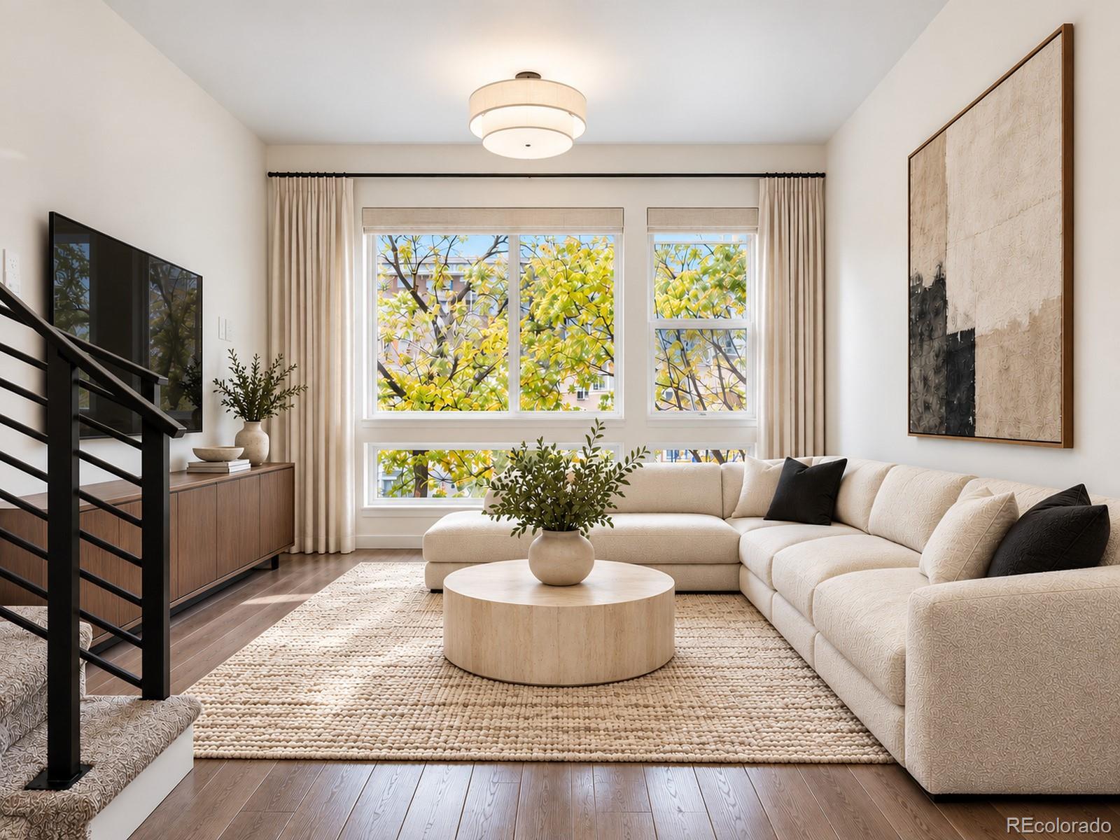
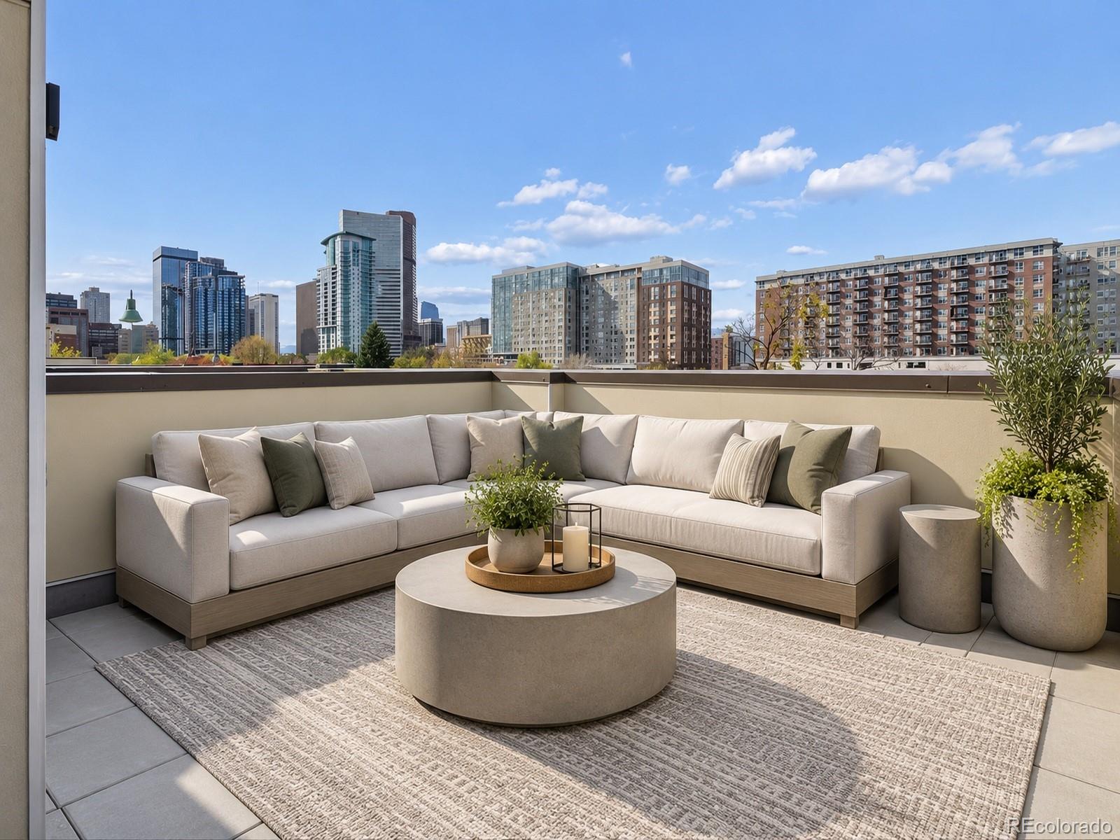
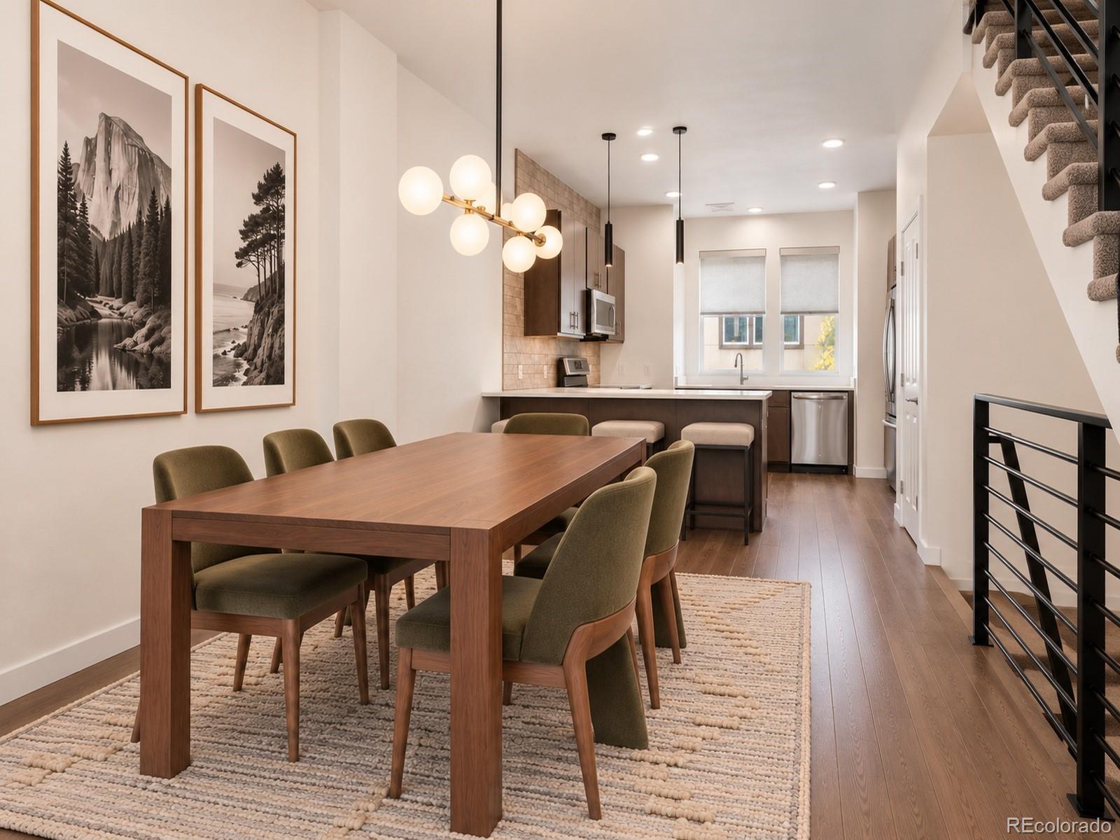
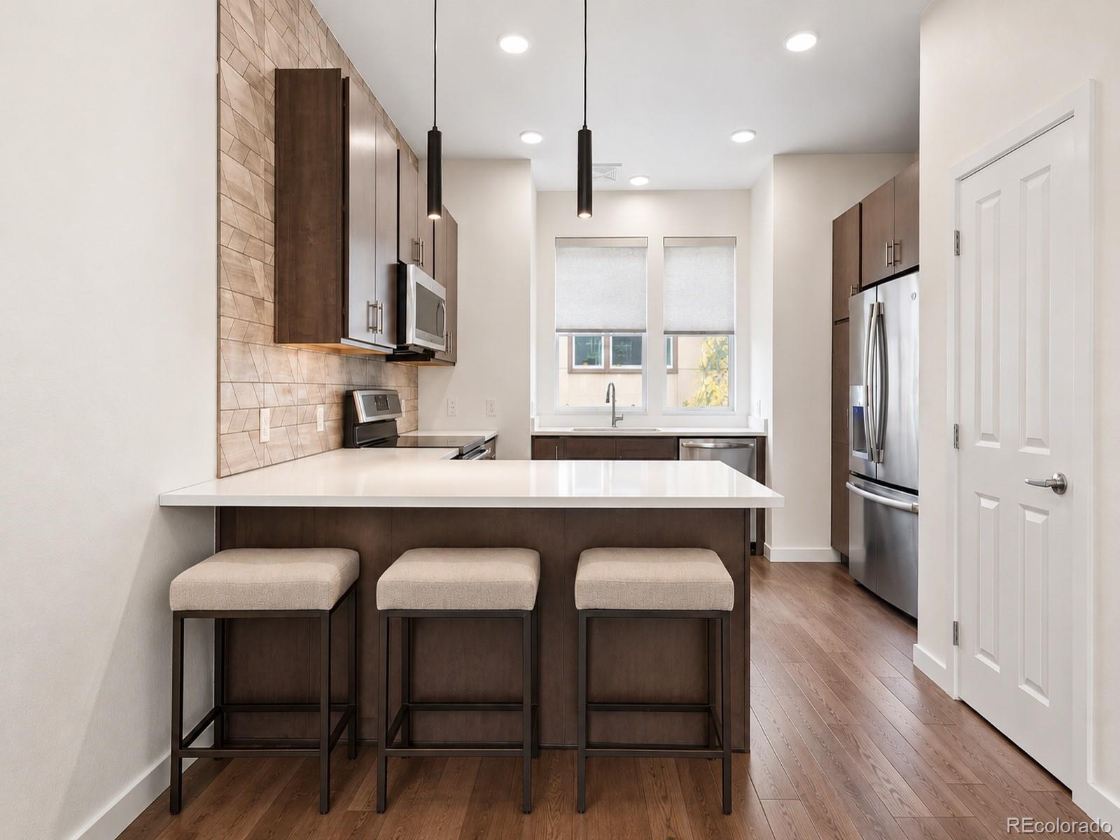
Experience the best of urban living in this beautiful end-unit Brownstone townhome, ideally situated in one of Denver's historic downtown neighborhoods. With its timeless brick exterior, charming covered front porch, contemporary interior, and incredible rooftop deck this home offers the perfect combination of architectural character, modern comfort, and an unbeatable location. Freshly updated with all-new interior and exterior paint, lighting fixtures, and window coverings, the home feels bright, clean, and move-in ready. The entry level welcomes you with a spacious flex room that can be used as a mudroom, home office, or home gym. Upstairs, the open-concept entertaining level brings together the living room, dining area, and kitchen, creating a comfortable and inviting space for everyday living and entertaining. Large windows frame beautiful views of mature trees and the downtown Denver skyline, filling the living space with natural light. The upper level features two bedrooms, each with its own private en-suite bathroom, providing comfort and privacy. You wont find any lack of storage in this home. The primary bedroom features two separate closets and a large linen closet inside the primary en suite. Crowning the home is an expansive private rooftop deck with sweeping views of the city skyline and mountains. With plenty of room for outdoor grilling, dining, lounging, and entertaining, this incredible outdoor space is a true extension of the home. Just across the street, Benedict Fountain Park offers a welcoming green space with recreational activities, including grass volleyball leagues. Enjoy the convenience of being just moments from an incredible selection of restaurants, coffee shops, boutiques, nightlife, and everything that makes downtown Denver such a vibrant place to live. This is urban living at its finest!

Save
Ask
Tour
Hide
Share
Listing Snapshot
Price 
$550,000
Days On Site 
26 Days
Bedrooms 
2
Inside Area (SqFt) 
1,508 sqft
Total Baths 
3
Full Baths 
N/A
Partial Baths 
3
Lot Size 
N/A
Year Built 
2018
MLS Number 
4554143
Status 
Active
Property Tax 
$3,348
HOA/Condo/Coop Fees 
N/A
Sq Ft Source 
Builder
Friends & Family
Recent Activity
19 hours agoListing updated with changes from the MLS
4 weeks agoListing first seen on site
General Features
Attached Garage 
Yes
Direction Faces 
Northwest
Foundation 
Slab
Garage 
Yes
Garage Spaces 
1
Levels 
Three Or More
Parking 
ConcreteOversizedAttached
Parking Spaces 
1
Property Condition 
Updated/Remodeled
Property Sub Type 
Townhouse
Sewer 
Public Sewer
SqFt Above 
1508
SqFt Total 
1508
Style 
Urban Contemporary
Water Source 
Public
Zoning 
R-MU-30
Interior Features
Appliances 
DishwasherDryerMicrowaveRangeRefrigeratorWasher
Cooling 
Ceiling Fan(s)Central Air
Flooring 
CarpetTileWood
Heating 
Forced Air
Interior 
Ceiling Fan(s)High CeilingsOpen Floorplan
Laundry Features 
In Unit
Window Features 
Window Coverings
Bathroom Half 
Dimensions - 6 x 4Level - MainDescription - Main level powder room
Bathroom Three Quarter 
Dimensions - 6 x 10Level - UpperDescription - Primary en suite with large linen closet.
Bedroom 
Dimensions - 9 x 12Level - UpperDescription - Secondary bedroom with private en suite.
Dining Room 
Dimensions - 9 x 8Level - Upper
Kitchen 
Dimensions - 12 x 12Level - UpperDescription - Countertop seating and plenty of storage
Laundry 
Level - UpperDescription - Laundry closet is conveniently located in the hallway in between the two bedrooms.
Living Room 
Dimensions - 12 x 17Level - UpperDescription - Gorgeous views of trees and the city skyline
Mud Room 
Dimensions - 12 x 10Level - MainDescription - Entry level. Flex space, office, gym...
Save
Ask
Tour
Hide
Share
Exterior Features
Construction Details 
BrickCement SidingFrame
Exterior 
Gas Grill
Lot Features 
Near Public Transit
Patio And Porch 
Front Porch
Roof 
Other
View 
CityMountain(s)
Waterview 
CityMountain(s)
Windows/Doors 
Window Coverings
Community Features
School District 
Denver 1
Financing Terms Available 
CashConventionalFHAVA Loan
Building Access 
Exterior Access
Roads 
Paved
Schools
School District
Denver 1
Elementary School
Whittier E-8
Middle School
Whittier E-8
High School
East
Listing courtesy of LIV Sotheby's International Realty [email protected]


The content relating to real estate for sale in this Web site comes in part from the Internet Data eXchange ("IDX") program of METROLIST, INC., DBA RECOLORADO real estate listings held by brokers other than LIV Sotheby's International Realty are marked with the IDX Logo. This information is being provided for the consumers' personal, non-commercial use and may not be used for any other purpose. All information subject to change and should be independently verified.

Neighborhood & Commute
Source: Walkscore
Disclosure: Community information and market data powered by Constellation Data Labs. Information is deemed reliable but not guaranteed.
Save
Ask
Tour
Hide
Share