Save
Ask
Tour
Hide
Share
$525,000
11 Days On Site

2530 Meade Street
Denver, CO 80211

For Sale|Single Family Residence|Active
2
Beds
1
Total Bath
1
Partial Bath
723
SqFt
$726
/SqFt
1946
Built
Subdivision:
Sloan Lake
County:
Denver
Call Now: 303-845-2362
Is this the listing for you? We can help make it yours.
303-845-2362
2530 Meade Street2530 Meade Street2530 Meade Street2530 Meade Street
Save
Ask
Tour
Hide
Share

Mortgage Calculator

Monthly Payment (Est.)

$2,395
Calculator powered by Showcase IDX, a Constellation1 Company. Copyright ©2026 Information is deemed reliable but not guaranteed.

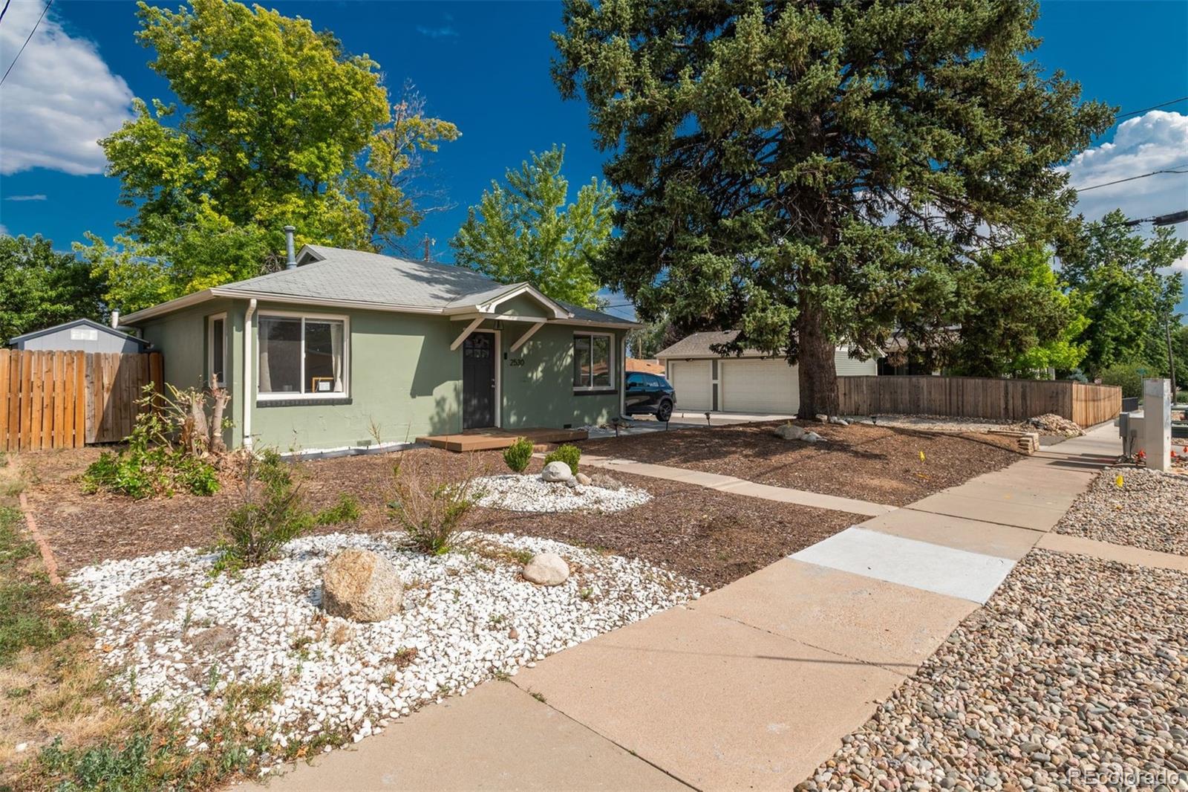
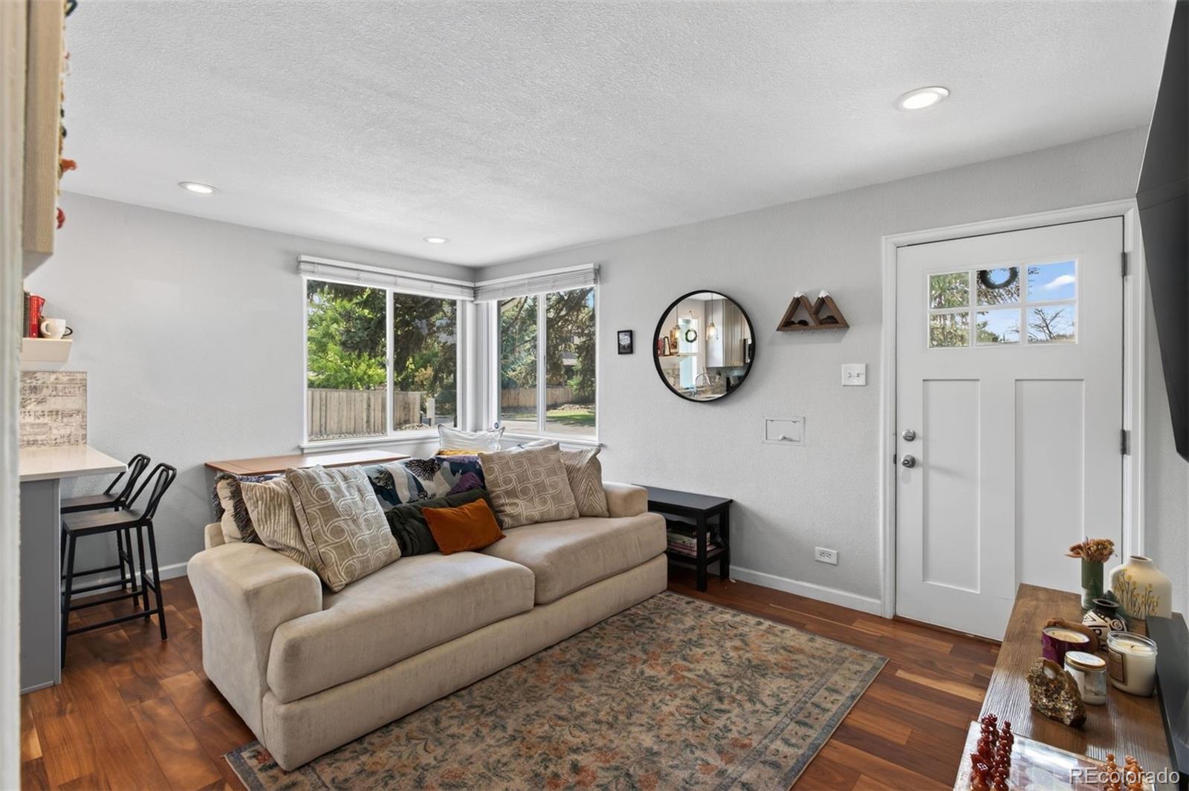
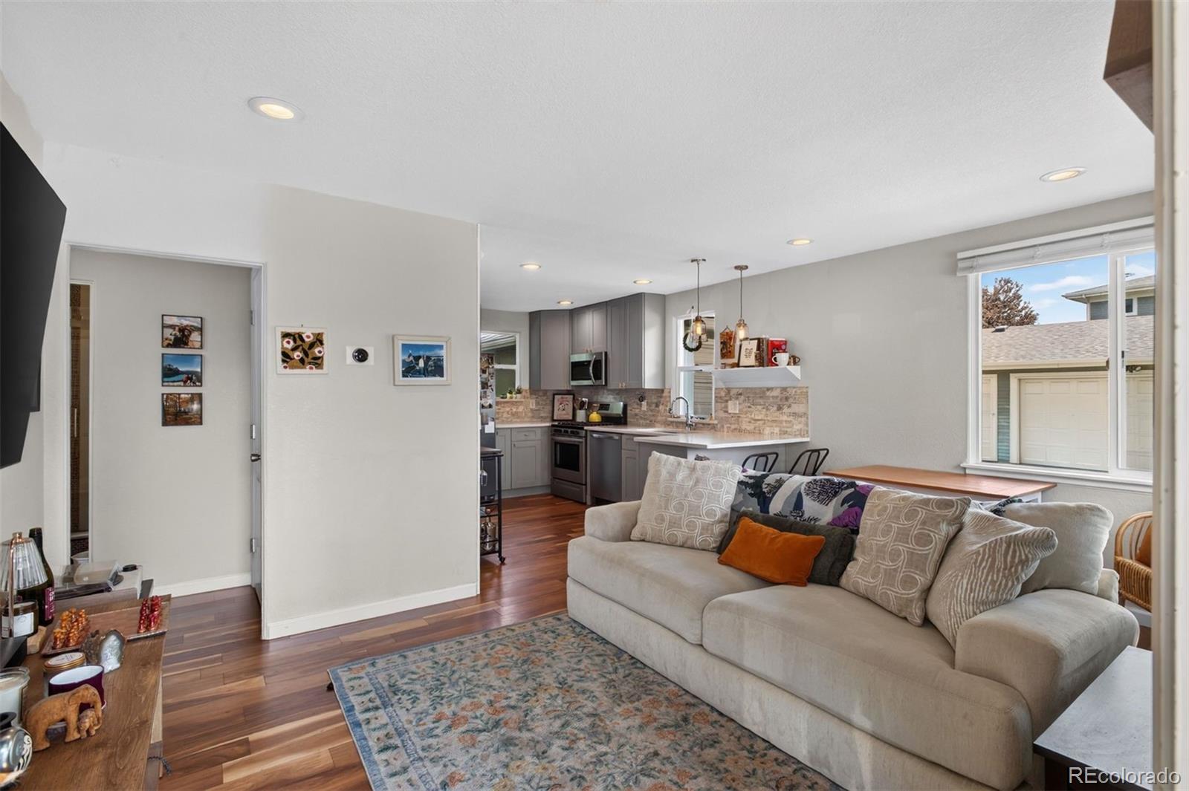
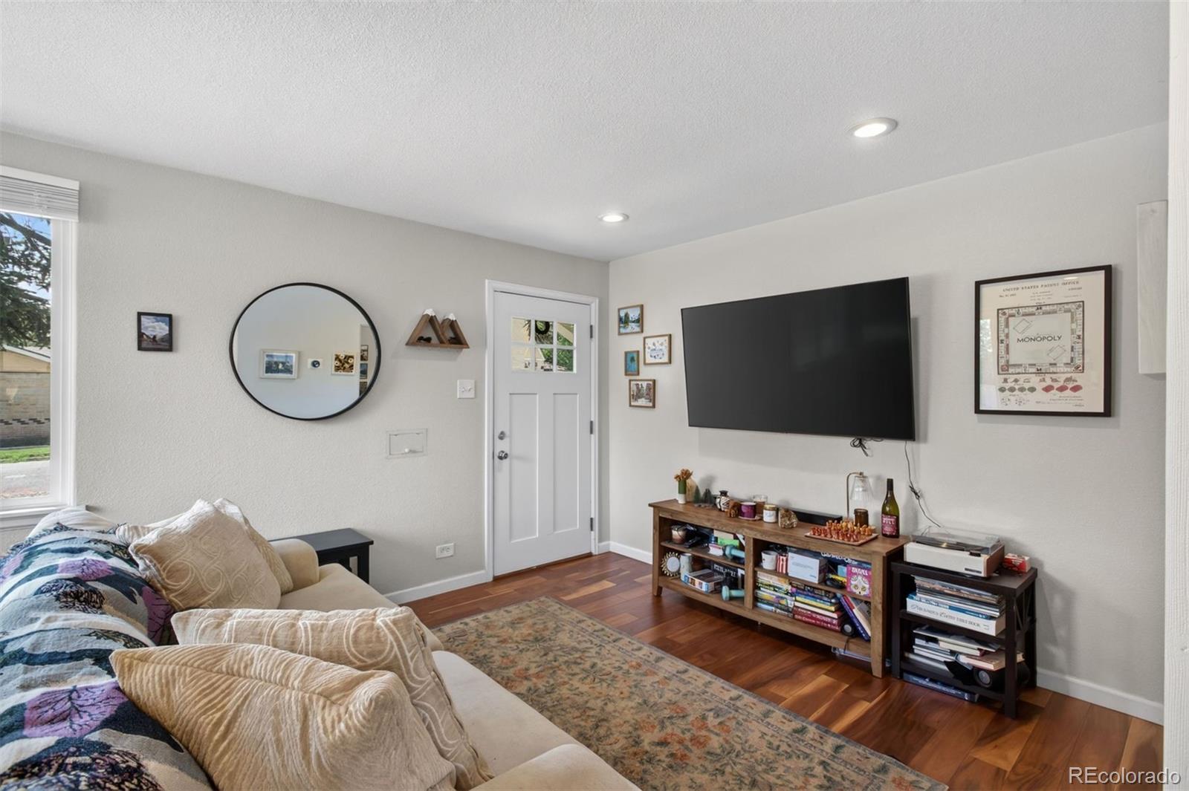
Welcome home to this beautifully reimagined 1940s bungalow, where timeless character meets modern living in one of Denver’s most sought-after neighborhoods - Sloan's Lake. Filled with natural light from abundant windows, this charming 2-bedroom, 1-bath home showcases gleaming hardwood floors throughout and features a beautifully remodeled bathroom with a modern shower, a thoughtfully remodeled kitchen with sleek white quartz countertops, stainless steel appliances, and clean contemporary finishes that make everyday living effortless. A private driveway accommodates two vehicles . A versatile detached one-car garage, transformed into an ideal flex space perfect for a home office, creative workspace, or additional storage. Step outside to your own fully fenced backyard retreat, complete with low-maintenance turf, room for summer barbecues, and plenty of space for pets to play. A locked storage shed provides even more convenience. The location is simply exceptional. Nestled just minutes from downtown Denver, you’ll enjoy the best of urban living with a neighborhood feel. Stroll to Sloan’s Lake to enjoy its scenic walking trail, paddleboarding, kayaking, and parks. Nearby, the vibrant 32nd & Lowell district offers an outstanding collection of local cafes, boutiques, restaurants, breweries, and neighborhood favorites, creating a truly walkable lifestyle that’s hard to match. Whether you’re searching for your first home, a stylish city retreat, this turnkey bungalow offers the perfect blend of classic charm, modern updates, flexible living space, and an unbeatable location.

Save
Ask
Tour
Hide
Share
Listing Snapshot
Price 
$525,000
Days On Site 
11 Days
Bedrooms 
2
Inside Area (SqFt) 
723 sqft
Total Baths 
1
Full Baths 
N/A
Partial Baths 
1
Lot Size 
0.1 Acres
Year Built 
1946
MLS® Number 
4561243
Status 
Active
Property Tax 
$3,903
HOA/Condo/Coop Fees 
N/A
Sq Ft Source 
Public Records
Friends & Family
Recent Activity
2 weeks agoListing updated with changes from the MLS®
2 weeks agoListing first seen on site
General Features
Acres 
0.1
Attached Garage 
Yes
Garage 
Yes
Garage Spaces 
1
Levels 
One
Parking 
LightedAttached
Parking Spaces 
1
Property Condition 
Updated/Remodeled
Property Sub Type 
Single Family Residence
Sewer 
Public Sewer
SqFt Above 
723
SqFt Total 
723
Water Source 
Public
Zoning 
U-SU-C
Interior Features
Appliances 
DishwasherDryerMicrowaveOvenRefrigeratorWasher
Cooling 
Central Air
Flooring 
TileWood
Heating 
Forced AirNatural Gas
Interior 
Eat-in KitchenOpen Floorplan
Laundry Features 
Laundry Closet
Main Level Bedrooms 
2
Bathroom Three Quarter 
Level - MainDescription - Updated 3/4 bathroom with stunning tile work
Bedroom 
Dimensions - 9 x 9Level - MainDescription - Spacious bedroom, hardwood floors, light and bright
Family Room 
Dimensions - 11 x 16Level - MainDescription - Light & bright family room, wood floors, canned lighting.
Kitchen 
Dimensions - 13 x 9Level - MainDescription - Updated Kitchen with "L" Shaped breakfast bar, quartz countertops, stainless steel appliances, ship lap accent wall.
Laundry 
Level - MainDescription - Laundry Closet in the Kitchen
Save
Ask
Tour
Hide
Share
Exterior Features
Construction Details 
Cement SidingStucco
Exterior 
Private Yard
Fencing 
FencedFull
Lot Features 
LandscapedMany Trees
Patio And Porch 
Patio
Roof 
Composition
Community Features
Financing Terms Available 
CashConventional
Roads 
Paved
School District 
Denver 1
Schools
School District
Denver 1
Elementary School
Brown
Middle School
Lake
High School
North
Listing courtesy of LIV Sotheby's International Realty [email protected]


The content relating to real estate for sale in this Web site comes in part from the Internet Data eXchange ("IDX") program of METROLIST, INC., DBA RECOLORADO real estate listings held by brokers other than LIV Sotheby's International Realty are marked with the IDX Logo. This information is being provided for the consumers' personal, non-commercial use and may not be used for any other purpose. All information subject to change and should be independently verified.

Neighborhood & Commute
Source: Walkscore
Disclosure: Community information and market data powered by Constellation Data Labs. Information is deemed reliable but not guaranteed.
Save
Ask
Tour
Hide
Share