

4455 W 10th AvenueDenver, CO 80204
Mortgage Calculator
Monthly Payment (Est.)
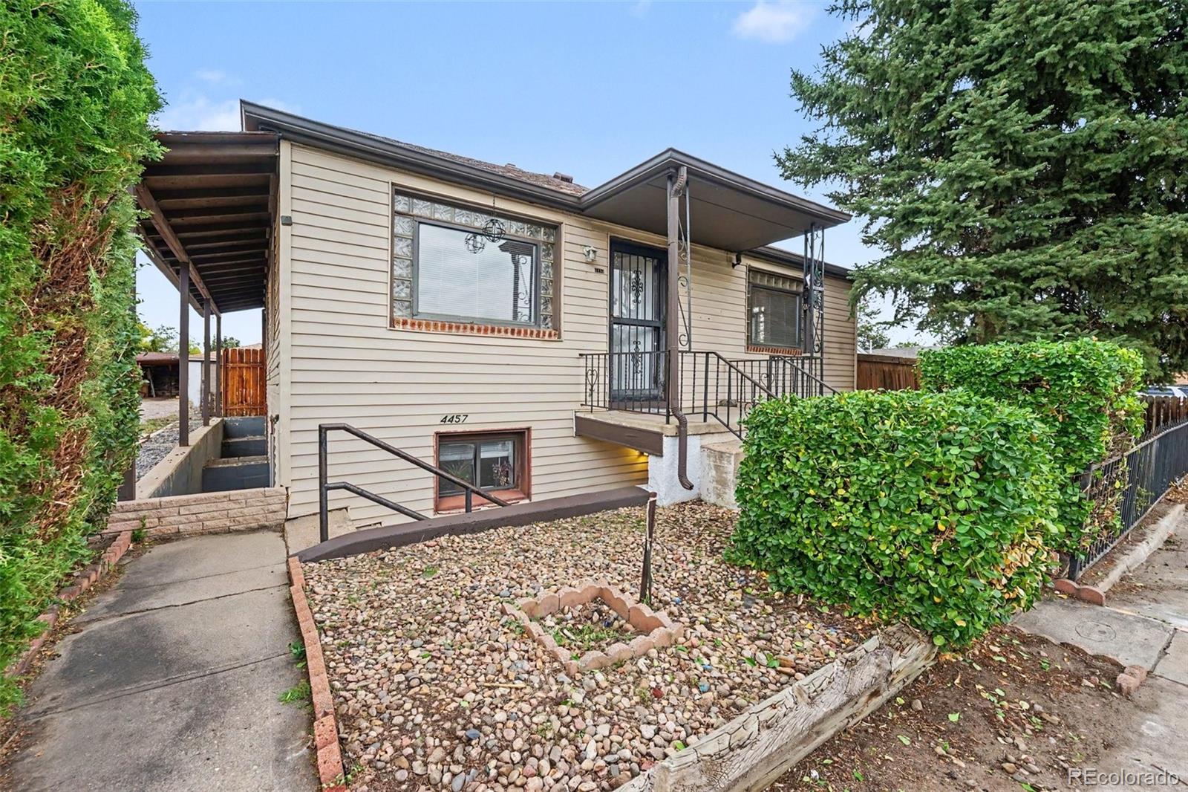
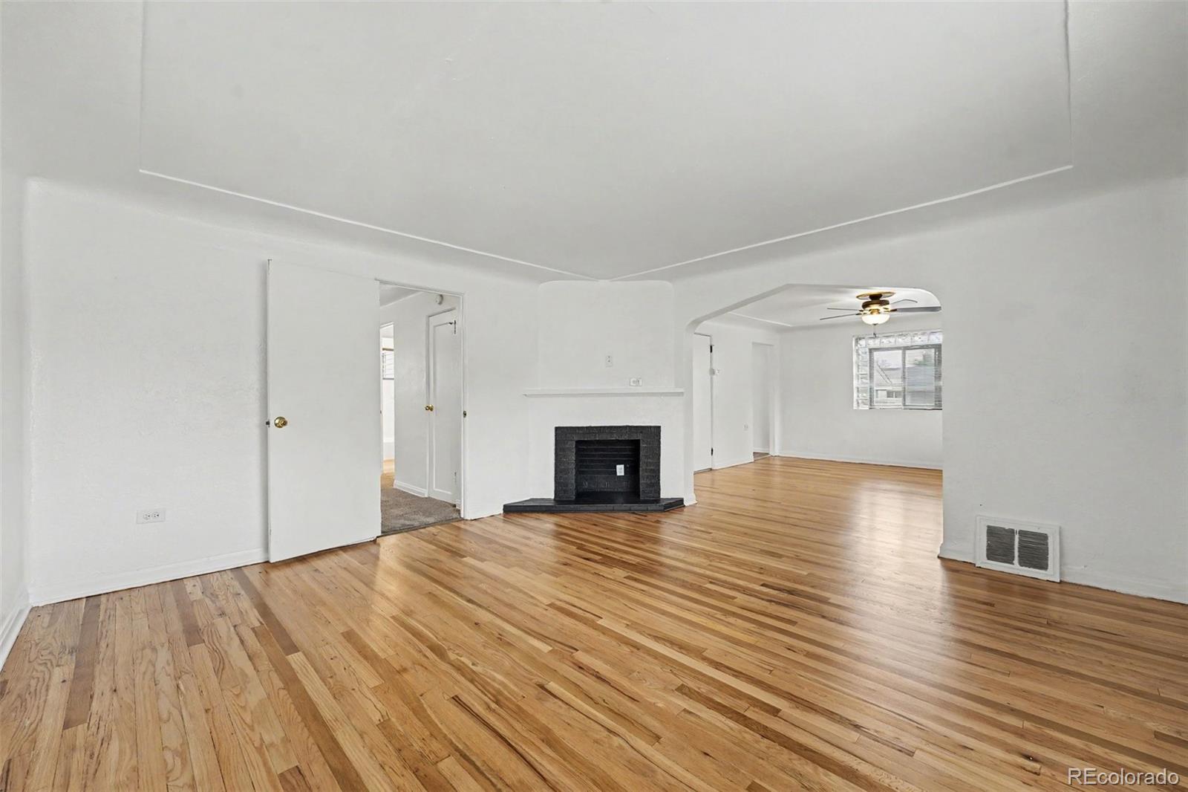
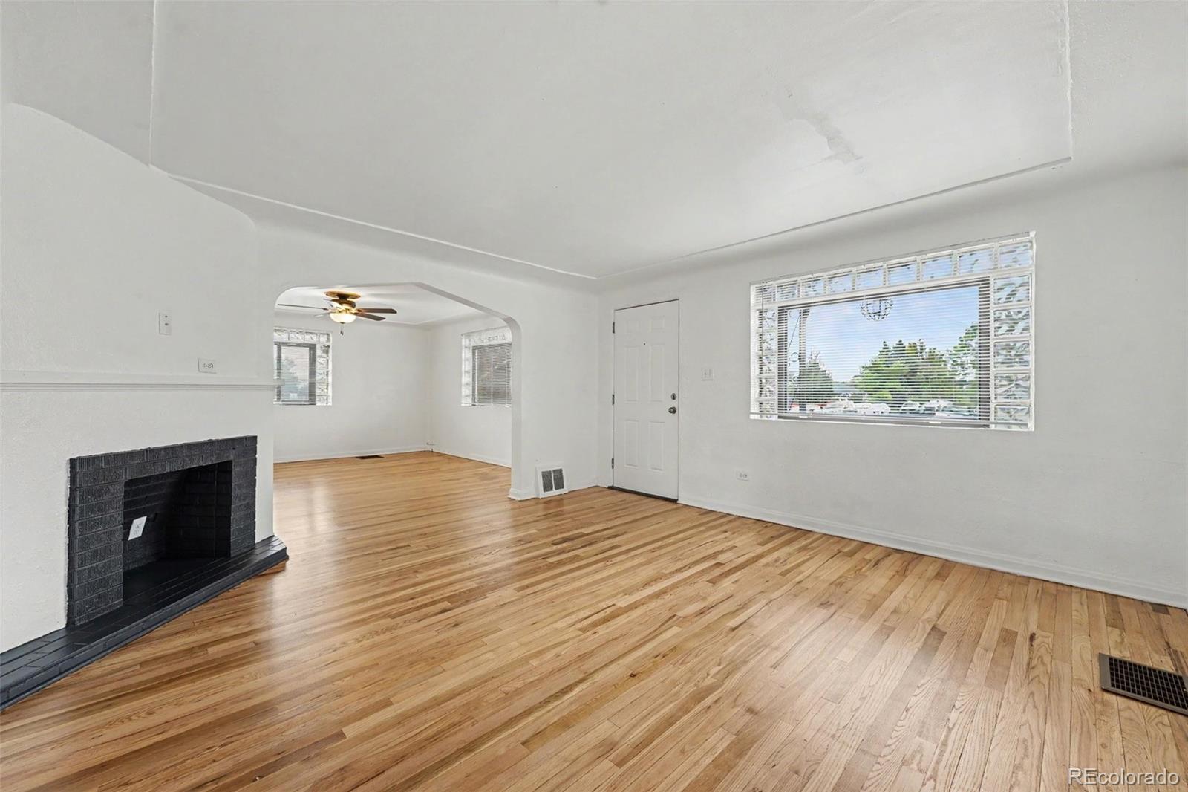
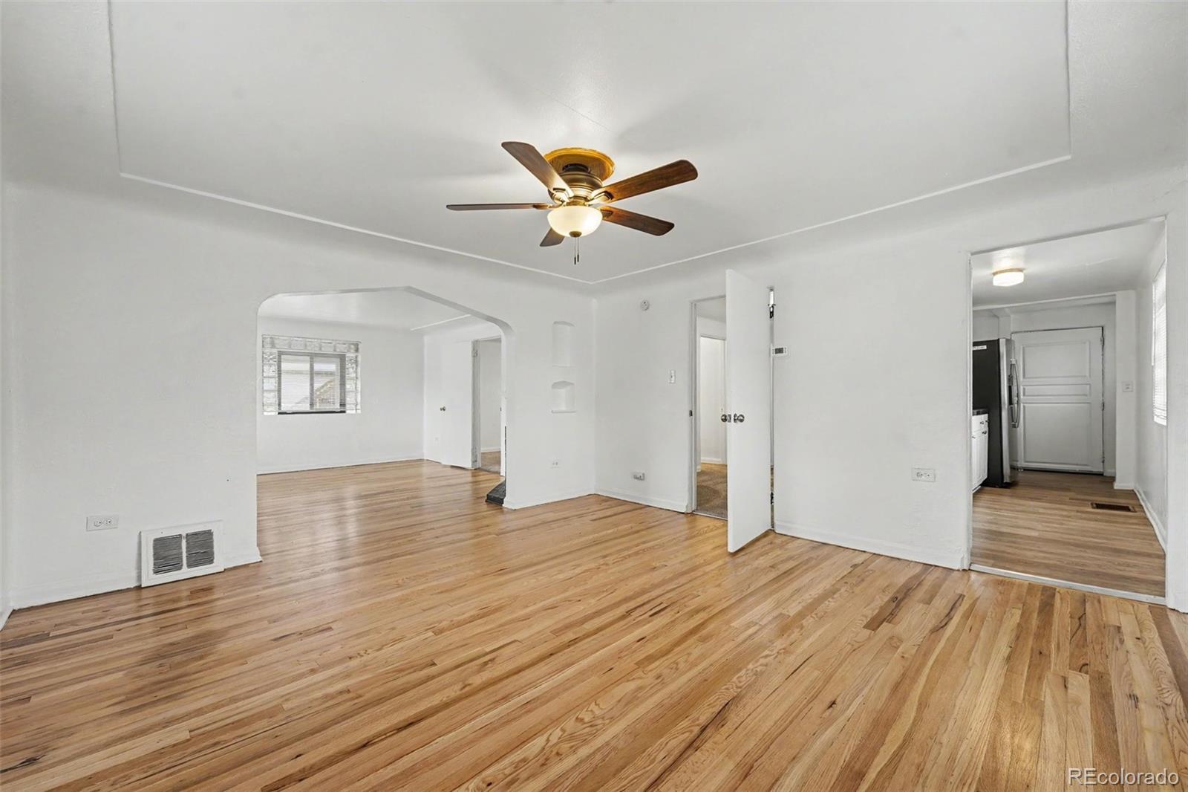
Enter an interest rate to see your estimated monthly payment.Awesome investor potential for this well-located duplex on an over-sized lot in a sought after, convenient neighborhood. Designed with flexibility in mind, it's an excellent opportunity for house hacking or multi-generational living. Options abound as you can live in one unit and let the other help offset your mortgage, or bring the family together under one roof while everyone keeps their own space. Each unit has a private entrance, a unique layout each with its own laundry, and separate electric. The upstairs unit offers 2 bedrooms and 1 bathroom, fresh paint and flooring and will soon have brand new windows installed. It's ready now for an owner occupant to move right in. The downstairs unit is currently leased at $1425/month and offers 2 bedrooms and 1 bathroom. A recently replaced roof adds additional peace of mind. The large lot adds additional flexibility with potential for future development and/or adding an ADU. There is abundant parking with a 2 car garage, 2 carport spaces and additional off street spots. All of that plus enough room for each unit to have their own private yards large enough for a garden, play area, or dog run. Close to shopping, restaurants, and parks, with easy access to public transportation and major roads for a simple commute to work, school, or downtown. Whether you're an investor seeking rental income or a homeowner looking for flexibility, this duplex is a must-see! **Please do not disturb lower unit tenants.**
| 23 hours ago | Listing updated with changes from the MLS® | |
| yesterday | Listing first seen on site |

The content relating to real estate for sale in this Web site comes in part from the Internet Data eXchange ("IDX") program of METROLIST, INC., DBA RECOLORADO real estate listings held by brokers other than Your Castle Real Estate Inc are marked with the IDX Logo. This information is being provided for the consumers' personal, non-commercial use and may not be used for any other purpose. All information subject to change and should be independently verified.