Save
Ask
Tour
Hide
Share
$500,000
New Listing

240 Deer Road
Evergreen, CO 80439

For Sale|Single Family Residence|Active
3
Beds
1
Total Bath
1
Full Bath
1,270
SqFt
$394
/SqFt
1976
Built
Subdivision:
Brook Forest Estates
County:
Clear Creek
Call Now: 303-845-2362
Is this the listing for you? We can help make it yours.
303-845-2362
240 Deer Road240 Deer Road240 Deer Road240 Deer Road
Save
Ask
Tour
Hide
Share

Mortgage Calculator

Monthly Payment (Est.)

Enter an interest rate to see your estimated monthly payment.
Calculator powered by Showcase IDX, a Constellation1 Company. Copyright ©2026 Information is deemed reliable but not guaranteed.

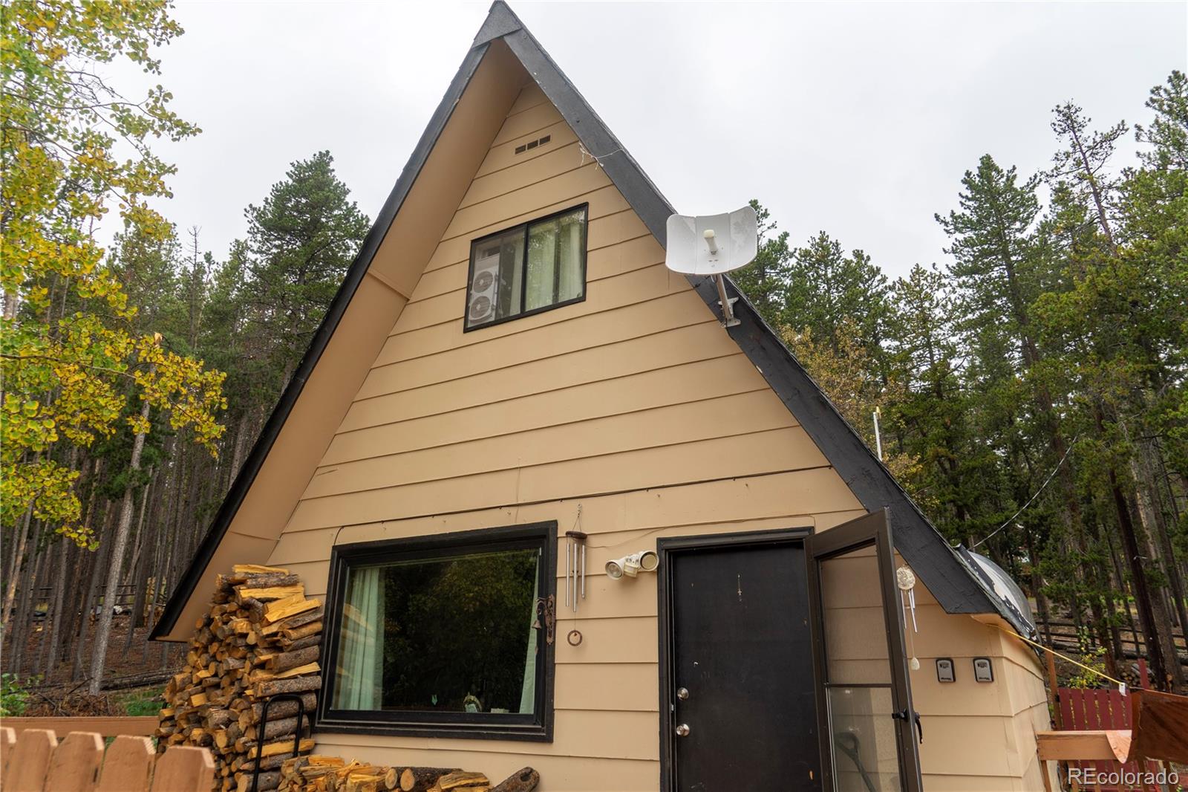
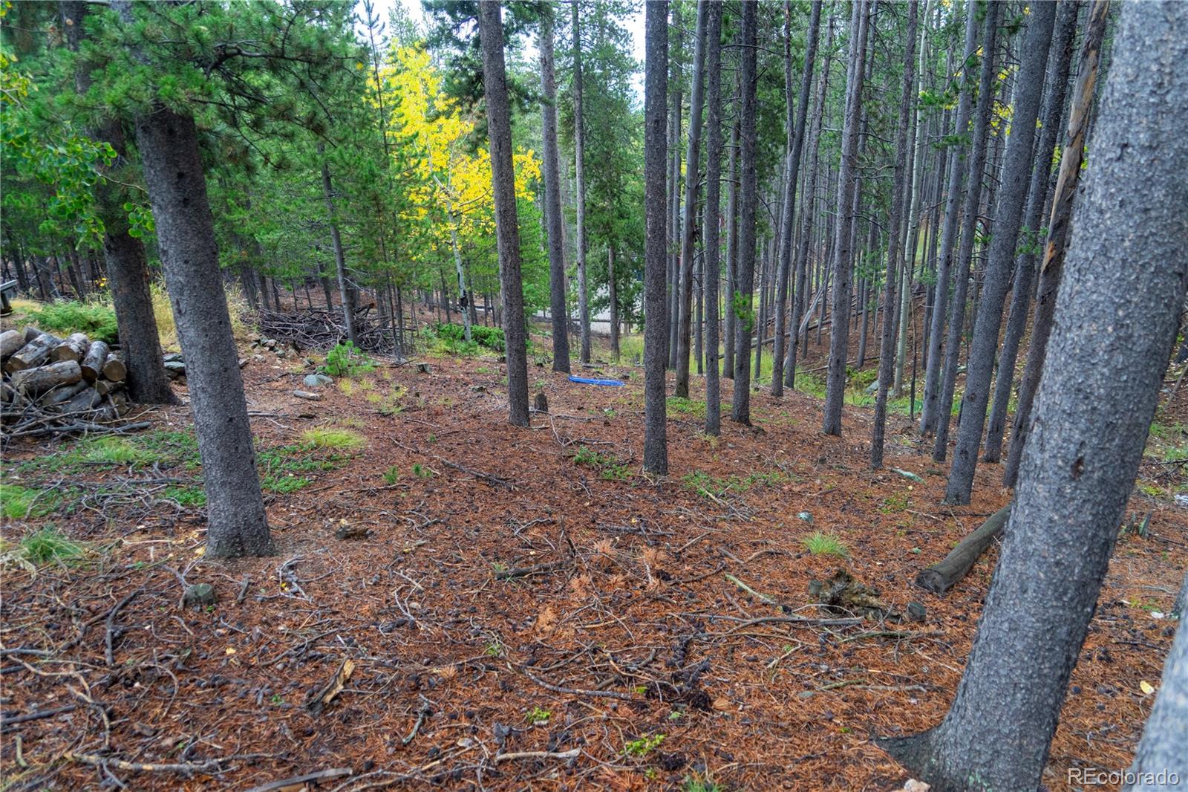
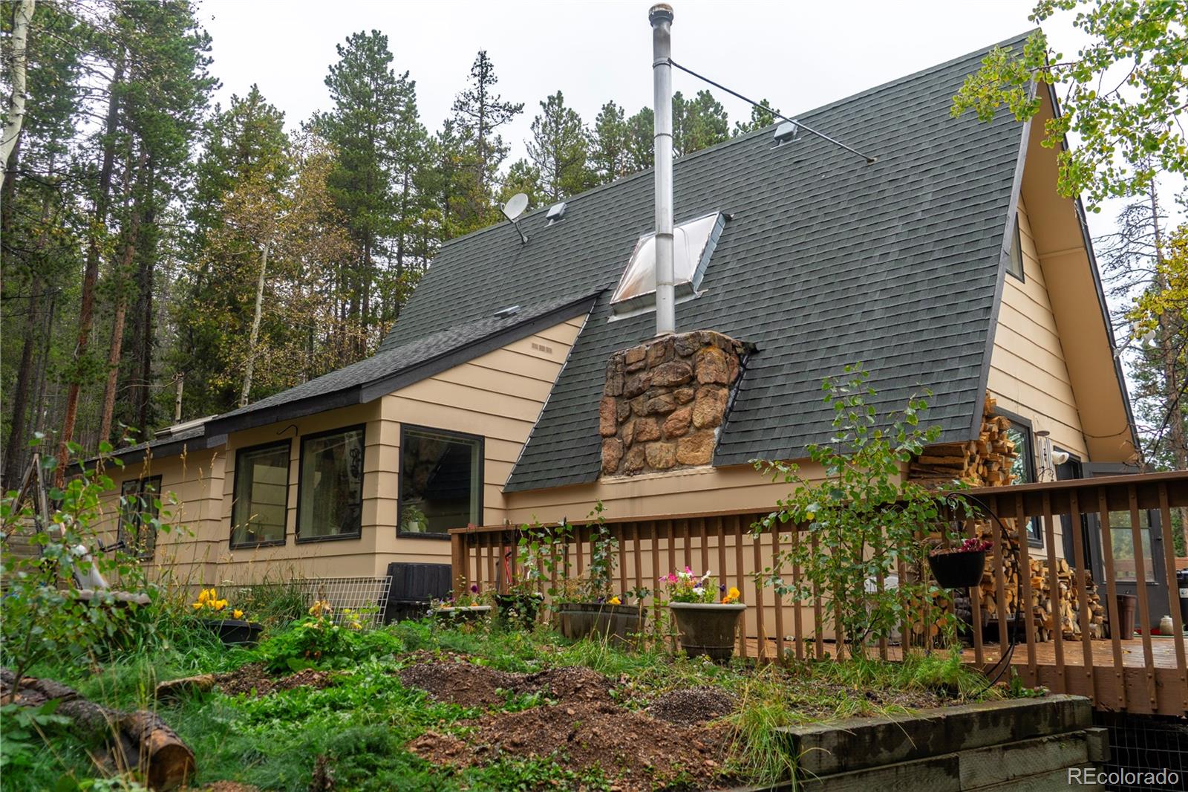
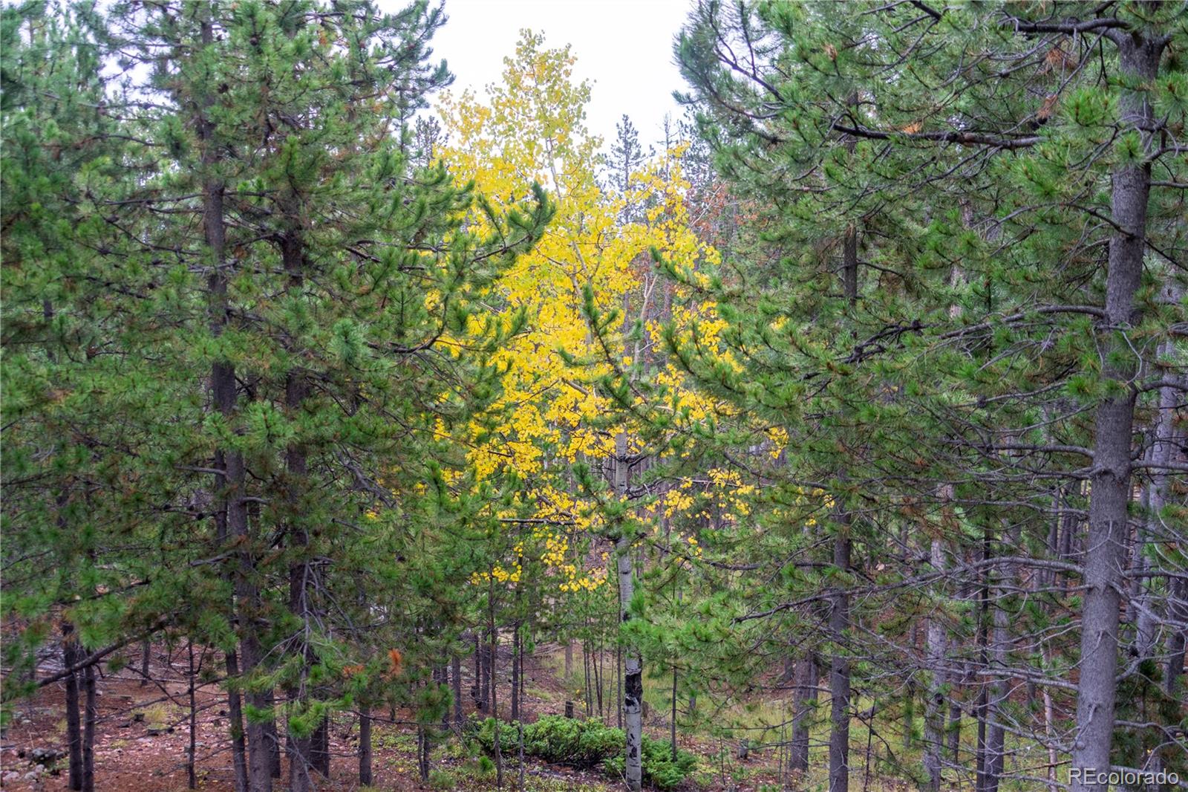
A-frame cabin on 1 acre in Evergreen, with east-facing mountain views and a wraparound deck. 3 bed / 1 bath / 1,270 sq ft. Natural light fills the interior through 6 skylights and windows. The updated kitchen features stainless steel appliances, granite countertops, and modern cabinetry. Wood-burning fireplace in the family room. Systems include a new septic (2018), updated plumbing, refreshed lighting, and a well heater and regulator replaced in 2025. New carpet installed September 2026. The north side of the lot offers room to build a garage, ADU, or expand the home. A separate tiny house (negotiable) on the property is ideal for a studio, guest space, or home office. Greenhouse included. Eight gravel parking spaces. Minutes to Elk Meadow Park (1,140 acres, 16+ miles of trails) and Evergreen Lake. An hour from Denver with easy I-70 and Evergreen Parkway access. Assumable VA loan-buyer must qualify with servicer.

Save
Ask
Tour
Hide
Share
Listing Snapshot
Price 
$500,000
Days On Site 
0 Days
Bedrooms 
3
Inside Area (SqFt) 
1,270 sqft
Total Baths 
1
Full Baths 
1
Partial Baths 
N/A
Lot Size 
1 Acre
Year Built 
1976
MLS® Number 
4573717
Status 
Active
Property Tax 
$2,061
HOA/Condo/Coop Fees 
N/A
Sq Ft Source 
Public Records
Friends & Family
Recent Activity
3 hours agoListing updated with changes from the MLS®
10 hours agoStatus changed to Active
23 hours agoListing first seen on site
General Features
Acres 
1
Levels 
Two
Parking 
UnpavedGravel
Parking Spaces 
8
Property Sub Type 
Single Family Residence
Security 
Carbon Monoxide Detector(s)Smoke Detector(s)
Sewer 
Septic Tank
SqFt Above 
1270
SqFt Total 
1270
Style 
A-Frame
Water Source 
PrivateWell
Zoning 
MR-1
Interior Features
Fireplace 
Yes
Fireplace Features 
Family RoomWood BurningWood Burning Stove
Fireplaces 
1
Flooring 
CarpetTile
Heating 
BaseboardElectricForced AirWoodWood Stove
Interior 
Breakfast BarGranite CountersHigh Speed Internet
Laundry Features 
Laundry Closet
Main Level Bedrooms 
1
Window Features 
Skylight(s)
Bathroom Full 
Level - Main
Bedroom 
Level - Upper
Dining Room 
Family Room 
Level - Main
Kitchen 
Level - Main
Laundry 
Level - Main
Save
Ask
Tour
Hide
Share
Exterior Features
Construction Details 
Wood Siding
Exterior 
Dog RunGardenPrivate Yard
Lot Features 
SlopedMany Trees
Patio And Porch 
DeckPatioWrap Around
Roof 
Shingle
View 
Mountain(s)
Waterview 
Mountain(s)
Windows/Doors 
Skylight(s)
Community Features
School District 
Clear Creek RE-1
Financing Terms Available 
1031 ExchangeCashConventionalFHAVA Loan
Schools
School District
Clear Creek RE-1
Elementary School
King Murphy
Middle School
Clear Creek
High School
Clear Creek
Listing courtesy of Native Realty [email protected]


The content relating to real estate for sale in this Web site comes in part from the Internet Data eXchange ("IDX") program of METROLIST, INC., DBA RECOLORADO real estate listings held by brokers other than Native Realty are marked with the IDX Logo. This information is being provided for the consumers' personal, non-commercial use and may not be used for any other purpose. All information subject to change and should be independently verified.

Neighborhood & Commute
Source: Walkscore
Disclosure: Community information and market data powered by Constellation Data Labs. Information is deemed reliable but not guaranteed.
Save
Ask
Tour
Hide
Share