

825 S Gaylord StreetDenver, CO 80209
Mortgage Calculator
Monthly Payment (Est.)
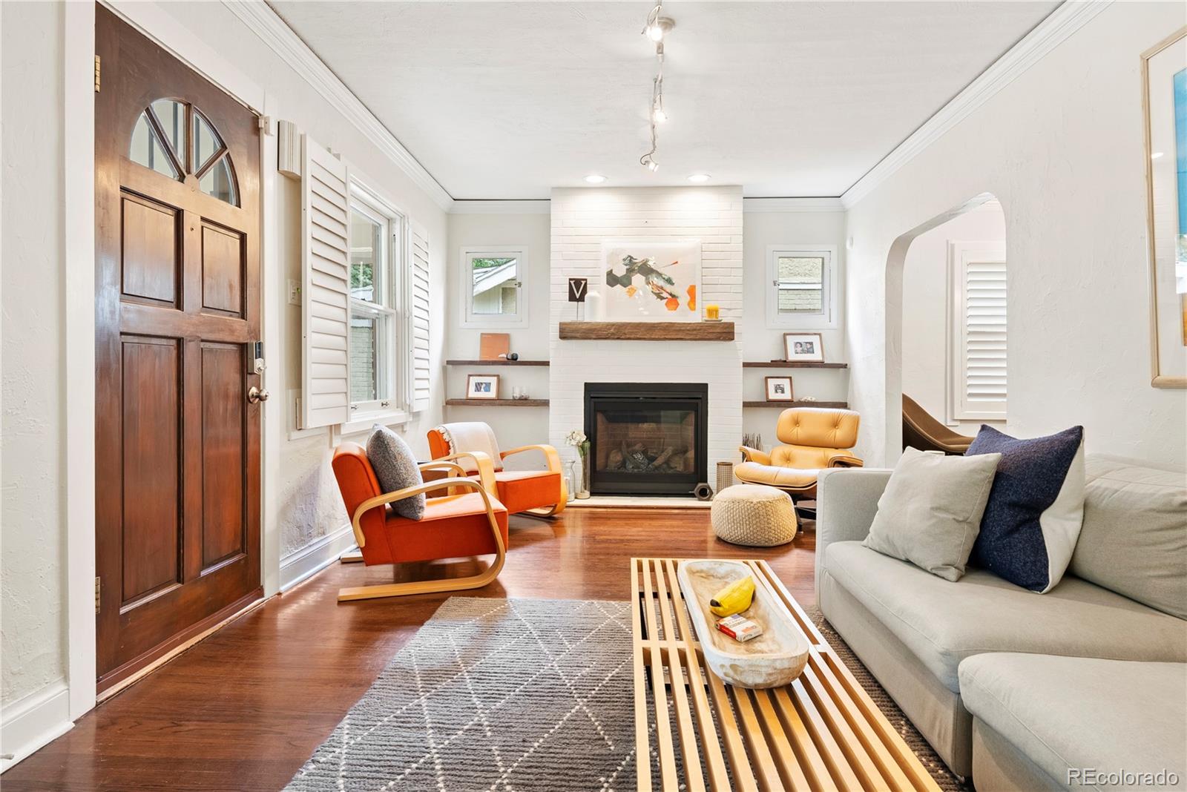
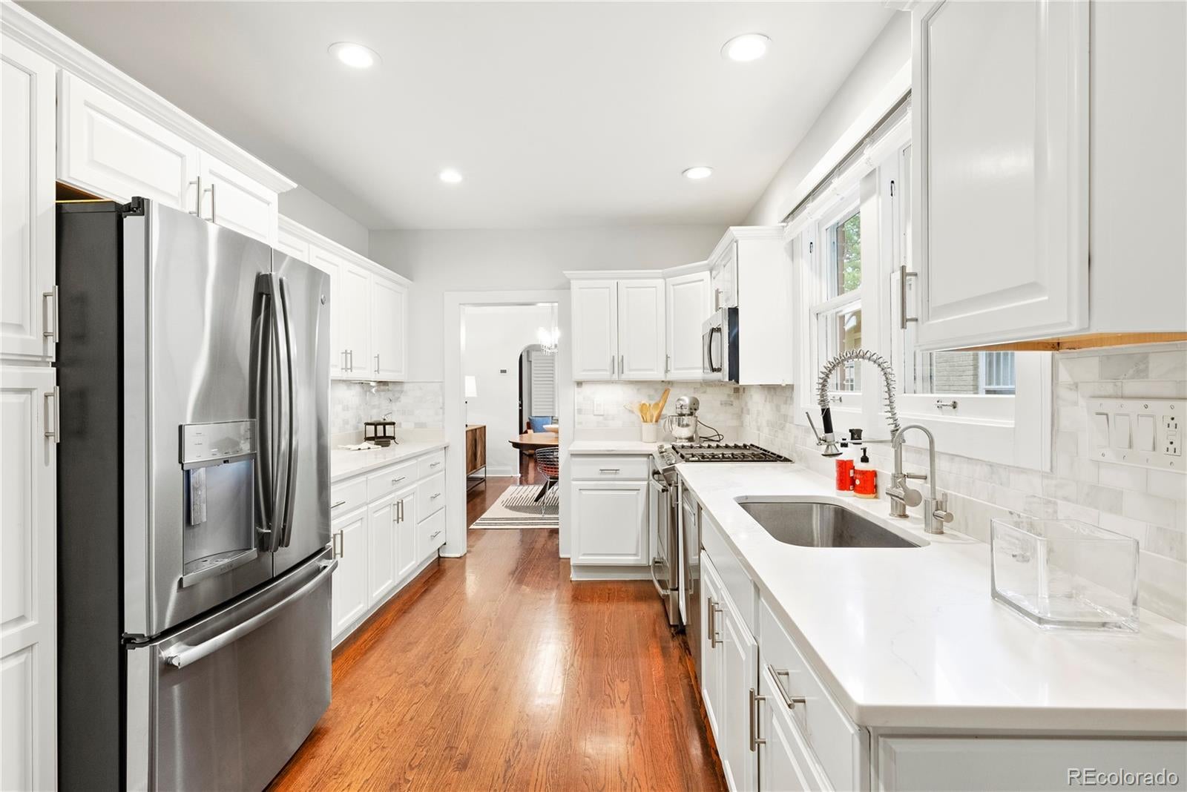
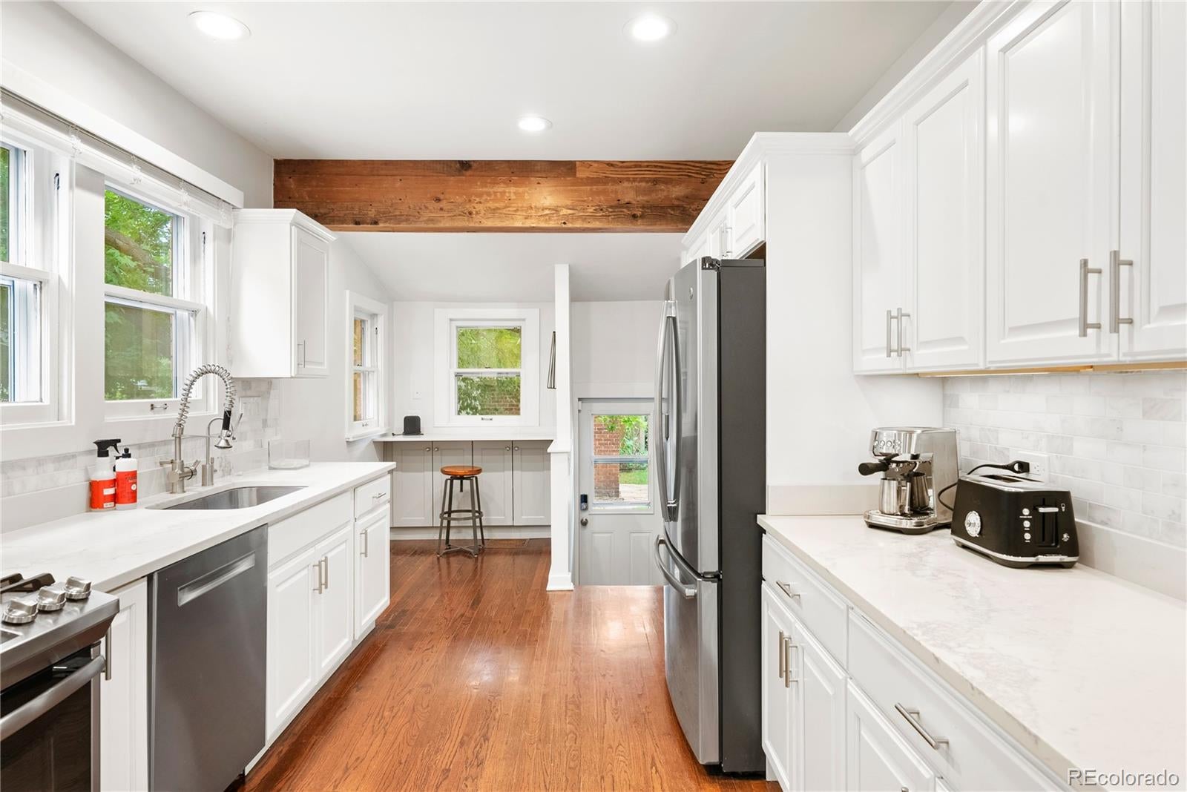
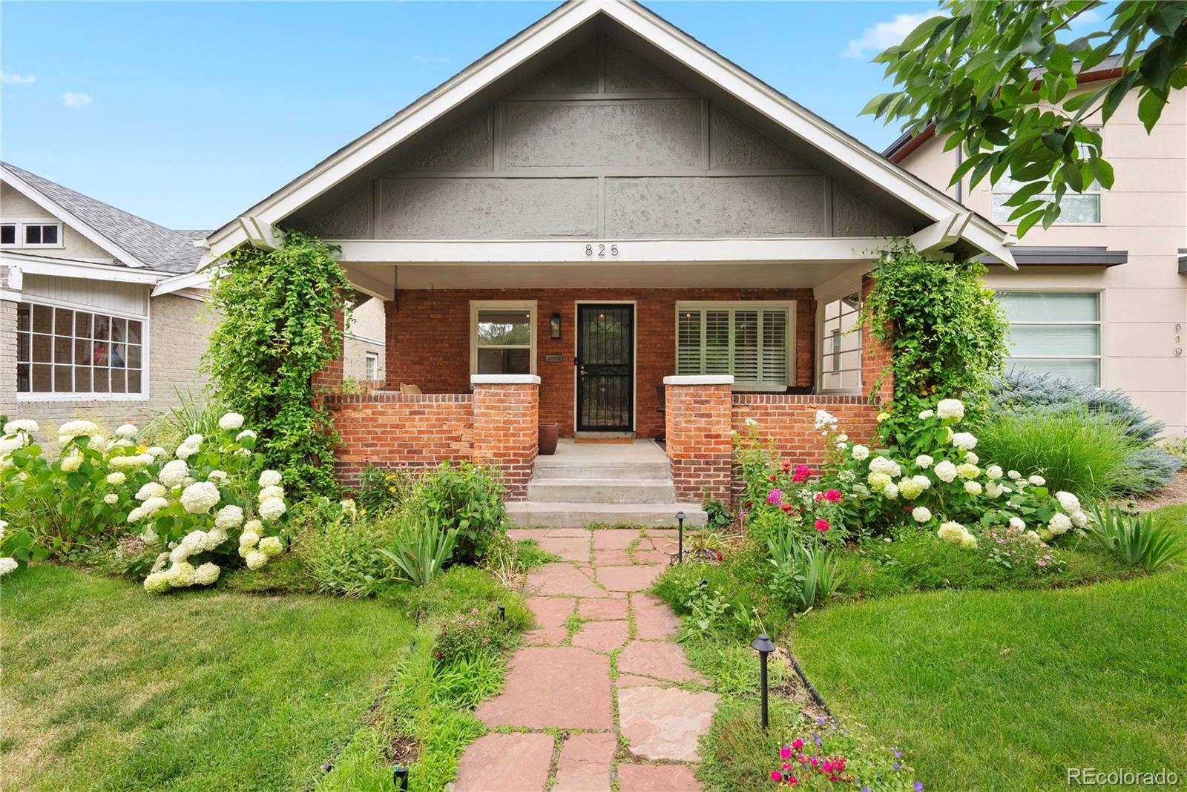
Enter an interest rate to see your estimated monthly payment.Enjoy the best of East Washington Park living in this beautifully updated four-bedroom, two-bathroom home offering approximately 2,300 square feet of comfortable living space. Ideally located just a block and a half from the shops and restaurants on Old South Gaylord Street and approximately five blocks from Washington Park, this home combines neighborhood charm with exceptional convenience. The interior features hardwood floors, exposed brick accents and abundant natural light. Two separate living areas, each with a fireplace, provide plenty of space for entertaining, relaxing or working from home. The updated kitchen includes modern appliances, sleek countertops, a marble backsplash and generous cabinet space. The main level offers two bedrooms and a full bathroom. The finished basement includes a spacious family room, laundry area, second bathroom and two additional non-conforming bedrooms that can also be used as guest rooms, offices or fitness spaces. Additional features include central air conditioning, in-unit laundry, a private landscaped yard and a two-car garage. This charming Wash Park home offers the space, updates and location that make Denver living so desirable.
| 3 weeks ago | Listing updated with changes from the MLS® | |
| 3 weeks ago | Listing first seen on site |

The content relating to real estate for sale in this Web site comes in part from the Internet Data eXchange ("IDX") program of METROLIST, INC., DBA RECOLORADO real estate listings held by brokers other than Colorado and Company Real Estate, Inc are marked with the IDX Logo. This information is being provided for the consumers' personal, non-commercial use and may not be used for any other purpose. All information subject to change and should be independently verified.