Save
Ask
Tour
Hide
Share
$333,000
New Listing

Genessee
31719 Rocky Village Drive 103
Evergreen, CO 80439

For Sale|Condominium|Active
1
Bed
1
Total Bath
1
Full Bath
650
SqFt
$512
/SqFt
1996
Built
Subdivision:
Rocky Village
County:
Jefferson
Call Now: 303-845-2362
Is this the listing for you? We can help make it yours.
303-845-2362
31719 Rocky Village Drive 10331719 Rocky Village Drive 10331719 Rocky Village Drive 10331719 Rocky Village Drive 103
Save
Ask
Tour
Hide
Share

Mortgage Calculator

Monthly Payment (Est.)

$1,519
Calculator powered by Showcase IDX, a Constellation1 Company. Copyright ©2026 Information is deemed reliable but not guaranteed.

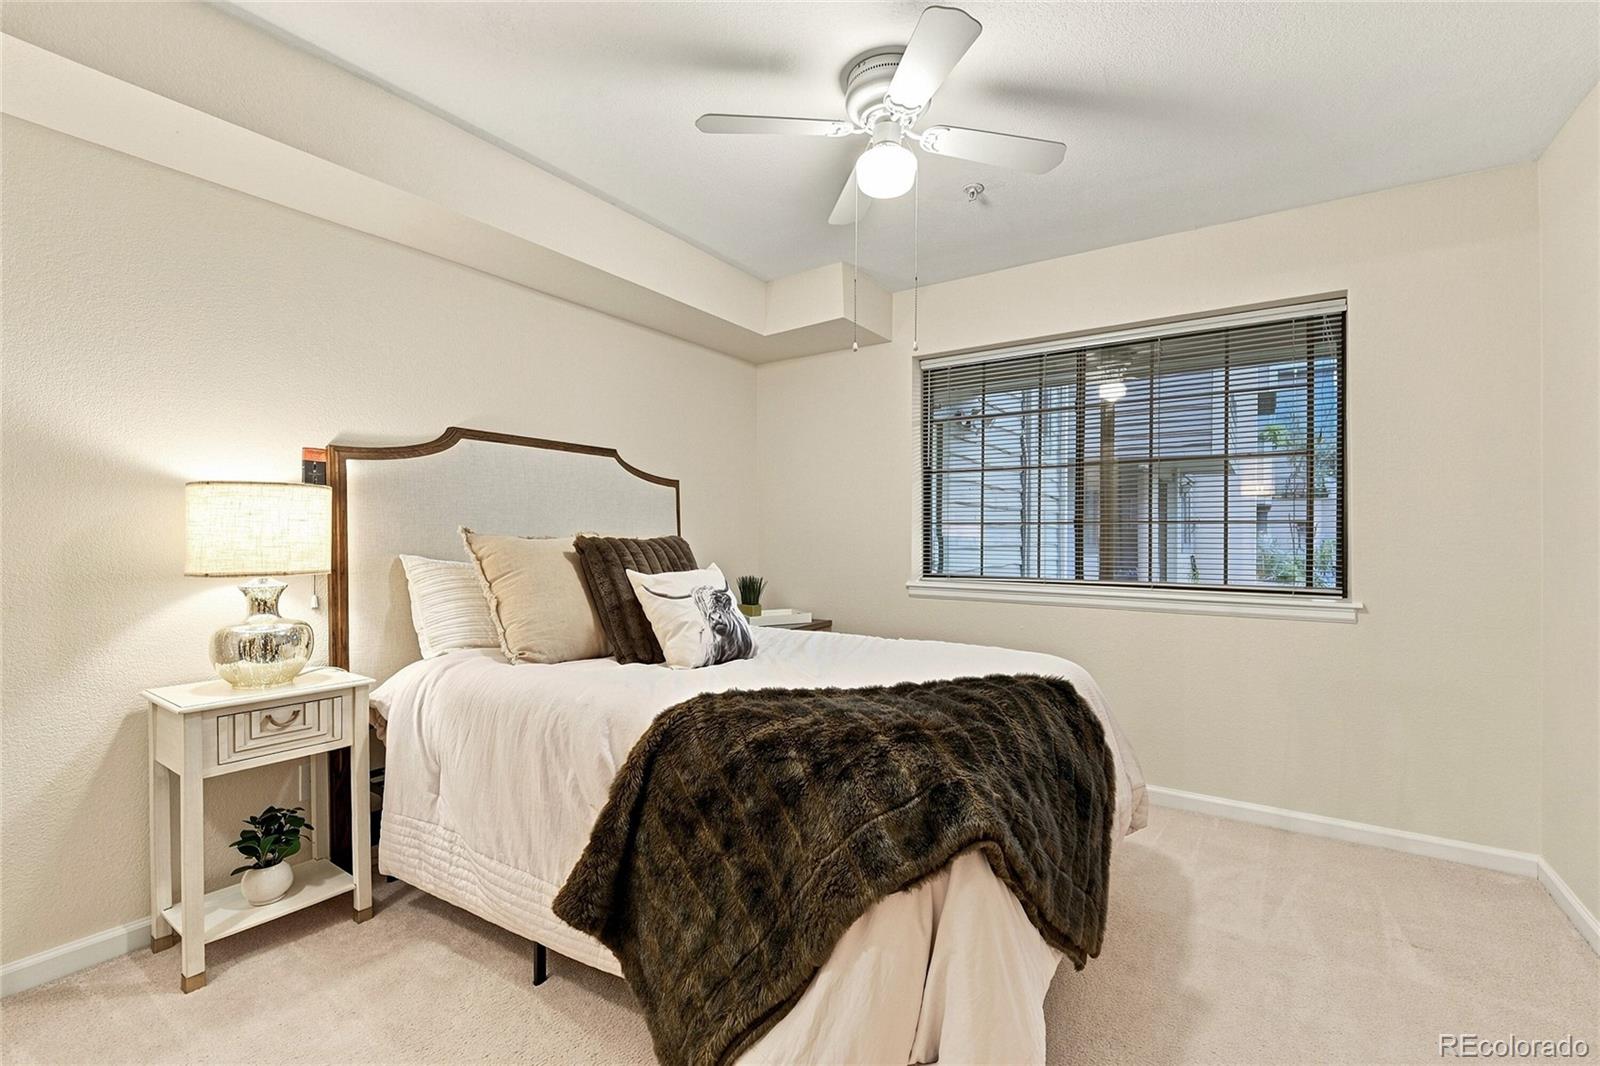
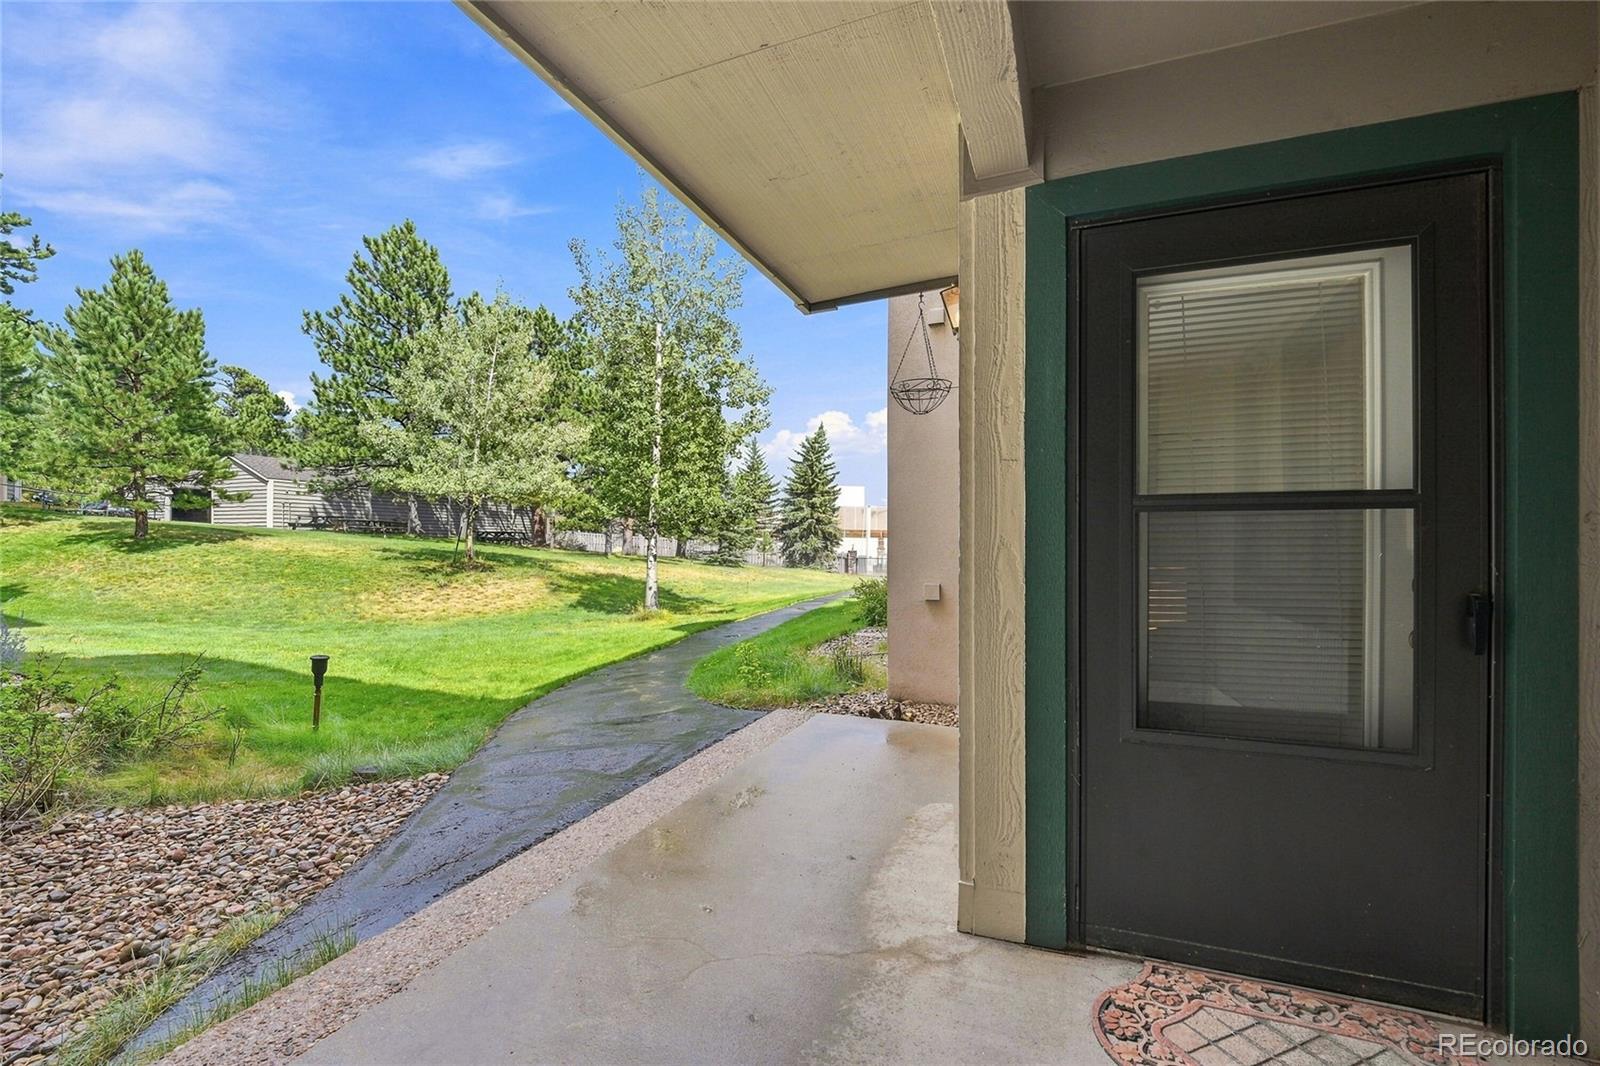
A Quiet Love Letter to Simpler Days There’s a particular kind of magic in a 650-square-foot home that already knows how to hold you. This ground-level, 1-bed, 1-bath condo in Evergreen’s premier 55+ community doesn’t ask you to climb stairs or carry the weight of too much space. It simply opens its door and lets the courtyard spill in. Step outside and the morning light softens across the shared park-like space. Trails wait just beyond, restaurants and shops hum nearby, and the mountains keep their quiet watch. Inside, a cozy fireplace waits for the long evenings—the kind where the world feels far away and the only thing that matters is the glow against the walls. The neighbors here aren’t strangers; they’re the kind of people who remember your name, greet you with joy and mean it. The HOA has thoughtfully stocked the community with a gym for the days you feel strong, a pool table for the days you feel playful, and a community room with its own kitchen so gatherings never have to feel like work. Guests have their own place to stay, so the people you love can visit with ease and independence. Every appliance is new. Every surface has been gently cared for. This isn’t a place that shouts. It simply offers a softer, slower, more beautiful way to live—close to nature, close to everything you need, and closer still to the version of life you’ve been quietly craving. Come sit by the fire. The courtyard is already waiting

Save
Ask
Tour
Hide
Share
Listing Snapshot
Price 
$333,000
Days On Site 
0 Days
Bedrooms 
1
Inside Area (SqFt) 
650 sqft
Total Baths 
1
Full Baths 
1
Partial Baths 
N/A
Lot Size 
N/A
Year Built 
1996
MLS® Number 
4590450
Status 
Active
Property Tax 
$2,012
HOA/Condo/Coop Fees 
$440 monthly
Sq Ft Source 
Public Records
Friends & Family
Recent Activity
6 hours agoListing updated with changes from the MLS®
6 hours agoListing first seen on site
General Features
Direction Faces 
East
Levels 
One
Parking 
AsphaltGuest
Parking Spaces 
1
Pets 
Cats OKNumber Limit
Property Condition 
Updated/Remodeled
Property Sub Type 
Condominium
Security 
Carbon Monoxide Detector(s)Smoke Detector(s)
Sewer 
Public Sewer
SqFt Above 
650
SqFt Total 
650
Style 
Mountain Contemporary
Water Source 
Public
Interior Features
Appliances 
DishwasherDisposalDryerMicrowaveOvenRangeWasher
Cooling 
Ceiling Fan(s)None
Fireplace 
Yes
Fireplace Features 
Great Room
Fireplaces 
1
Flooring 
CarpetLaminate
Furnished 
Unfurnished
Heating 
Radiant
Interior 
Ceiling Fan(s)Laminate CountersWalk-In Closet(s)
Main Level Bedrooms 
1
Bathroom Full 
Level - Main
Bedroom 
Level - MainDescription - Spacious with a big walk-in closet
Great Room 
Level - MainDescription - With a cozy gas fireplace and access to the ground level patio
Kitchen 
Level - MainDescription - All new(er) appliances and LVP floors
Save
Ask
Tour
Hide
Share
Exterior Features
Construction Details 
Frame
Patio And Porch 
Patio
Roof 
Shingle
Community Features
Accessibility Features 
Accessible BedroomAccessible Central Living AreaAccessible Common AreaAccessible DoorsAccessible EntranceAccessible Hallway(s)Accessible KitchenAccessible Washer/Dryer
Association Amenities 
Elevator(s)Fitness CenterParkingStorage
Association Dues 
440
Building Access 
Ground
Financing Terms Available 
1031 ExchangeCashConventional
HOA Fee Frequency 
Monthly
Roads 
Paved
School District 
Jefferson County R-1
Senior Community 
Yes
Schools
School District
Jefferson County R-1
Elementary School
Bergen
Middle School
Evergreen
High School
Evergreen
Listing courtesy of Madison & Company Properties [email protected]


The content relating to real estate for sale in this Web site comes in part from the Internet Data eXchange ("IDX") program of METROLIST, INC., DBA RECOLORADO real estate listings held by brokers other than Madison & Company Properties are marked with the IDX Logo. This information is being provided for the consumers' personal, non-commercial use and may not be used for any other purpose. All information subject to change and should be independently verified.

Neighborhood & Commute
Source: Walkscore
Disclosure: Community information and market data powered by Constellation Data Labs. Information is deemed reliable but not guaranteed.
Save
Ask
Tour
Hide
Share