

5701 W 49th AvenueDenver, CO 80212
Mortgage Calculator
Monthly Payment (Est.)
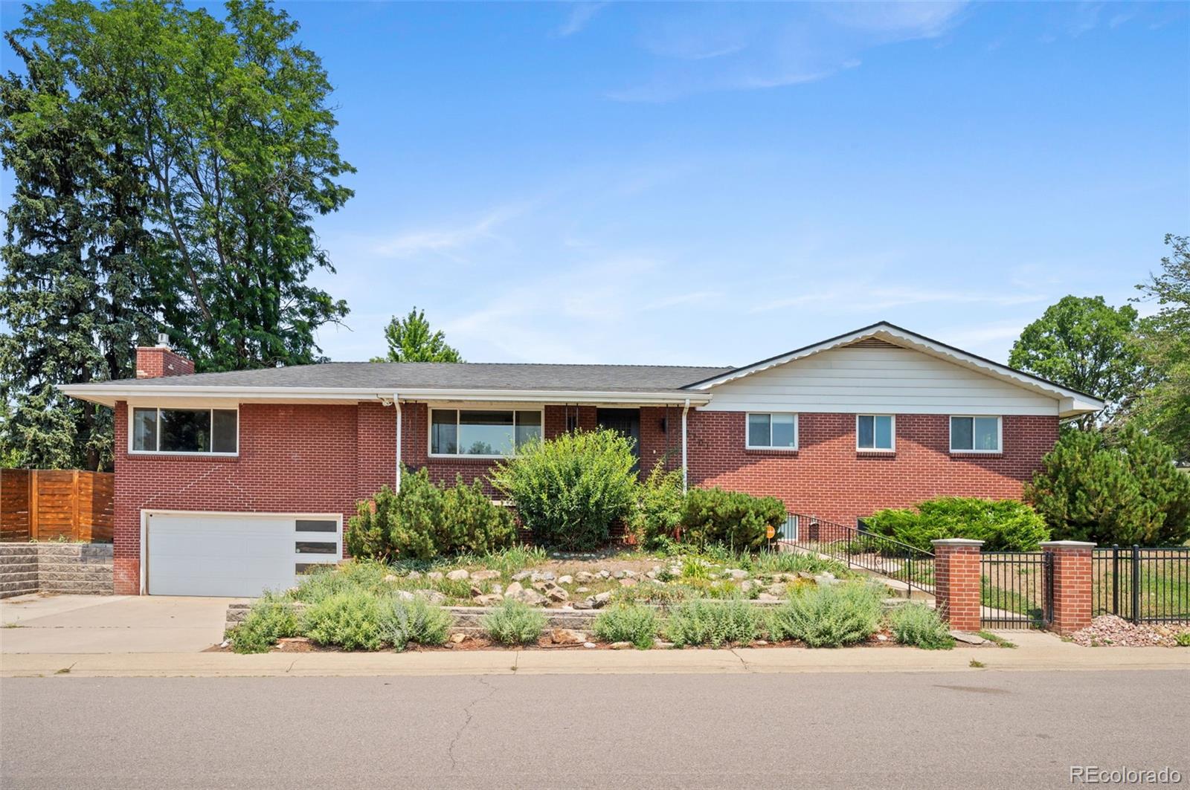
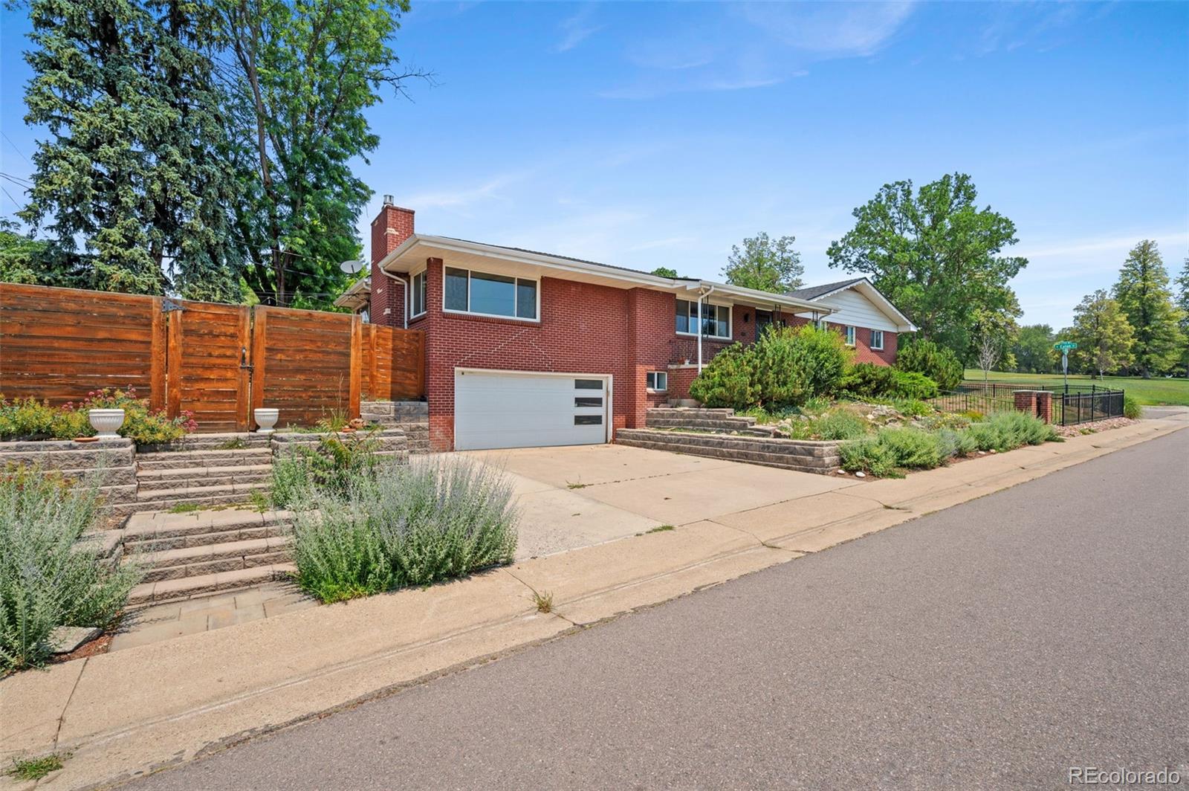
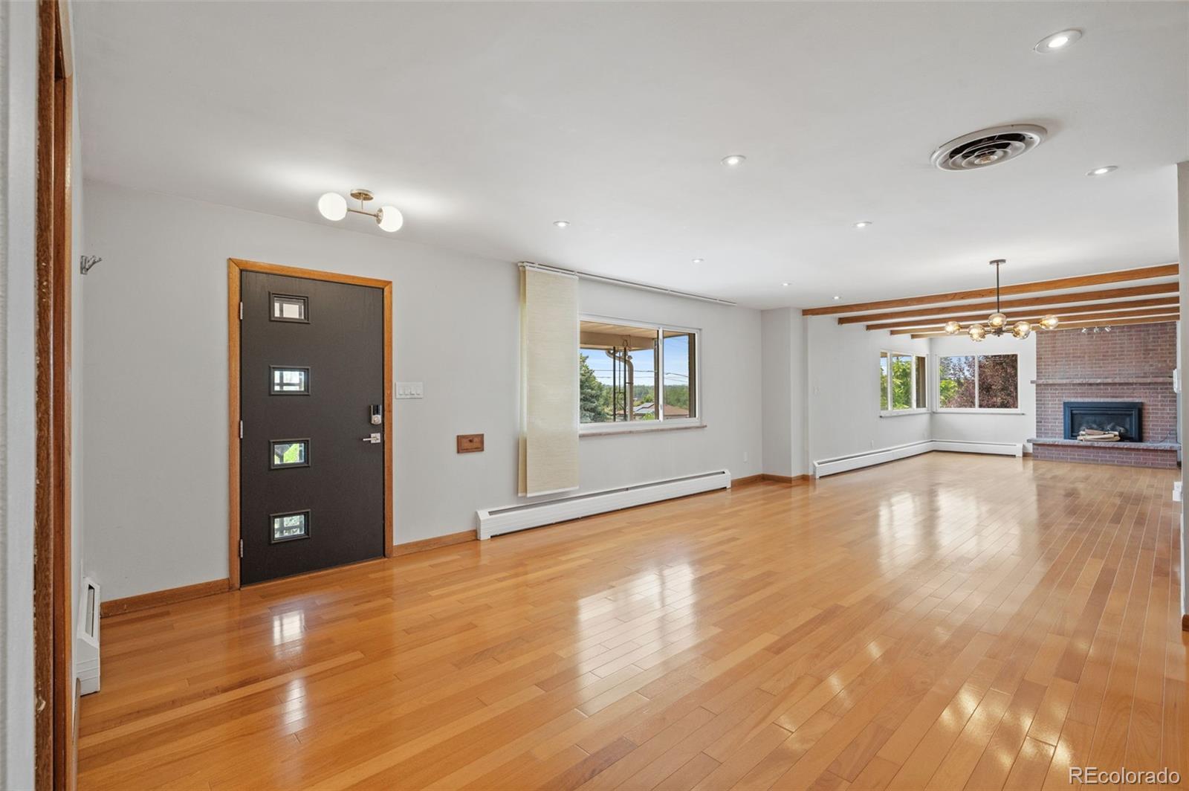
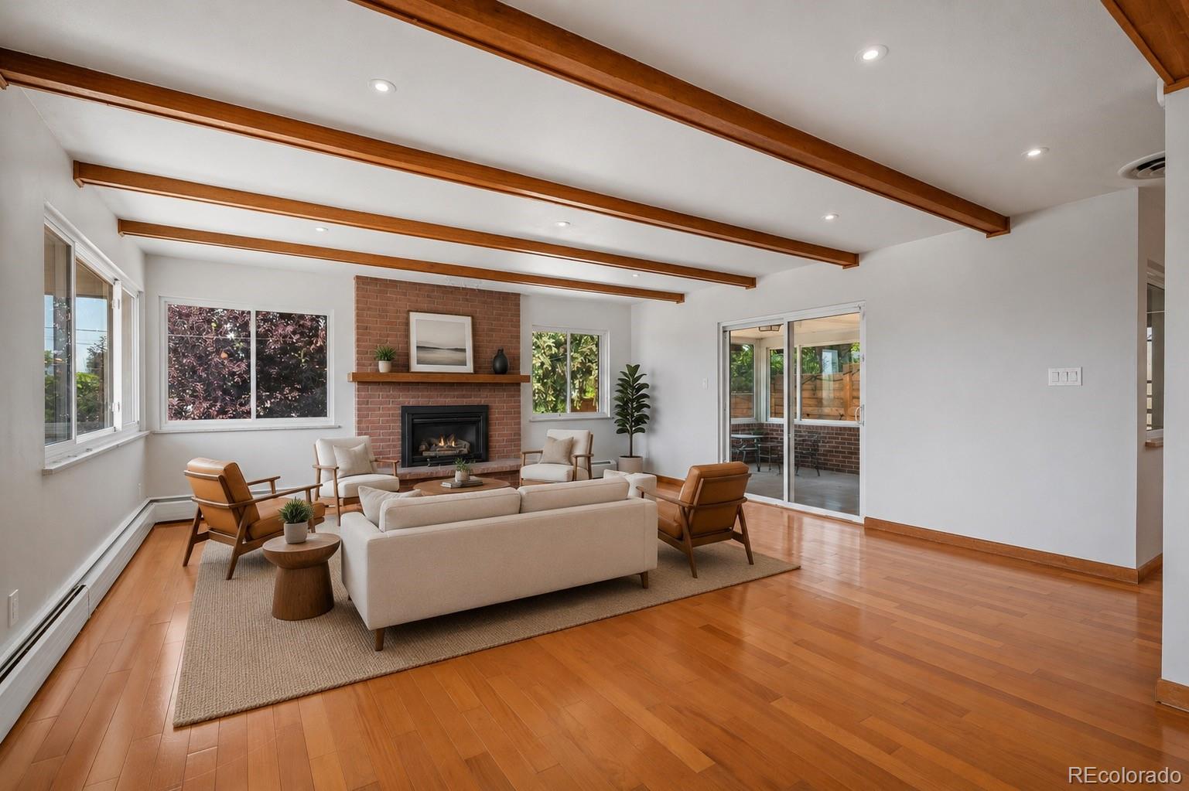
$21Welcome to this beautifully maintained custom brick ranch in Denver's desirable Inspiration Point neighborhood. Spacious corner lot directly across from the 25-acre park, this home offers a rare combination of timeless mid-century character, thoughtful updates, and exceptional indoor and outdoor living. Step inside to an open, light-filled floor plan where large windows bring in abundant natural light throughout the day. The main level is designed for both everyday living and entertaining, featuring large living and dining spaces centered around a gas fireplace. It also boasts rare mountain views from this space. The updated kitchen offers quartz countertops, custom cabinetry, stainless steel premium appliances, an extra deep refrigerator, a large island with an additional refrigerator, and direct access to the covered backyard patio. The main floor includes three bedrooms and two updated full bathrooms. The private primary suite includes east-facing views to the park, dual closets, a double vanity primary bathroom, and an A/C mini-split unit. Quality finishes such as hardwood flooring, a spacious pantry, and a convenient coat closet. Outside, the professionally landscaped yard has been carefully designed for beauty and long term durability. Features include front and rear sprinkler systems, tiered retaining walls with drip irrigation, mature landscaping, a privacy fence, an attractive water feature, and drainage improvements that help protect the property. The finished basement offers a bedroom, bathroom, living area, and kitchenette, making it well suited for extended family, guests, or additional living space. With its own entrance from the oversized garage and driveway, there is excellent potential for a more private secondary living arrangement. This is a home that has been thoughtfully improved and meticulously maintained, offering a unique opportunity in one of northwest Denver's most established neighborhoods. Come see today!
| 3 weeks ago | Listing updated with changes from the MLS® | |
| 3 weeks ago | Price changed to $4,500 | |
| a month ago | Listing first seen on site |

The content relating to real estate for sale in this Web site comes in part from the Internet Data eXchange ("IDX") program of METROLIST, INC., DBA RECOLORADO real estate listings held by brokers other than Capital Property Group LLC are marked with the IDX Logo. This information is being provided for the consumers' personal, non-commercial use and may not be used for any other purpose. All information subject to change and should be independently verified.