

2615 S Harlan CourtLakewood, CO 80227
Mortgage Calculator
Monthly Payment (Est.)
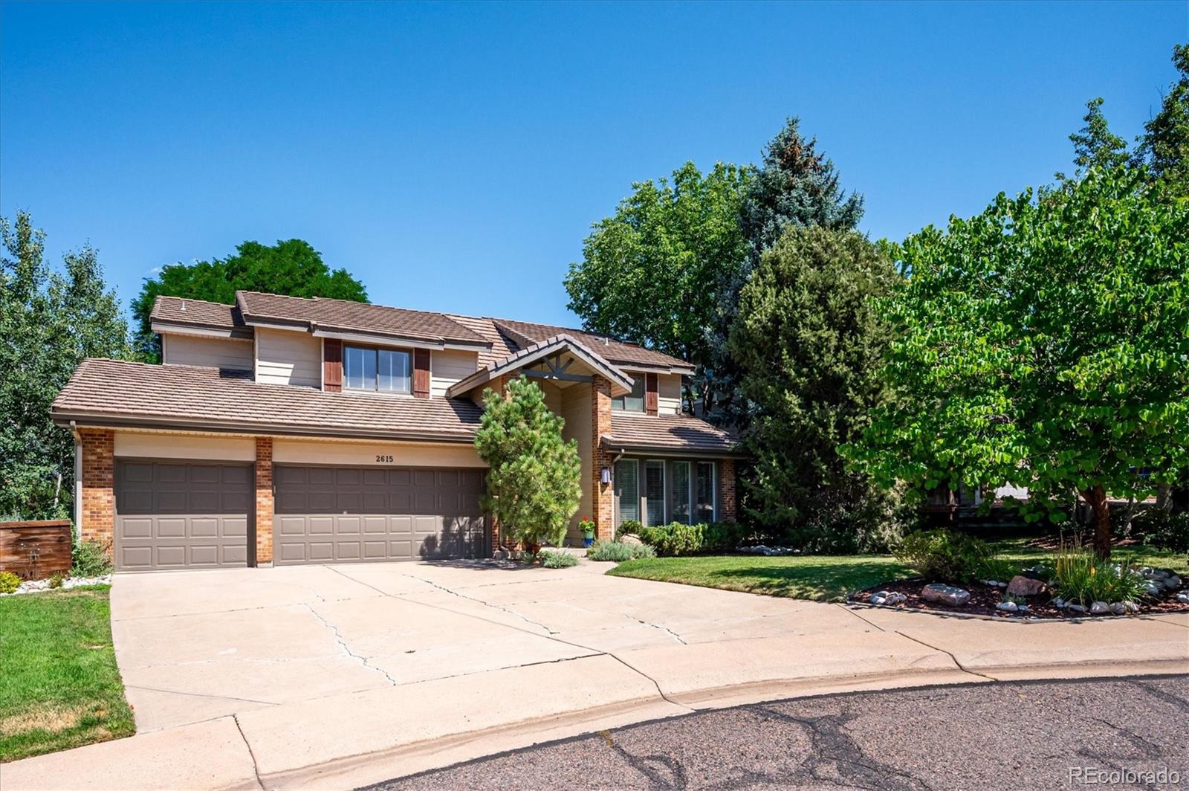
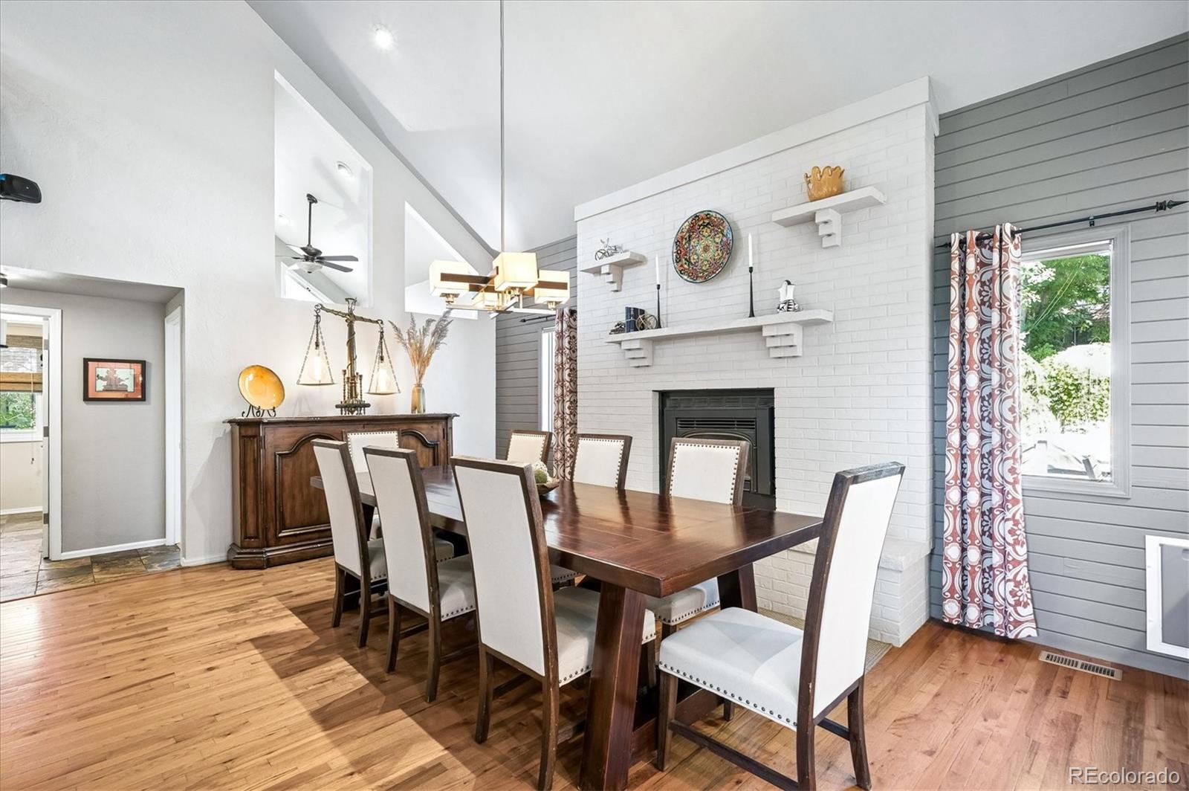
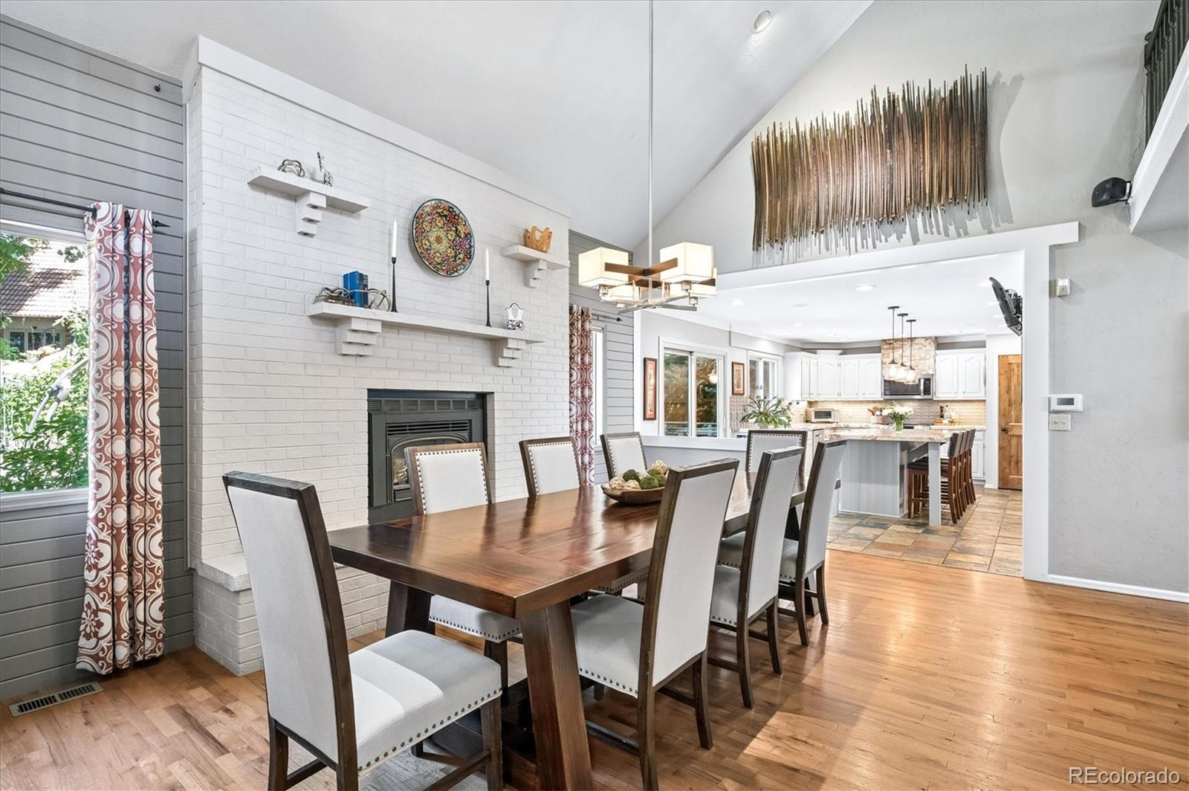
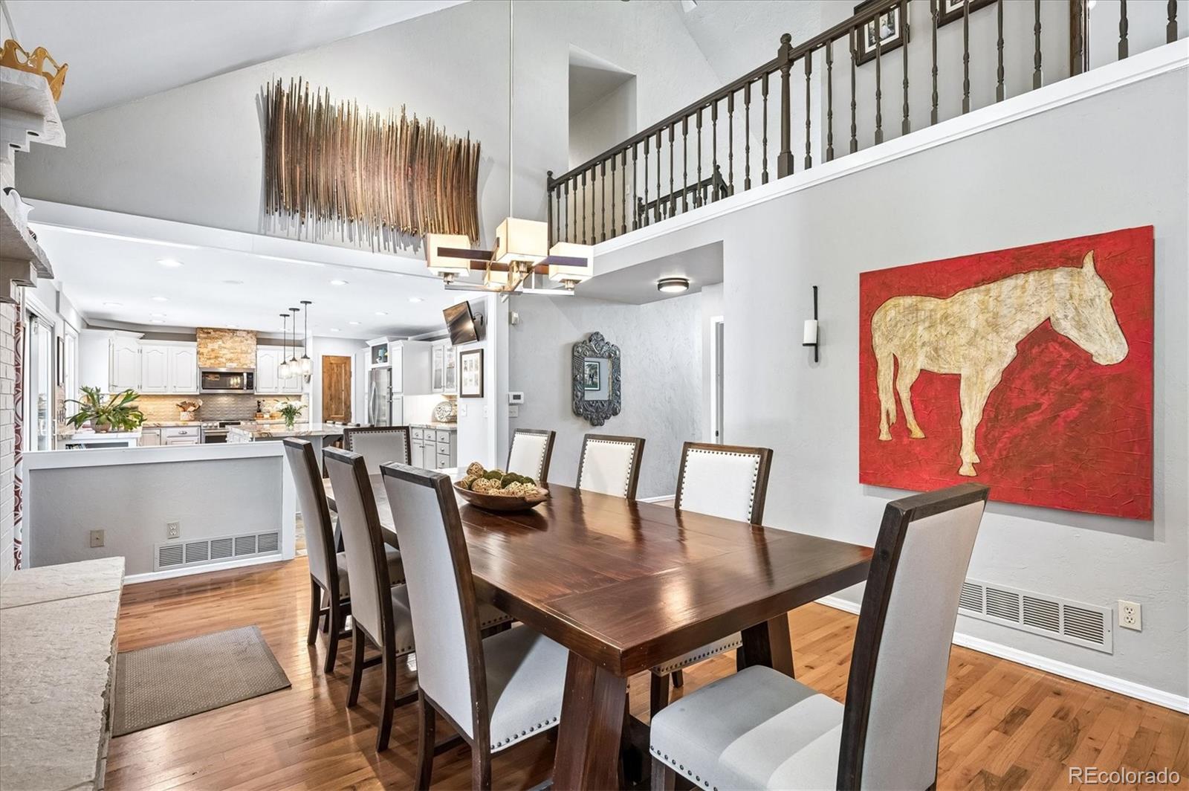
$4,560Perfectly situated in desirable Thraemoor Meadows backing to greenbelt, this exceptional home offers five bedrooms, four bathrooms, and more than 4,400 total square feet of thoughtfully designed living space. A functional floor plan, walkout basement, and inviting living areas make this home ideal for both everyday living and entertaining. Open, bright, and airy, featuring ceiling fans throughout. The spacious family room is anchored by a stunning stone fireplace and flows seamlessly into the adjacent sunroom with built-in shelving. The chef-inspired kitchen showcases a large center island, granite counters, double ovens, stainless steel appliances, a stylish backsplash, modern lighting, and abundant workspace. Just beyond, the dining room features vaulted ceilings and its own fireplace, creating a warm and inviting setting for gatherings. An office, laundry room, and convenient half bath complete the main level. Upstairs, the private primary suite offers vaulted ceilings, a luxurious five-piece bath, and a generous walk-in closet. Three additional bedrooms and a full bathroom provide comfortable accommodations for family and guests. The finished walkout basement expands the home’s versatility with a spacious media room, second family room, kitchenette, fifth bedroom, and full bath—perfect for entertaining, multi-generational living, or extended guest stays. Step outside to enjoy the expansive deck featuring a built-in fireplace, overlooking the secluded backyard, lower patio and greenbelt with pond, creating multiple outdoor spaces to relax and entertain. A three-car garage provides ample storage and convenience. Located just minutes from parks, trails, shopping, dining, and entertainment, with easy access to the mountains and downtown Denver. This remarkable Thraemoor Meadows home delivers the perfect blend of comfort, functionality, and location.
| 3 days ago | Listing updated with changes from the MLS® | |
| 2 weeks ago | Listing first seen on site |

The content relating to real estate for sale in this Web site comes in part from the Internet Data eXchange ("IDX") program of METROLIST, INC., DBA RECOLORADO real estate listings held by brokers other than Kentwood Real Estate DTC, LLC are marked with the IDX Logo. This information is being provided for the consumers' personal, non-commercial use and may not be used for any other purpose. All information subject to change and should be independently verified.