Save
Ask
Tour
Hide
Share
$1,325,000
115 Days On Site

3319 Paintbrush Lane
Parker, CO 80138

For Sale|Single Family Residence|Active
5
Beds
5
Total Baths
4
Full Baths
1
Partial Bath
4,982
SqFt
$266
/SqFt
2008
Built
Subdivision:
Elkhorn Ranch
County:
Elbert
Call Now: 303-845-2362
Is this the listing for you? We can help make it yours.
303-845-2362
3319 Paintbrush Lane3319 Paintbrush Lane3319 Paintbrush Lane3319 Paintbrush Lane
Save
Ask
Tour
Hide
Share

Mortgage Calculator

Monthly Payment (Est.)

Enter an interest rate to see your estimated monthly payment.
Calculator powered by Showcase IDX, a Constellation1 Company. Copyright ©2026 Information is deemed reliable but not guaranteed.

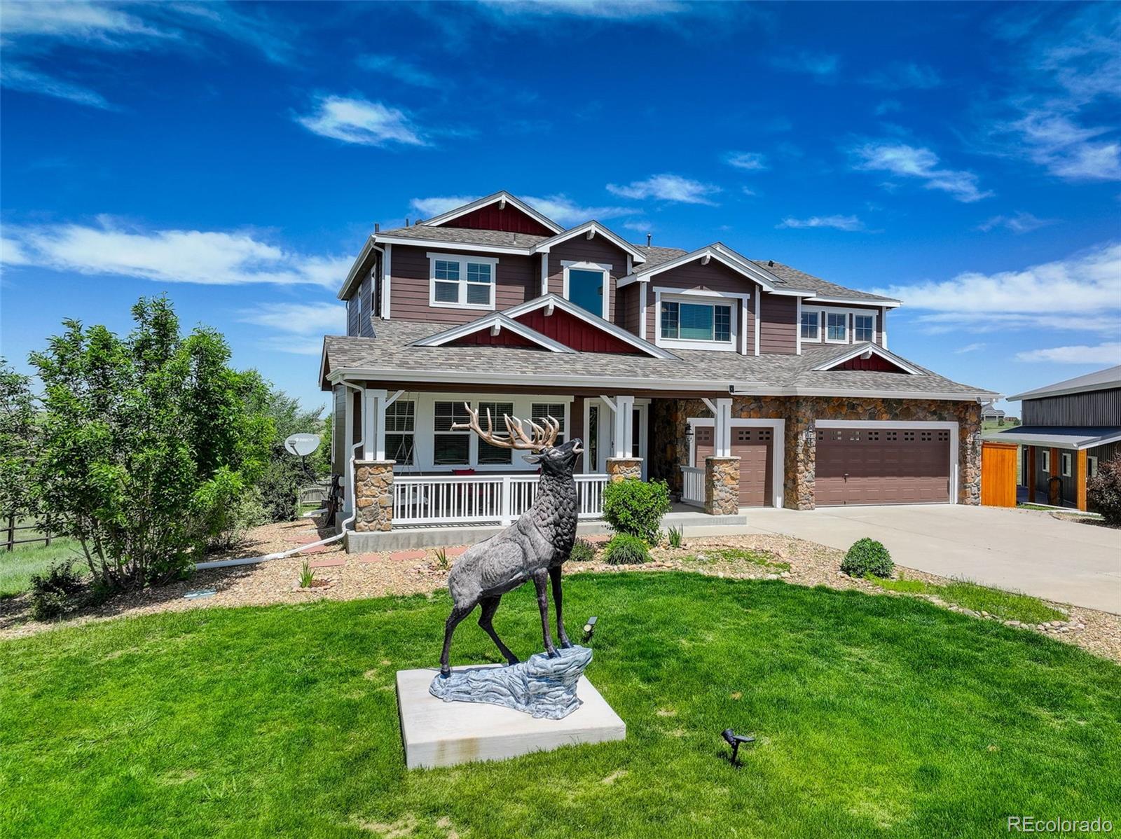
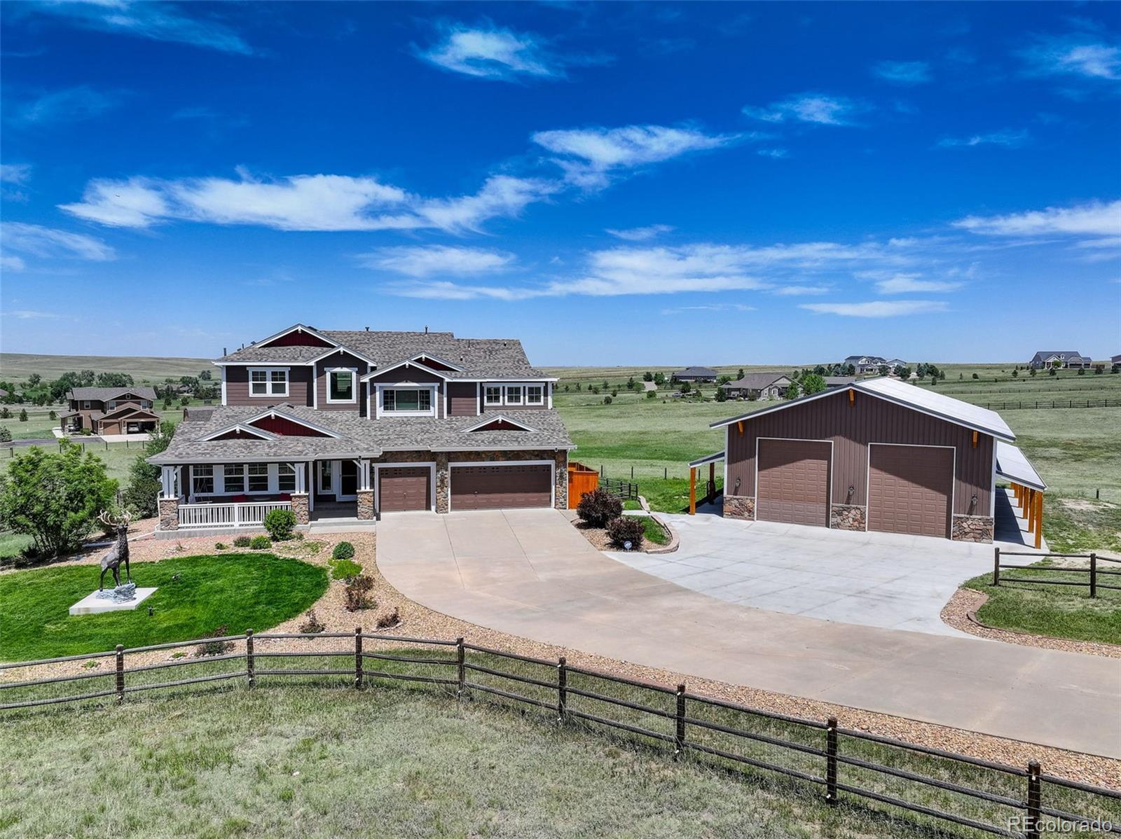
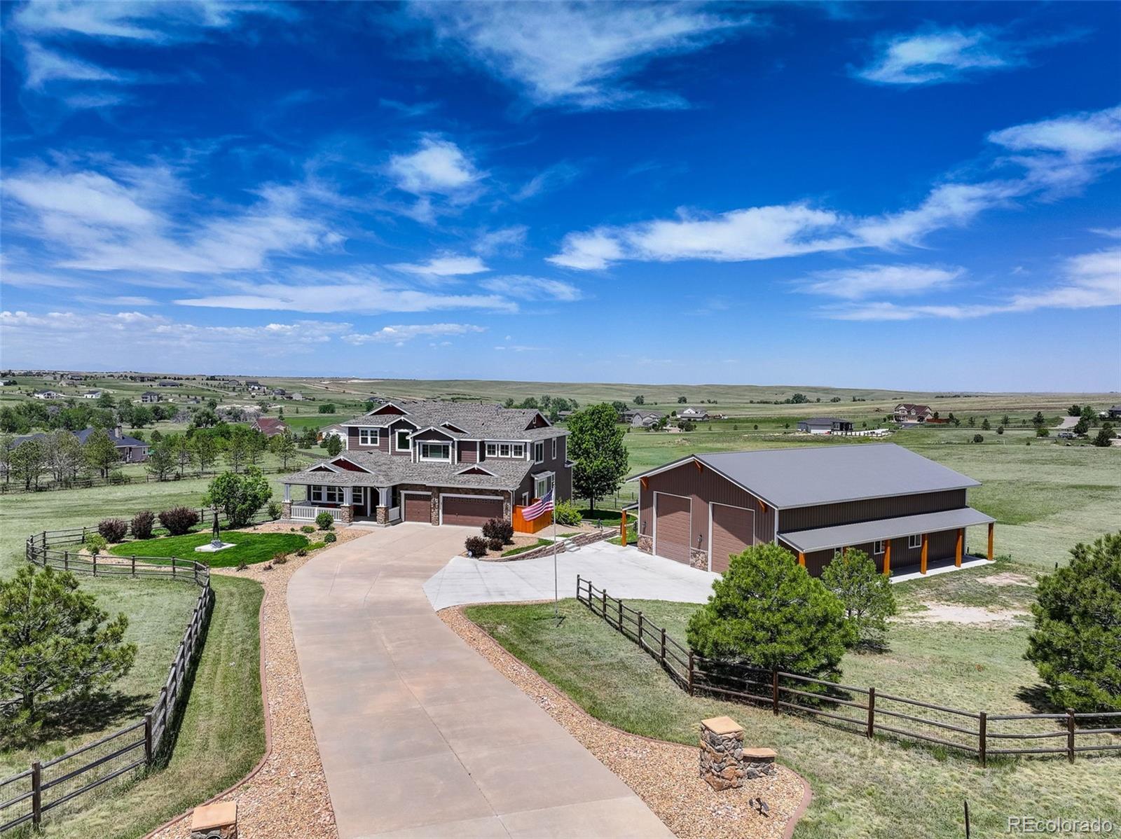
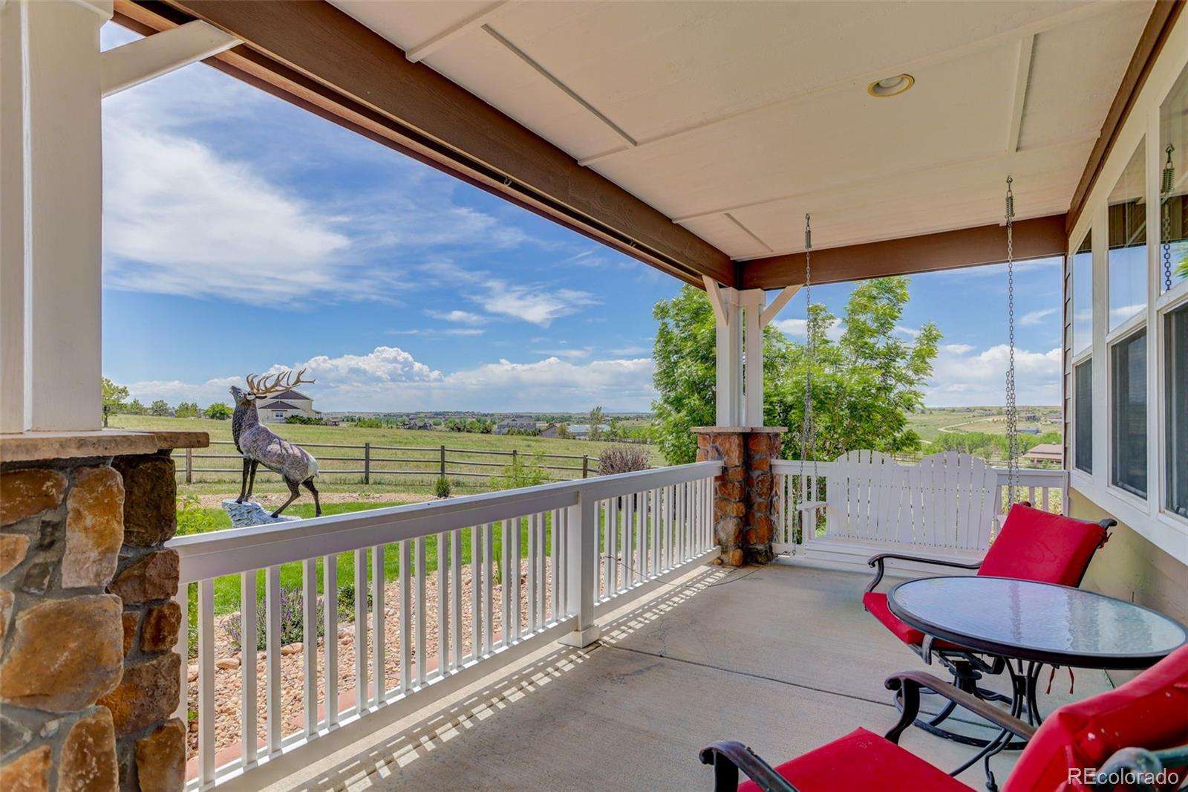
$20K in incentive based on contract available. Experience Executive Country Living & Breathtaking Mountain Views! Welcome to this immaculate estate nestled on 5+ pristine acres, where luxury, comfort, & wide-open Colorado beauty come together perfectly. From the moment you arrive, you’ll be captivated by the magnificent mountain views, peaceful setting, & elegant design throughout. Step inside to a bright open floor plan highlighted by rich wood floors, soaring spaces & abundant natural light. The gourmet kitchen is a chef’s dream with upgraded white cabinetry, granite countertops, expansive prep space, a 5-burner gas cooktop, double ovens, a spacious eat-at island ideal for entertaining. The impressive family room offers custom built-ins, a cozy gas fireplace, stunning views from every angle. A main-floor office & full bath provide flexibility for guests or working from home, while the custom mudroom bench & storage add everyday convenience. Relax & unwind on the maintenance-free deck complete with outdoor lighting, where you can soak in the spectacular mountain scenery & peaceful surroundings. The luxurious primary suite is a true retreat, featuring dual walk-in closets & a spa-inspired five-piece bath, a custom frameless glass & tile shower. Oversized secondary bedrooms provide exceptional space, including a private guest suite with own en-suite bath. The fully finished walkout basement with 9-foot ceilings expands the home’s incredible living space, offering a spectacular media room complete with a 4K projector & equipment, a fabulous wet bar/kitchen area, an oversized bonus area currently used as a fitness and exercise space perfect for a studio, game room, or whatever fits your lifestyle. Additional highlights include, Smoke-free home, Fenced & sprinklered front & rear landscaped yards, Fully fenced, Community bridle trails, Low HOA fees, Southern exposure, access to E-470, Aurora Reservoir, DIA, The perfect balance of luxury living & country lifestyle.

Save
Ask
Tour
Hide
Share
Listing Snapshot
Price 
$1,325,000
Days On Site 
115 Days
Bedrooms 
5
Inside Area (SqFt) 
4,982 sqft
Total Baths 
5
Full Baths 
4
Partial Baths 
1
Lot Size 
5.02 Acres
Year Built 
2008
MLS® Number 
4613384
Status 
Active
Property Tax 
$9,667
HOA/Condo/Coop Fees 
$30 monthly
Sq Ft Source 
Public Records
Friends & Family
Recent Activity
a week agoListing updated with changes from the MLS®
3 months agoStatus changed to Active
4 months agoListing first seen on site
General Features
Acres 
5.02
Attached Garage 
Yes
Direction Faces 
Southeast
Foundation 
Concrete PerimeterSlab
Garage 
Yes
Garage Spaces 
9
Levels 
Two
Parking 
ConcreteOversizedAttached
Parking Spaces 
9
Pets 
Yes
Property Condition 
Updated/Remodeled
Property Sub Type 
Single Family Residence
Security 
Carbon Monoxide Detector(s)Smoke Detector(s)
Sewer 
Septic Tank
SqFt Above 
3287
SqFt Below 
1695
SqFt Total 
5131
Style 
Traditional
Utilities 
Natural Gas AvailableCable AvailableElectricity AvailableNatural Gas ConnectedPhone Available
Water Source 
Shared Well
Zoning 
RA-1
Interior Features
Appliances 
CooktopDishwasherDisposalDouble OvenDryerGas Water HeaterMicrowaveRange HoodRefrigeratorWasher
Basement 
FinishedFullInterior EntryWalk-Out Access
Cooling 
Ceiling Fan(s)Central Air
Electric 
220 Volts
Fireplace 
Yes
Fireplace Features 
Family RoomGas
Fireplaces 
1
Flooring 
CarpetTileWood
Heating 
Forced AirNatural Gas
Interior 
Breakfast BarBuilt-in FeaturesCeiling Fan(s)Eat-in KitchenGranite CountersHigh CeilingsHigh Speed InternetKitchen IslandOpen FloorplanSound SystemVaulted Ceiling(s)Walk-In Closet(s)Wet Bar
Window Features 
Double Pane WindowsWindow CoveringsWindow Treatments
Bathroom Full 
Level - Upper
Bathroom Three Quarter 
Level - Lower
Bedroom 
Dimensions - 12 x 12Level - Upper
Bonus Room 
Dimensions - 21 x 14Level - Basement
Dining Room 
Dimensions - 13 x 13Level - Main
Family Room 
Dimensions - 19 x 16Level - Main
Kitchen 
Dimensions - 13 x 11Level - Main
Laundry 
Level - Basement
Living Room 
Dimensions - 17 x 13Level - Main
Media Room 
Dimensions - 38 x 33.5Level - Basement
Mud Room 
Dimensions - 9.5 x 6Level - Main
Office 
Dimensions - 12 x 11Level - Main
Save
Ask
Tour
Hide
Share
Exterior Features
Construction Details 
FrameStoneWood Siding
Exterior 
GardenLightingPrivate YardRain Gutters
Fencing 
FencedFull
Lot Features 
LandscapedLevelSprinklers In FrontSprinklers In Rear
Patio And Porch 
DeckFront Porch
Roof 
Composition
View 
Mountain(s)
Waterview 
Mountain(s)
Windows/Doors 
Double Pane WindowsWindow CoveringsWindow Treatments
Community Features
Association Amenities 
Trail(s)
Association Fee 
$360.0
Association Fee Frequency 
Annually
School District 
Douglas RE-1
Horse Property 
Pasture
Financing Terms Available 
CashConventional
Roads 
Paved
Schools
School District
Douglas RE-1
Elementary School
Pine Lane Prim/Inter
Middle School
Sierra
High School
Chaparral
Listing courtesy of Coldwell Banker Realty 24 [email protected]


The content relating to real estate for sale in this Web site comes in part from the Internet Data eXchange ("IDX") program of METROLIST, INC., DBA RECOLORADO real estate listings held by brokers other than Coldwell Banker Realty 24 are marked with the IDX Logo. This information is being provided for the consumers' personal, non-commercial use and may not be used for any other purpose. All information subject to change and should be independently verified.

Neighborhood & Commute
Source: Walkscore
Disclosure: Community information and market data powered by Constellation Data Labs. Information is deemed reliable but not guaranteed.
Save
Ask
Tour
Hide
Share