

2570 Josephine WaySuperior, CO 80027
Mortgage Calculator
Monthly Payment (Est.)
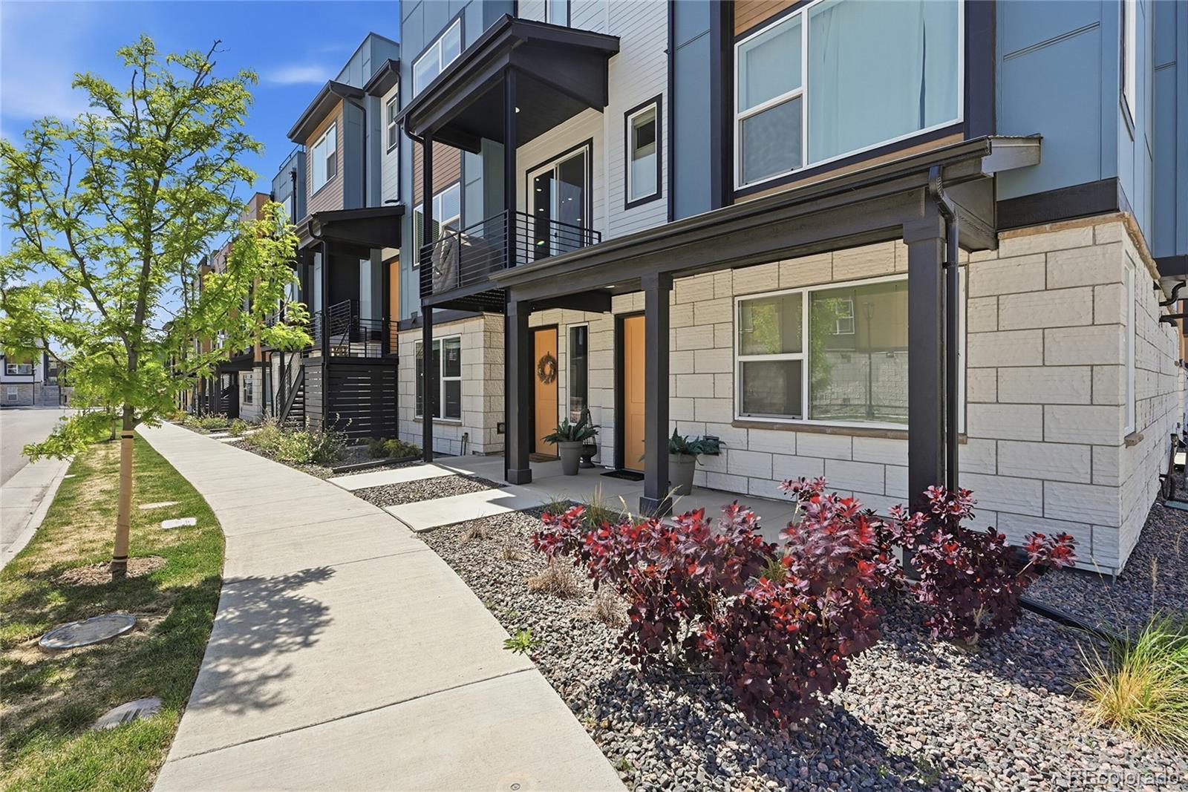
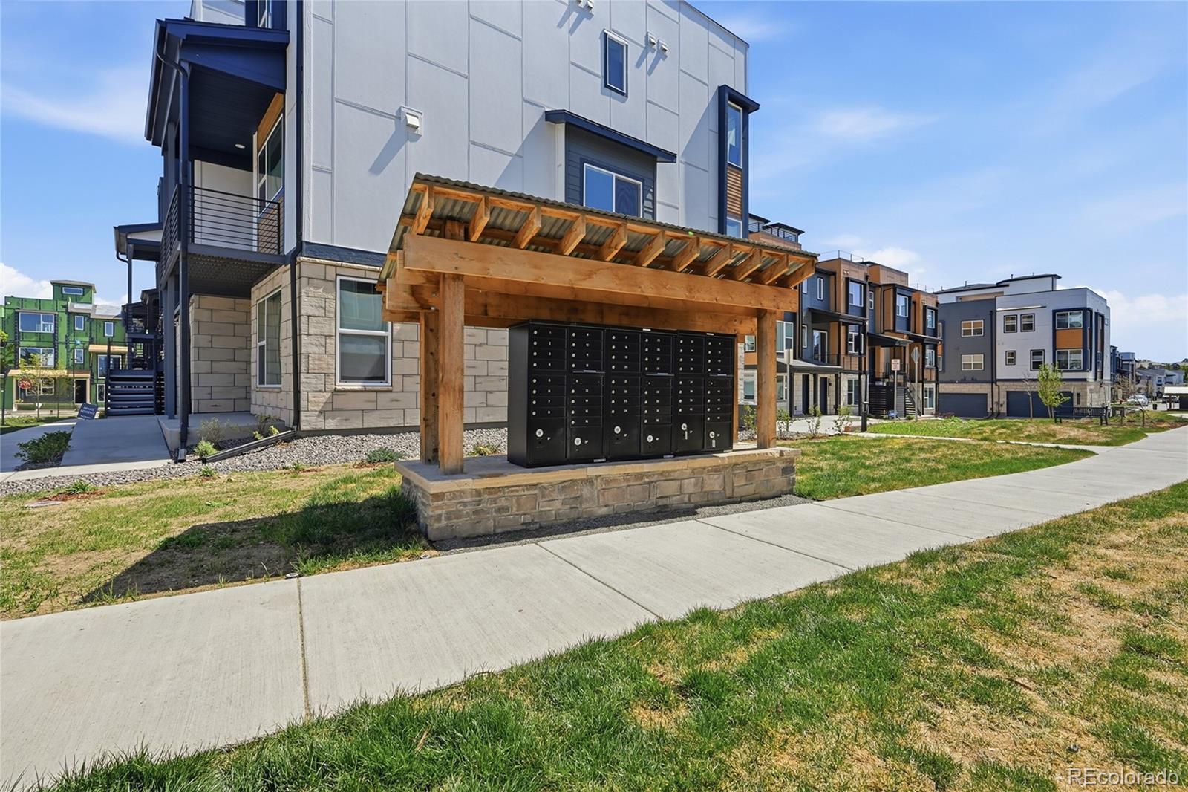
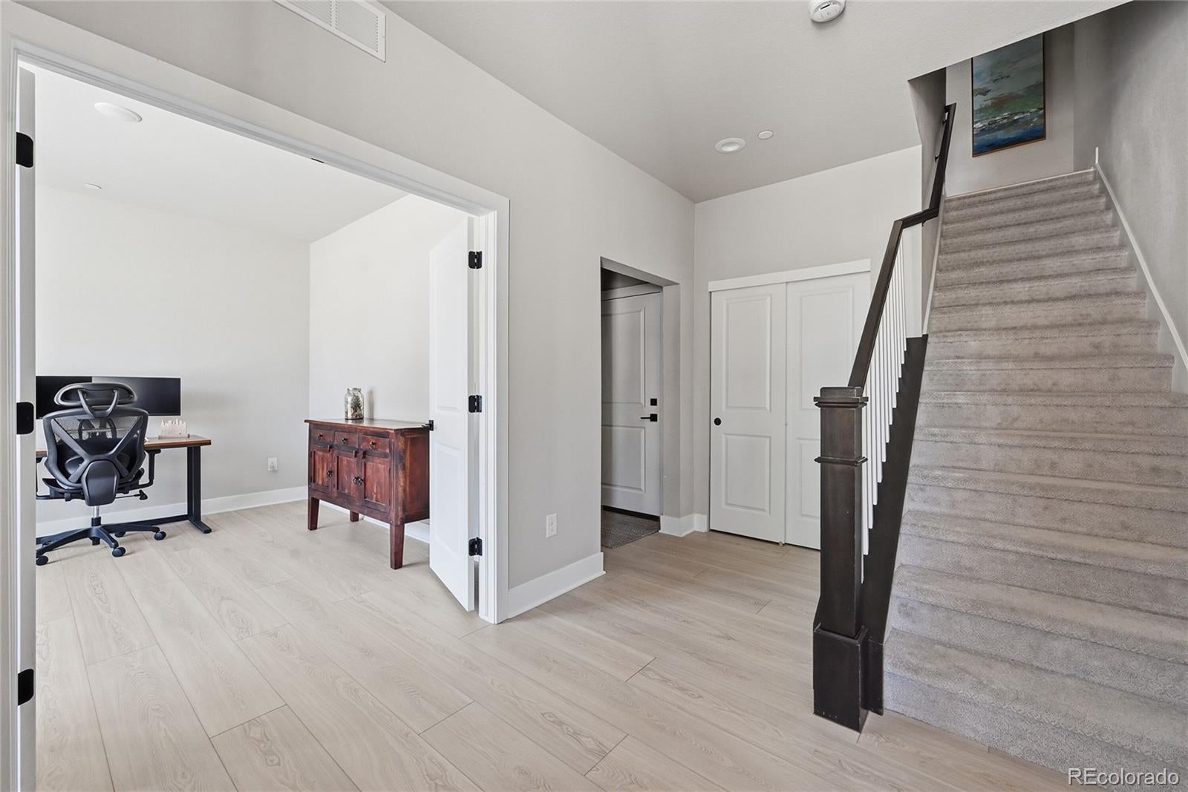
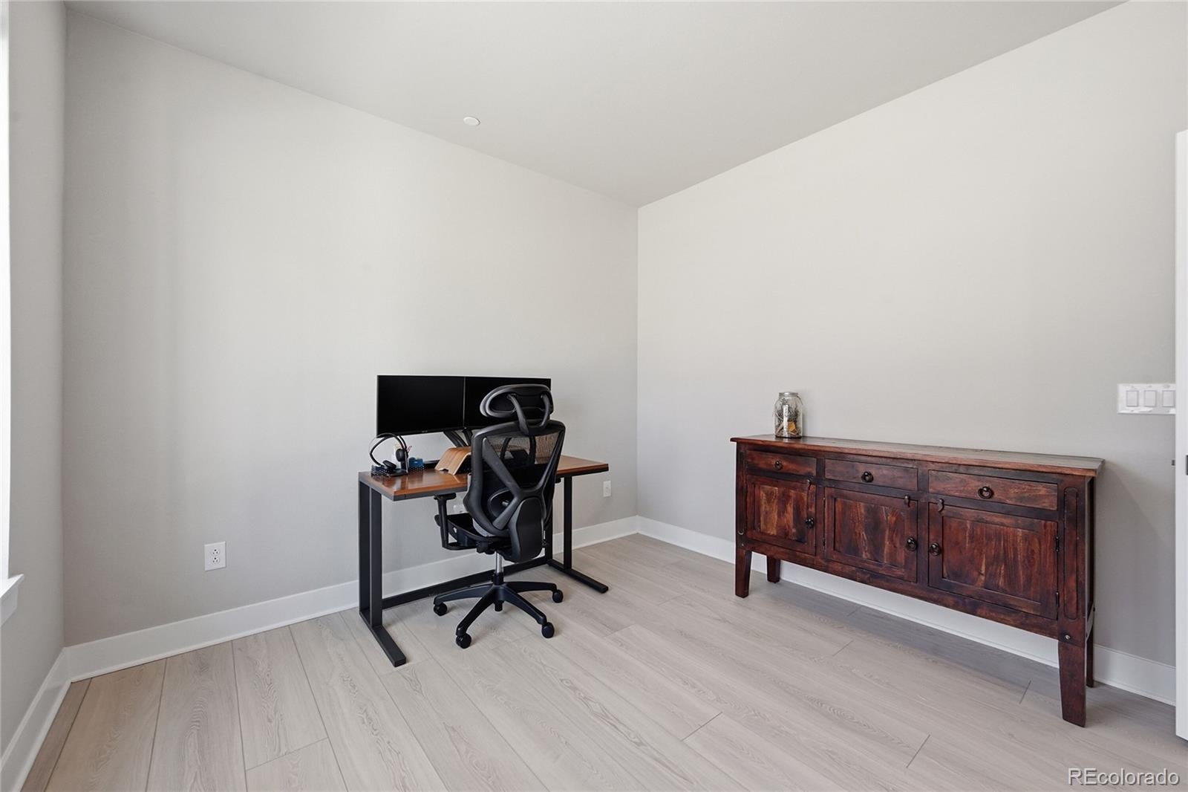
Enter an interest rate to see your estimated monthly payment.Welcome to 2570 Josephine Street, a nearly new 2024 townhome in the heart of Downtown Superior, offering the perfect blend of modern design, flexible living space, and unbeatable convenience. With 3 bedrooms, 4 bathrooms, and a spacious private office that can easily function as a guest room or fourth bedroom, this thoughtfully designed home provides room to live, work, and entertain. The bright, open-concept main level features a spacious great room, dining area, and stylish kitchen with a large center island, walk-in pantry, and abundant storage. Just off the kitchen, a covered balcony extends the living space and provides a comfortable place to relax outdoors. Upstairs, the primary suite offers a spacious walk-in closet and a beautifully finished ensuite bath, while two additional bedrooms provide comfortable accommodations for family, guests, or roommates. What truly sets this home apart is its location within the community. Just steps from your front door are a neighborhood dog park, basketball court, and expansive grassy picnic and recreation areas, giving you access to outdoor amenities that feel like an extension of your own backyard. Beyond the neighborhood, you'll enjoy easy access to everything that makes Downtown Superior one of the most sought-after communities between Boulder and Denver. Costco, Whole Foods, Target, restaurants, coffee shops, fitness studios, and everyday conveniences are all just minutes away, while nearby trails and open space make it easy to enjoy Colorado's outdoor lifestyle. Located just a short drive from Boulder with convenient access to Highway 36, this home is ideal for commuters and outdoor enthusiasts alike
| yesterday | Listing updated with changes from the MLS® | |
| yesterday | Listing first seen on site |

The content relating to real estate for sale in this Web site comes in part from the Internet Data eXchange ("IDX") program of METROLIST, INC., DBA RECOLORADO real estate listings held by brokers other than Brokers Guild Homes are marked with the IDX Logo. This information is being provided for the consumers' personal, non-commercial use and may not be used for any other purpose. All information subject to change and should be independently verified.
Did you know? You can invite friends and family to your search. They can join your search, rate and discuss listings with you.