

65 S Roosevelt StreetColorado Springs, CO 80910
Mortgage Calculator
Monthly Payment (Est.)
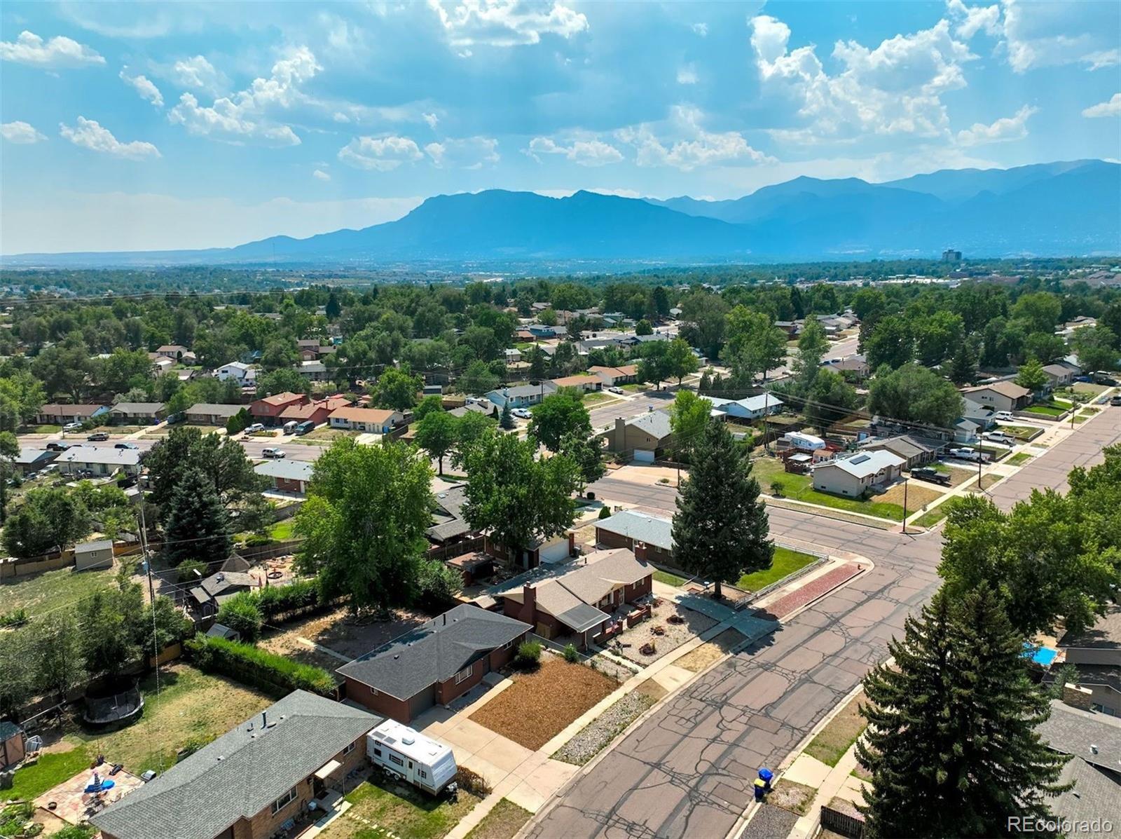
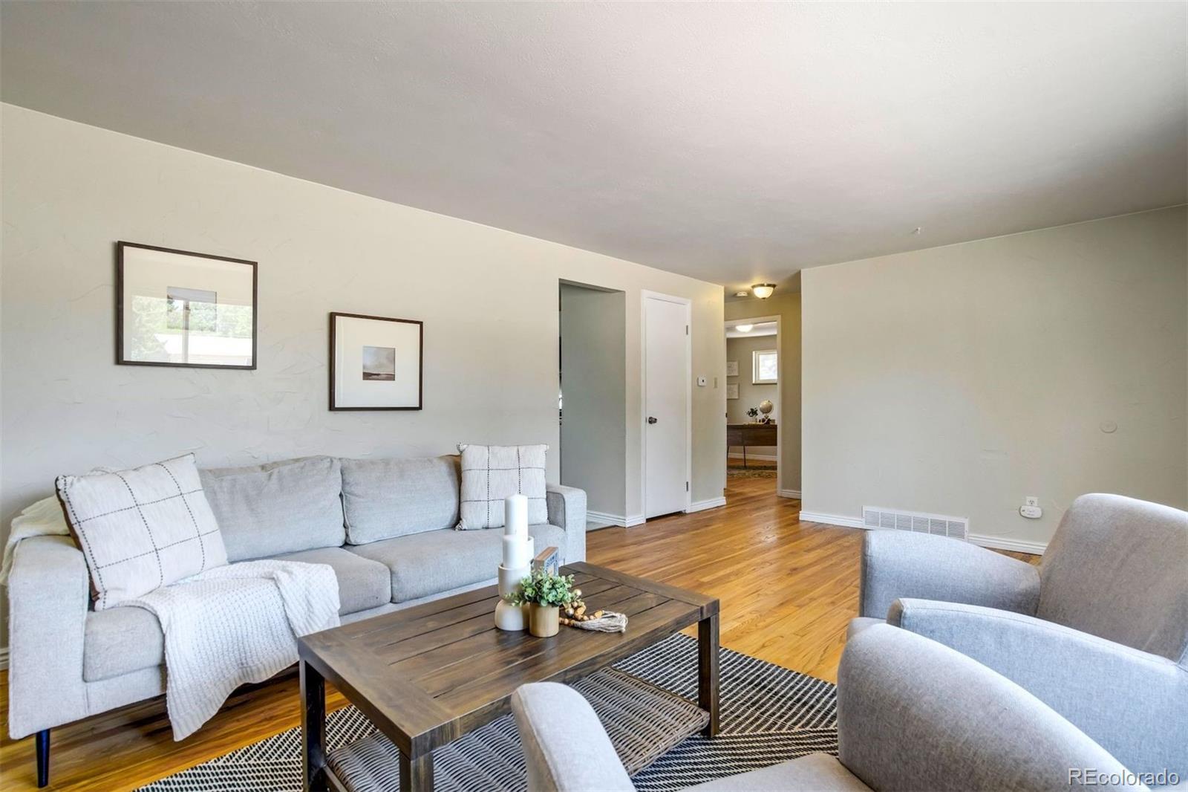
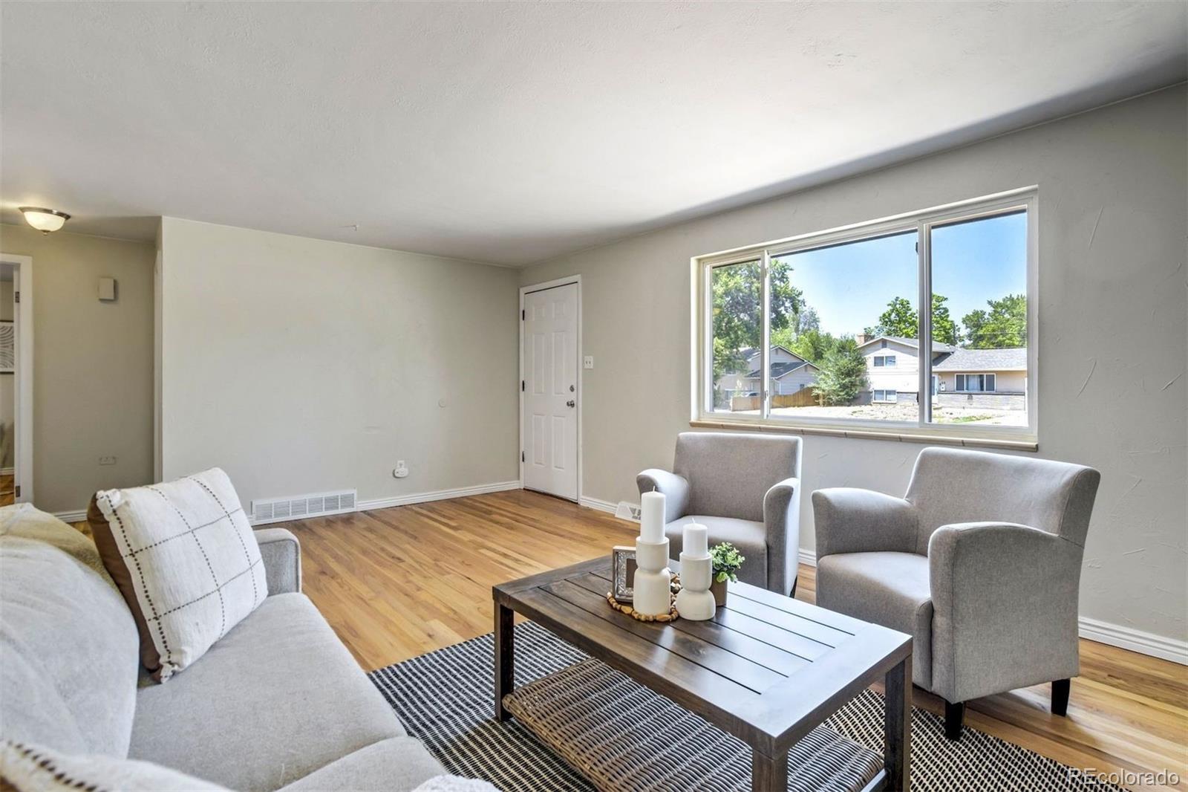
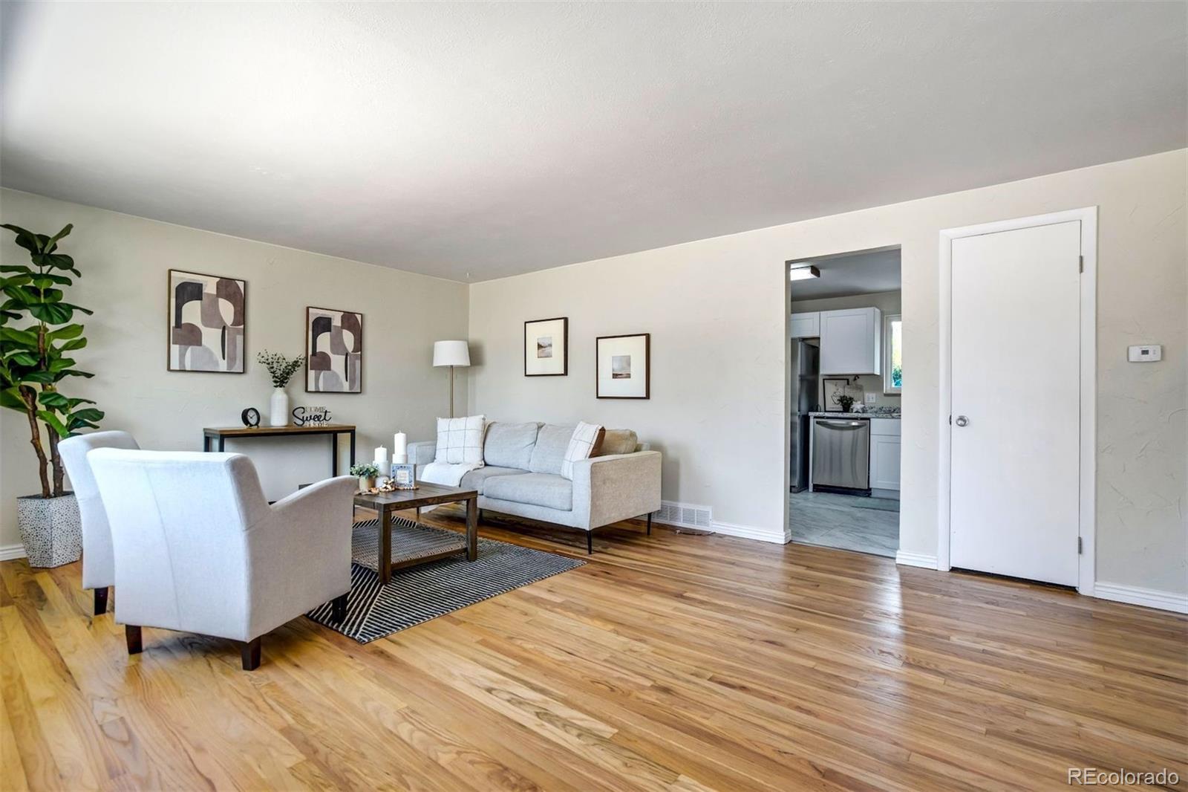
Enter an interest rate to see your estimated monthly payment.Welcome to this beautifully refreshed ranch-style home offering the perfect blend of timeless character and modern updates. Featuring 4 bedrooms, 2 bathrooms, an attached 1-car garage, and approximately 1,800 square feet of thoughtfully designed living space, this move-in-ready home is sure to impress. Ideally situated just off East Bijou Street, this home offers exceptional convenience with great walkability, and quick access to downtown Colorado Springs, Memorial Park, and the city's growing selection of restaurants, breweries, coffee shops, and local businesses. Step inside to discover freshly stained hardwood floors that bring warmth and elegance to the main level. Filled with natural light, the inviting floorplan flows seamlessly into the kitchen, where a full suite of brand-new stainless steel appliances provides both style and functionality for everyday living. The finished basement expands the home's versatility with additional bedrooms, a second bathroom, and a spacious living area ideal for entertaining, hosting guests, working from home, or creating the perfect media or recreation room. Situated on a generous 0.176-acre lot, the backyard offers endless possibilities for outdoor entertaining, gardening, play, or simply relaxing in your own private retreat. The attached one-car garage provides added convenience and valuable storage space. This home offers exceptional comfort, convenience, and value—thoughtfully updated and move-in ready, it's an opportunity you won't want to miss.
| 3 weeks ago | Listing updated with changes from the MLS® | |
| 2 months ago | Status changed to Active | |
| 2 months ago | Listing first seen on site |

The content relating to real estate for sale in this Web site comes in part from the Internet Data eXchange ("IDX") program of METROLIST, INC., DBA RECOLORADO real estate listings held by brokers other than LIV Sotheby's International Realty are marked with the IDX Logo. This information is being provided for the consumers' personal, non-commercial use and may not be used for any other purpose. All information subject to change and should be independently verified.