Save
Ask
Tour
Hide
Share
$495,000
1 Day On Site

16421 E Tennessee Avenue
Aurora, CO 80017

For Sale|Single Family Residence|Active
4
Beds
3
Total Baths
1
Full Bath
2
Partial Baths
1,740
SqFt
$284
/SqFt
1979
Built
Subdivision:
Tollgate Village
County:
Arapahoe
Call Now: 303-845-2362
Is this the listing for you? We can help make it yours.
303-845-2362
16421 E Tennessee Avenue16421 E Tennessee Avenue16421 E Tennessee Avenue16421 E Tennessee Avenue
Save
Ask
Tour
Hide
Share

Mortgage Calculator

Monthly Payment (Est.)

Enter an interest rate to see your estimated monthly payment.
Calculator powered by Showcase IDX, a Constellation1 Company. Copyright ©2026 Information is deemed reliable but not guaranteed.

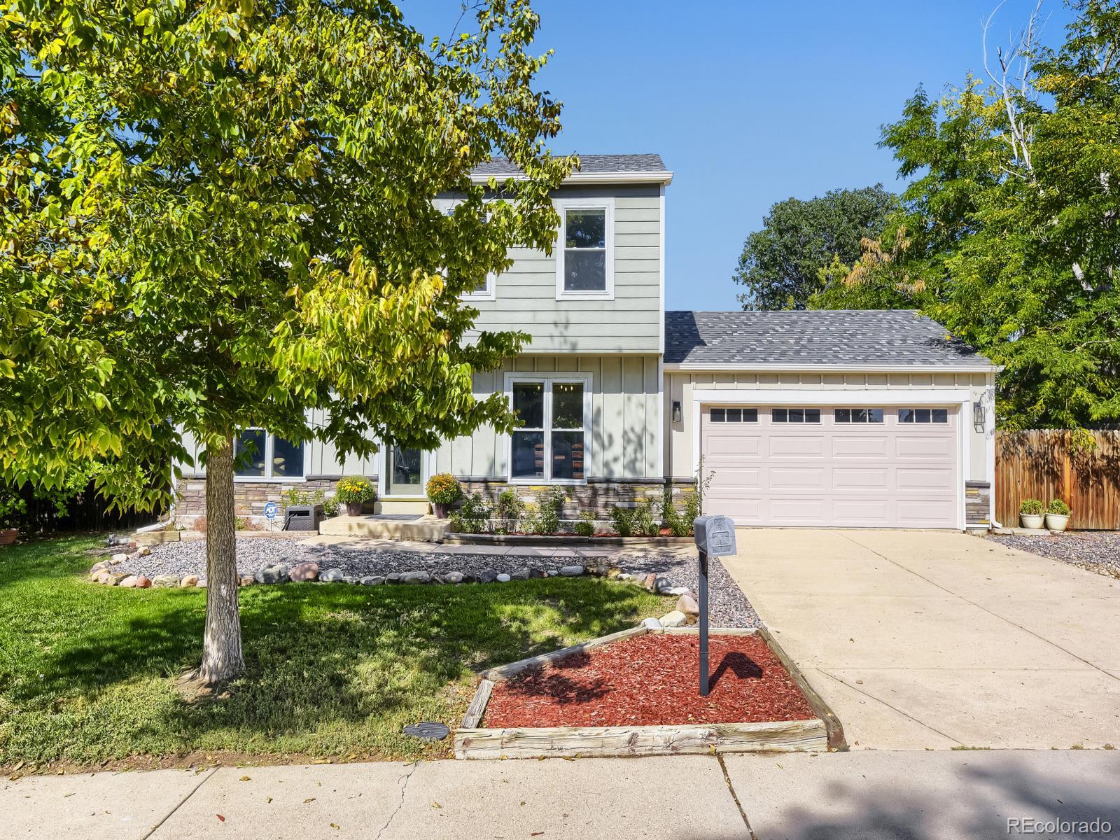
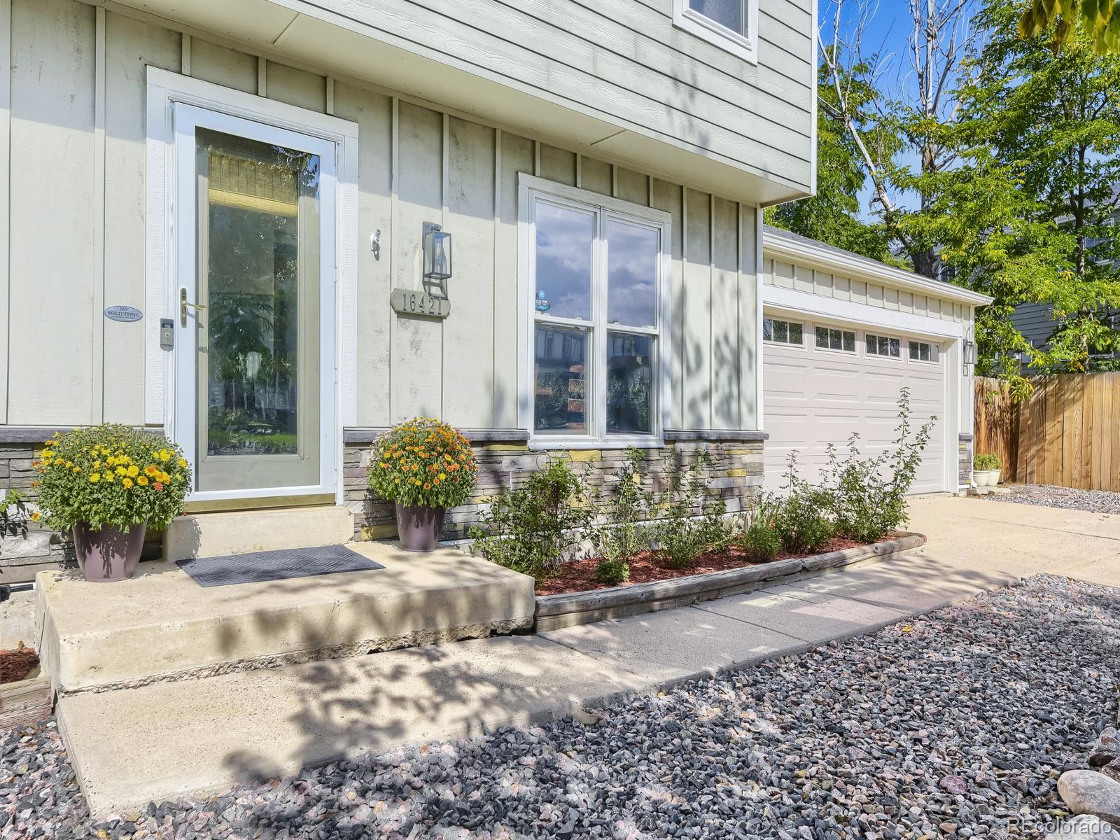
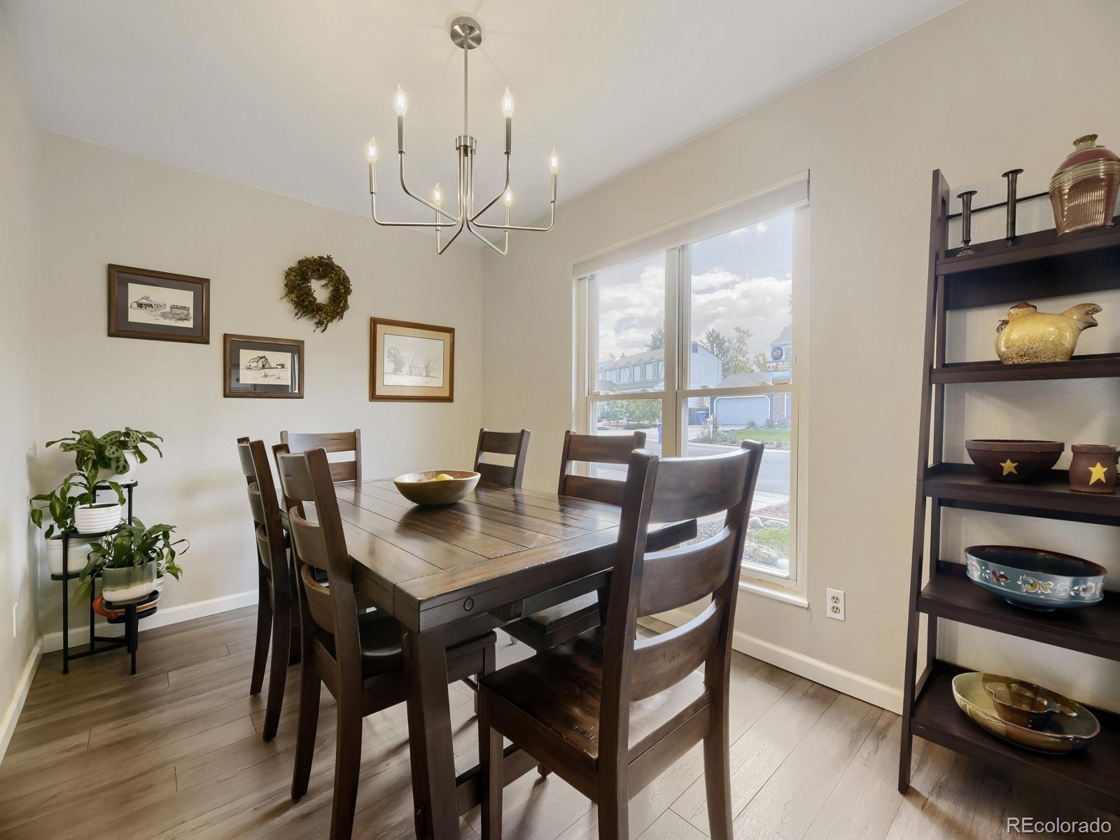
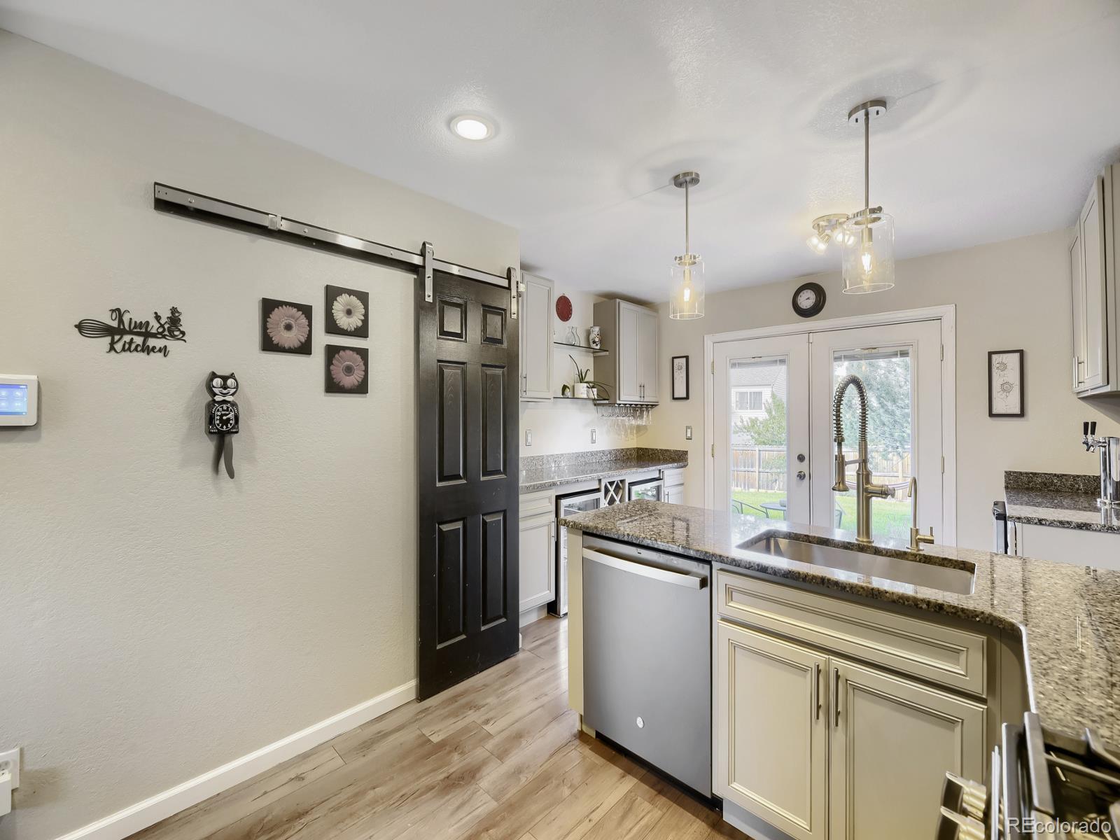
Welcoming, open, and bright 4 bedroom, 3 bath home impresses with a standout kitchen featuring granite counters, quality cabinetry, stainless appliances, wine/coffee bar, 2 mini fridges, a dual Kegerator, and French doors leading out to a backyard oasis. The spacious solar-lighted back patio includes a pergola covered hot tub that opens to a peaceful, private back yard complete with garden boxes, fire pit, mature trees and bushes, rock garden, and generous lawn area. And don't forget the roomy tool shed tucked discreetly away. The exterior boasts James Hardy concrete siding, updated electrical panel, and 2017 roof. Inside, the main floor living areas feature a formal dining room adjacent to the kitchen, a cozy great room with wood-burning fireplace that opens to the living room and half-bath. Upstairs is the primary suite with 3/4 bath, a 2nd large bedroom, bedrooms 3 and 4, and full bathroom renovated in 2022. The full unfinished basement provides wood shelving, washer and dryer area (current washer/dryer are negotiable), and plenty of storage - not to mention incredible potential for future living areas. A few minutes walk away is Tollgate Park and nearby West Tollgate Creek Trail, agreeable to hikers, bikers, and home to many birds and small wildlife. Additionally, shopping, dining, light rail, and I-225 are conveniently close.`A great place to call home!

Save
Ask
Tour
Hide
Share
Listing Snapshot
Price 
$495,000
Days On Site 
1 Day
Bedrooms 
4
Inside Area (SqFt) 
1,740 sqft
Total Baths 
3
Full Baths 
1
Partial Baths 
2
Lot Size 
0.19 Acres
Year Built 
1979
MLS® Number 
4692902
Status 
Active
Property Tax 
$3,533
HOA/Condo/Coop Fees 
N/A
Sq Ft Source 
Public Records
Friends & Family
Recent Activity
yesterdayListing updated with changes from the MLS®
yesterdayListing first seen on site
General Features
Acres 
0.19
Attached Garage 
Yes
Direction Faces 
South
Garage 
Yes
Garage Spaces 
2
Levels 
Two
Parking 
ConcreteAttached
Parking Spaces 
2
Property Sub Type 
Single Family Residence
Sewer 
Public Sewer
SqFt Above 
1740
SqFt Total 
2580
Utilities 
Cable AvailableElectricity AvailableElectricity Connected
Water Source 
Public
Interior Features
Appliances 
OvenBar FridgeConvection OvenDishwasherDisposalGas Water HeaterMicrowaveRefrigeratorSelf Cleaning Oven
Basement 
FullUnfinished
Cooling 
Ceiling Fan(s)Central Air
Fireplace Features 
Great RoomWood Burning
Flooring 
CarpetVinyl
Heating 
Forced AirNatural Gas
Interior 
Ceiling Fan(s)Granite CountersPantry
Spa 
Yes
Window Features 
Double Pane WindowsWindow Coverings
Bathroom Full 
Level - UpperDescription - Updated with new tub, tile, and vanity in 2022
Bathroom Half 
Level - MainDescription - Main floor powder room
Bathroom Three Quarter 
Level - UpperDescription - Walk-in shower
Bedroom 
Level - UpperDescription - Currently used as office
Dining Room 
Level - MainDescription - Conveniently adjacent to kitchen and living areas
Great Room 
Level - MainDescription - Features a wood burning fireplace
Kitchen 
Level - MainDescription - Set up to entertain! Wine rack, 2 mini fridges, Kegerator, beautiful cabinetry, granite counters, and French doors leading out to back yard oasis
Living Room 
Level - MainDescription - Living and great rooms are open to one another
Save
Ask
Tour
Hide
Share
Exterior Features
Construction Details 
ConcreteFrameWood Siding
Exterior 
Fire PitGardenLightingPrivate YardRain Gutters
Fencing 
FencedFull
Lot Features 
Level
Patio And Porch 
Patio
Roof 
Composition
Spa 
Yes
View 
Mountain(s)
Waterview 
Mountain(s)
Windows/Doors 
Double Pane WindowsWindow Coverings
Community Features
School District 
Adams-Arapahoe 28J
Financing Terms Available 
1031 ExchangeCashConventionalFHAVA Loan
Roads 
Paved
Schools
School District
Adams-Arapahoe 28J
Elementary School
Tollgate
Middle School
Mrachek
High School
Gateway
Listing courtesy of Dixon Realty [email protected]


The content relating to real estate for sale in this Web site comes in part from the Internet Data eXchange ("IDX") program of METROLIST, INC., DBA RECOLORADO real estate listings held by brokers other than Dixon Realty are marked with the IDX Logo. This information is being provided for the consumers' personal, non-commercial use and may not be used for any other purpose. All information subject to change and should be independently verified.

Neighborhood & Commute
Source: Walkscore
Disclosure: Community information and market data powered by Constellation Data Labs. Information is deemed reliable but not guaranteed.
Save
Ask
Tour
Hide
Share