Save
Ask
Tour
Hide
Share
$515,000
36 Days On Site

3665 Leyden Street
Denver, CO 80207

For Sale|Single Family Residence|Active
5
Beds
2
Total Baths
1
Full Bath
1
Partial Bath
1,565
SqFt
$329
/SqFt
1953
Built
Subdivision:
Park Hill
County:
Denver
Call Now: 303-845-2362
Is this the listing for you? We can help make it yours.
303-845-2362
Upcoming Open Houses
Sun, Nov 22, 2:00 PM - 4:00 PM
3665 Leyden Street3665 Leyden Street3665 Leyden Street3665 Leyden Street
Save
Ask
Tour
Hide
Share

Mortgage Calculator

Monthly Payment (Est.)

Enter an interest rate to see your estimated monthly payment.
Calculator powered by Showcase IDX, a Constellation1 Company. Copyright ©2026 Information is deemed reliable but not guaranteed.

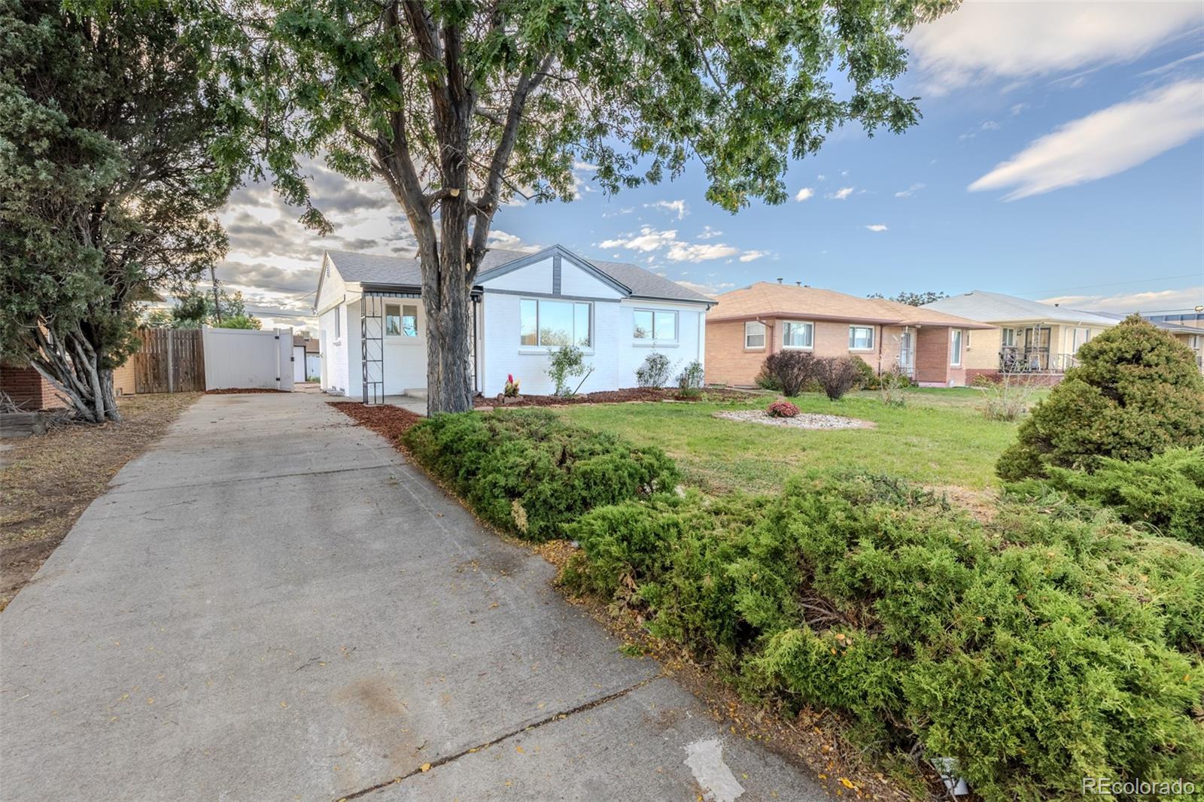
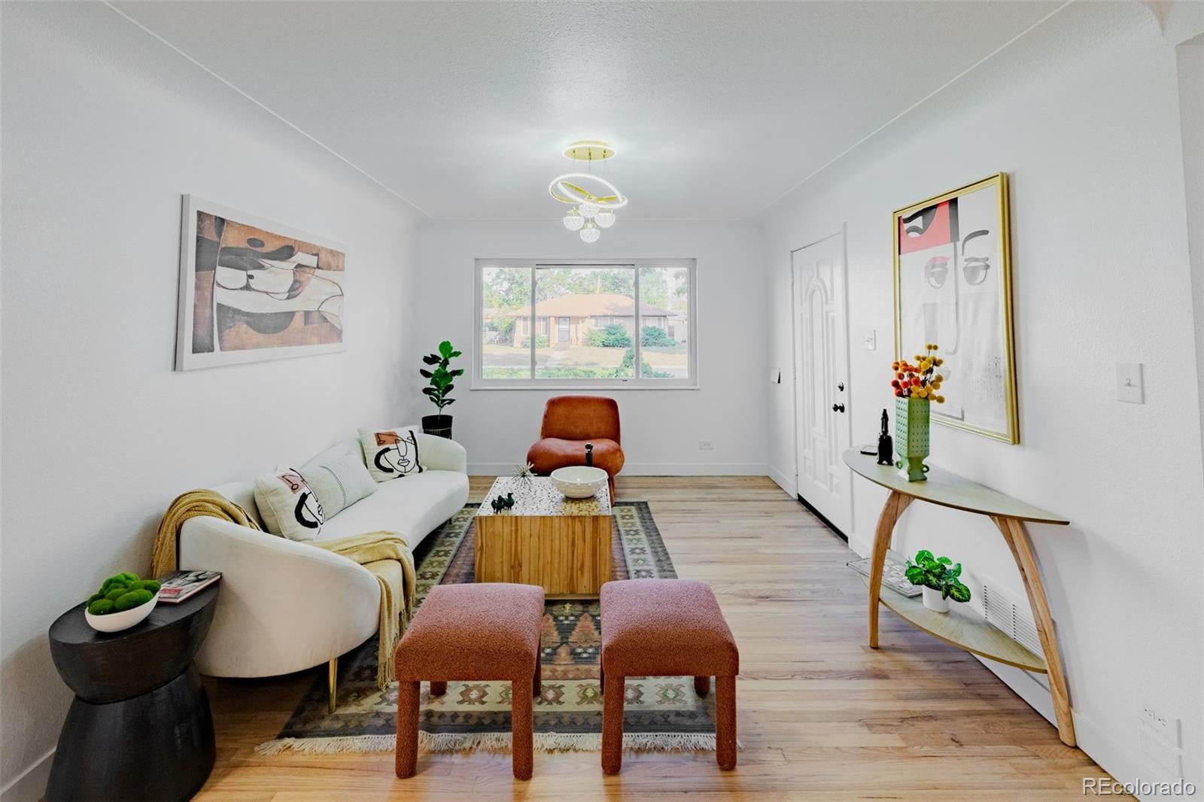
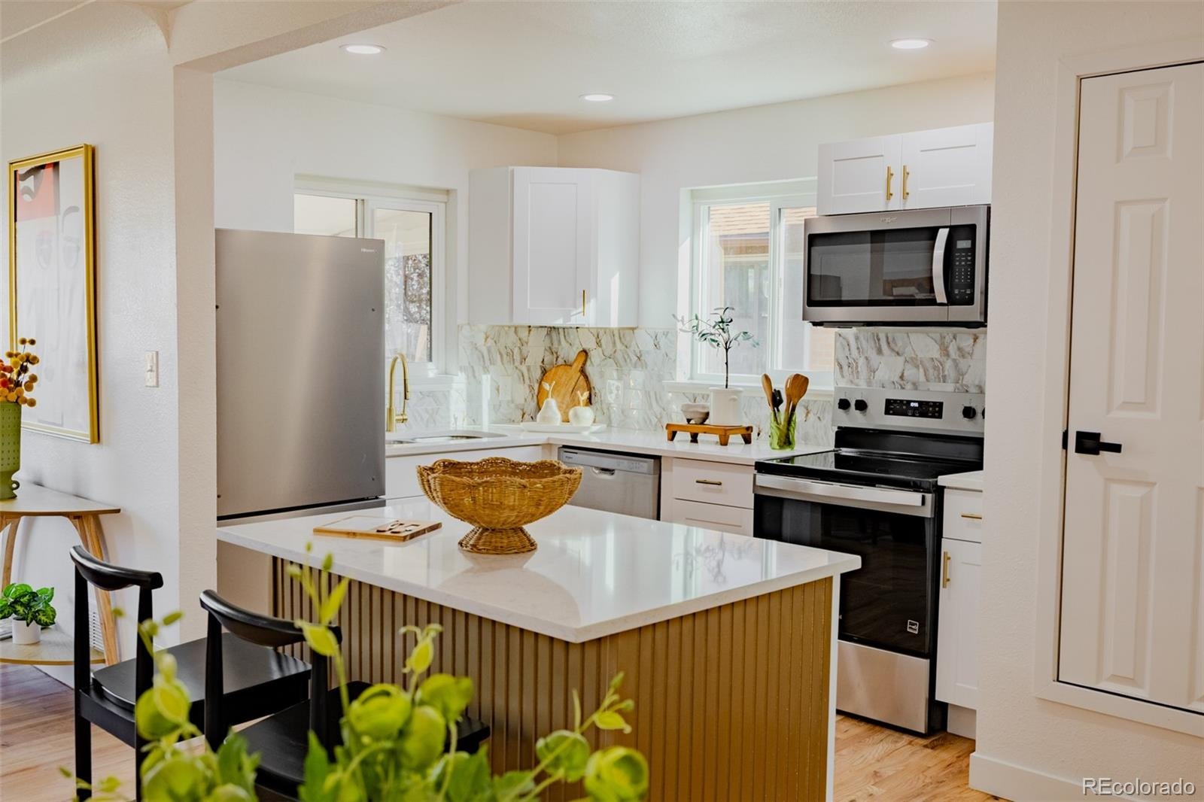
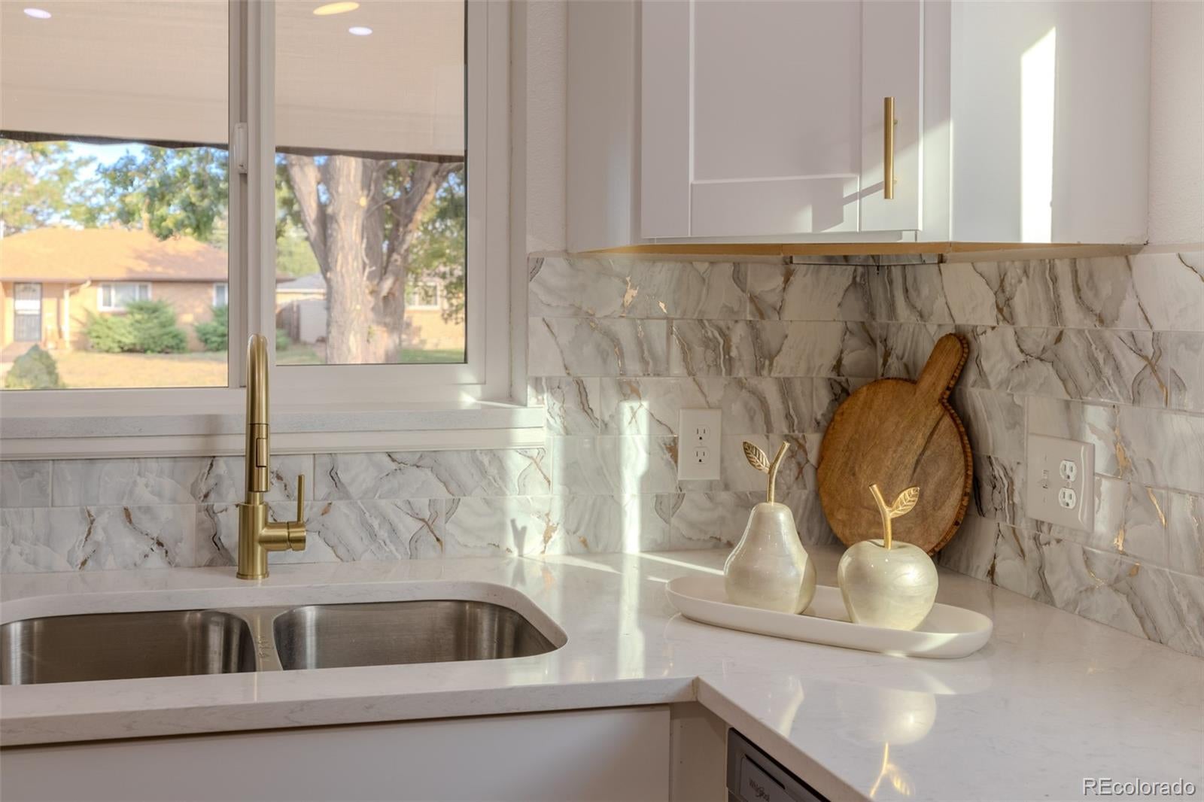
Step into this beautifully updated Northeast Park Hill home, offering 4 bedrooms, 1 nonconforming bedroom, and 2 refreshed bathrooms. The home features a brand-new kitchen with modern finishes, updated flooring, fresh paint, and thoughtful improvements throughout — creating a clean, move-in-ready feel from the moment you walk in. Located in one of Denver’s most established neighborhoods, you’re just minutes from Fred Thomas Park, Martin Luther King Jr. Park, and the popular Oneida Park dining and retail hub with favorites like Esters, Illegal Pete’s, and The Local Butcher. Enjoy quick access to Central Park, Stanley Marketplace, Denver Zoo, and City Park, plus an easy commute via I-70 or Colorado Blvd. A perfect blend of comfort, updates, and convenience — this home delivers strong value in a highly connected Denver location.

Save
Ask
Tour
Hide
Share
Listing Snapshot
Price 
$515,000
Days On Site 
36 Days
Bedrooms 
5
Inside Area (SqFt) 
1,565 sqft
Total Baths 
2
Full Baths 
1
Partial Baths 
1
Lot Size 
0.14 Acres
Year Built 
1953
MLS Number 
4706437
Status 
Active
Property Tax 
$2,407
HOA/Condo/Coop Fees 
N/A
Sq Ft Source 
Public Records
Friends & Family
Recent Activity
yesterdayListing updated with changes from the MLS
a month agoStatus changed to Active
a month agoListing first seen on site
General Features
Acres 
0.14
Foundation 
Concrete Perimeter
Levels 
One
Parking Spaces 
1
Property Condition 
Updated/Remodeled
Property Sub Type 
Single Family Residence
Security 
Carbon Monoxide Detector(s)
Sewer 
Public Sewer
SqFt Above 
846
SqFt Below 
719
SqFt Total 
1565
Style 
Mid-Century Modern
Utilities 
Electricity Available
Water Source 
Public
Zoning 
E-SU-DX
Interior Features
Appliances 
DishwasherMicrowaveOvenRefrigerator
Basement 
Full
Cooling 
Central Air
Electric 
220 Volts
Flooring 
CarpetWood
Heating 
Forced Air
Interior 
Kitchen Island
Main Level Bedrooms 
2
Bathroom Full 
Level - Main
Bathroom Three Quarter 
Level - Basement
Bedroom 
Level - Basement
Kitchen 
Level - Main
Living Room 
Level - Main
Save
Ask
Tour
Hide
Share
Exterior Features
Construction Details 
BrickVinyl Siding
Fencing 
FencedFull
Lot Features 
Level
Roof 
Shingle
Community Features
School District 
Denver 1
Financing Terms Available 
CashConventionalFHA
Roads 
Paved
Schools
School District
Denver 1
Elementary School
Smith Renaissance
Middle School
Denver Discovery
High School
East
Listing courtesy of Megastar Realty [email protected]


The content relating to real estate for sale in this Web site comes in part from the Internet Data eXchange ("IDX") program of METROLIST, INC., DBA RECOLORADO real estate listings held by brokers other than Megastar Realty are marked with the IDX Logo. This information is being provided for the consumers' personal, non-commercial use and may not be used for any other purpose. All information subject to change and should be independently verified.

Neighborhood & Commute
Source: Walkscore
Disclosure: Community information and market data powered by Constellation Data Labs. Information is deemed reliable but not guaranteed.
Save
Ask
Tour
Hide
Share